Welcome to Savanna Parade! This particular close wraps around a large park right out front, making this a fantastic location for families. The park also allows for a great amount of extra parking when you're entertaining or having family gatherings. This very well appointed, fully developed home offers almost 2200 sqft of living space across three levels — and checks every box for families, entertainers, and hobbyists alike. Step inside to a bright and airy great room where oversized windows flood the main floor with natural light. The space flows effortlessly into a cook’s kitchen designed to impress, featuring an abundance of cabinetry to satisfy even the most dedicated home chef. Upstairs, you’ll find three generously sized bedrooms, including a large primary retreat complete with a spa-inspired ensuite boasting a separate soaker tub and shower — a luxury typically reserved for much higher-end homes and a walk-in closet. Two additional spacious bedrooms, a full 4-piece bathroom, and the convenience of upper-level laundry round out this floor beautifully. The fully developed basement adds even more versatility with a large rec room, a 4th bedroom with egress window, and a full bathroom — perfect for guests, teens, or a home office. Back on the main level, the kitchen draws you naturally towards a large, custom built two-tiered deck overlooking a private backyard built for entertaining. Whether you’re hosting a summer gathering or simply soaking up the sun, this outdoor space is truly second to none. The fully finished oversized 26.5' x 23' garage is loaded with extras, and the property features additional parking beside the garage as well as space in front of the overhead door. Thanks to the pie-shaped lot, the backyard also offers ample room for extra vehicle or trailer parking. The laneway is fully paved and has the benefit of a large staging area to maneuver your vehicles to take advantage of this fantastic lot. This one truly has it all — features, function, and a location that’s hard to beat. Don’t miss your opportunity!
For sale
C$599,900
183 W Savanna Parade NE, Calgary, AB T3J 0W1
4beds
1,415sqft
Semi Detached (Half Duplex)
Built in 2016
-- sqft lot
$-- Zestimate®
C$424/sqft
C$-- HOA
What's special
Abundance of cabinetryThree generously sized bedroomsLarge primary retreatSpa-inspired ensuiteWalk-in closetUpper-level laundryFully developed basement
- 86 days |
- 14 |
- 0 |
Zillow last checked:
Listing updated:
Listed by:
Bobbie Lynn Bolig, Associate,
Re/Max Landan Real Estate,
Jim Beatty, Associate,
Re/Max Landan Real Estate
Source: courtesy of Pillar9 System,MLS®#: A2303978 Originating MLS®#: Calgary
Originating MLS®#: CalgaryFacts & features
Interior
Bedrooms & bathrooms
- Bedrooms: 4
- Bathrooms: 4
- Full bathrooms: 3
- 1/2 bathrooms: 1
Bedroom
- Level: Second
- Dimensions: 9`2" x 9`11"
Bedroom
- Level: Second
- Dimensions: 9`10" x 12`4"
Other
- Level: Second
- Dimensions: 11`0" x 14`4"
Bedroom
- Level: Basement
- Dimensions: 12`2" x 8`9"
Other
- Level: Main
- Dimensions: 5`4" x 5`0"
Other
- Level: Second
- Dimensions: 8`6" x 4`11"
Other
- Level: Basement
- Dimensions: 7`7" x 6`0"
Other
- Level: Second
- Dimensions: 8`8" x 9`6"
Dining room
- Level: Main
- Dimensions: 13`0" x 9`10"
Other
- Level: Basement
- Dimensions: 7`7" x 8`2"
Game room
- Level: Basement
- Dimensions: 18`1" x 11`7"
Kitchen
- Level: Main
- Dimensions: 14`10" x 10`10"
Living room
- Level: Main
- Dimensions: 12`11" x 15`11"
Storage
- Level: Basement
- Dimensions: 5`1" x 10`7"
Walk in closet
- Level: Second
- Dimensions: 8`8" x 5`4"
Heating
- Central, Natural Gas
Cooling
- None
Appliances
- Included: Built-In Gas Range, Dishwasher, Electric Stove, Garage Control(s), Microwave Hood Fan, Refrigerator, Washer/Dryer, Wine Refrigerator
- Laundry: Upper Level
Features
- No Smoking Home, Open Floorplan, Quartz Counters, Storage
- Flooring: Carpet, Hardwood, Tile
- Windows: Window Coverings
- Basement: Full
- Has fireplace: No
- Common walls with other units/homes: 1 Common Wall
Interior area
- Total interior livable area: 1,415 sqft
- Finished area above ground: 1,415
- Finished area below ground: 643
Video & virtual tour
Property
Parking
- Total spaces: 3
- Parking features: Additional Parking, Alley Access, Double Garage Detached, Heated Garage, Oversized
- Garage spaces: 2
- Carport spaces: 1
- Covered spaces: 3
Features
- Levels: Two,2 Storey
- Stories: 1
- Patio & porch: Deck, Porch
- Exterior features: BBQ gas line, Lighting, Playground, Private Yard, Storage
- Fencing: Fenced
- Frontage length: 6.02M 19`9"
Lot
- Size: 3,920 Square Feet
- Features: Back Lane, Landscaped, Pie Shaped Lot
Details
- Parcel number: 101490350
- Zoning: R-G
Construction
Type & style
- Home type: MultiFamily
- Property subtype: Semi Detached (Half Duplex)
- Attached to another structure: Yes
Materials
- Vinyl Siding, Wood Frame
- Foundation: Concrete Perimeter
- Roof: Asphalt Shingle
Condition
- New construction: No
- Year built: 2016
Community & HOA
Community
- Features: Park, Playground, Sidewalks, Street Lights
- Subdivision: Saddle Ridge
HOA
- Has HOA: No
Location
- Region: Calgary
Financial & listing details
- Price per square foot: C$424/sqft
- Date on market: 4/22/2026
- Inclusions: hot tub, wooden furniture in backyard, Kitchen barstools,
Bobbie Lynn Bolig, Associate
Bobbie Lynn Bolig, Associate
(403) 256-3888
By pressing Contact Agent, you agree that the real estate professional identified above may call/text you about your search, which may involve use of automated means and pre-recorded/artificial voices. You don't need to consent as a condition of buying any property, goods, or services. Message/data rates may apply. You also agree to our Terms of Use. Zillow does not endorse any real estate professionals. We may share information about your recent and future site activity with your agent to help them understand what you're looking for in a home.
Price history
Price history is unavailable.
Public tax history
Tax history is unavailable.
Climate risks
Neighborhood: Saddle Ridge
Nearby schools
GreatSchools rating
No schools nearby
We couldn't find any schools near this home.
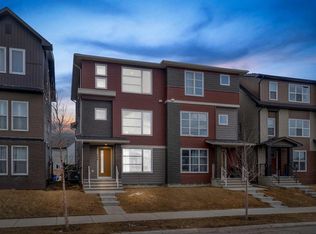
- C$565,0004 bd4 ba2k sqft569 S Savanna Blvd NE, Calgary, AB T3J0X3For Sale
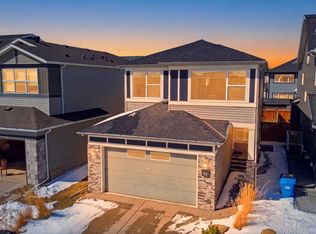
- C$829,0004 bd4 ba2.1k sqft21 E Savanna Grn NE, Calgary, AB T3J0V9For Sale
- C$579,5003 bd3 ba1.8k sqft84 E Saddletree Close NE, Calgary, AB T3J5H9For Sale

- C$549,9003 bd3 ba1.3k sqft224 Savanna Rd S, Calgary, AB T3J0V9For Sale

- C$--2 bd1 ba-- sqft145 Savanna St NE, Calgary, AB T3J0X3Off Market
- C$620,0004 bd4 ba1.3k sqft215 W Savanna Parade NE, Calgary, AB T3J0W1For Sale
- C$399,9004 bd3 ba1.6k sqft669 E Savanna Blvd NE #310, Calgary, AB T3J0Z1For Sale
- C$--4 bd4 ba-- sqft577 Savanna Blvd NE, Calgary, AB T3J0X3Off Market
Similar homes
- C$620,0004 bd4 ba1.4k sqft9121 E 52nd St NE, Calgary, AB T3J 0V5For Sale
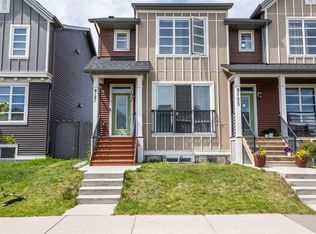 MLS ID #A2323043, Abhishek Zodge, Associate, Royal Lepage Solutions. courtesy of Pillar9 System
 - C$549,9003 bd3 ba1.3k sqft224 Savanna Rd S, Calgary, AB T3J 0V9For SaleMLS ID #A2323732, Eunice Aranda, Associate, Royal Lepage Benchmark. courtesy of Pillar9 System
- C$600,0004 bd4 ba1.3k sqft77 E Saddlestone Pl NE, Calgary, AB T3J 0Z6For Sale
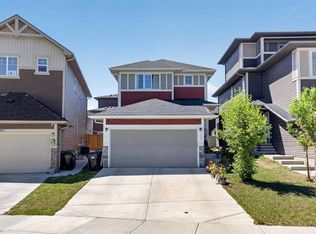 MLS ID #A2324731, Rose Calvelo, Associate, Exp Realty. courtesy of Pillar9 System
 - C$649,9004 bd4 ba1.6k sqft89 W Saddlehorn Close NE, Calgary, AB T3J 5C6For Sale
 MLS ID #A2322460, Charanjit Sandhu, Associate, Creekside Realty. courtesy of Pillar9 System
 - C$609,9004 bd4 ba1.6k sqft158 S Redstone Cmn NE, Calgary, AB T3N 0P6For SaleMLS ID #A2318220, Ajaypal Sandhu, Associate, Real Estate Professionals Inc.. courtesy of Pillar9 System
- C$619,9996 bd4 ba1.8k sqft100 W Saddlecrest Blvd NE, Calgary, AB T3J 5E8For SaleMLS ID #A2309324, Jaswinder Singh, Associate, Royal Lepage Metro. courtesy of Pillar9 System
- C$649,0005 bd4 ba1.7k sqft153 S Saddlemead Rd NE, Calgary, AB T3J 4J3For SaleMLS ID #A2315493, Satwinder Dhaliwal, Associate, Century 21 Bravo Realty. courtesy of Pillar9 System
- C$529,9004 bd4 ba1.5k sqft31 E Skyview Ranch Ln NE, Calgary, AB T3N 0L9For SaleMLS ID #A2312348, Happe Dhillon, Associate, Re/Max Crown. courtesy of Pillar9 System
- C$599,0006 bd4 ba1.4k sqft248 W Taracove Rd NE, Calgary, AB T3J 5A3For SaleMLS ID #A2304280, Gs Mann, Associate, Remax Innovations. courtesy of Pillar9 System
- C$589,9005 bd4 ba1.4k sqft27 E Red Embers Ln NE, Calgary, AB T3N 0R2For SaleMLS ID #A2321896, Michael Laprairie, Broker, Jayman Realty Inc.. courtesy of Pillar9 System
- C$599,9003 bd3 ba1.6k sqft44 SE Calhoun Cmn NE, Calgary, AB T3P 1R8For SaleMLS ID #A2330092, Max Malychev, Associate, Cir Realty. courtesy of Pillar9 System
- C$525,0003 bd3 ba1.5k sqft467 N Cornerstone Ave NE, Calgary, AB T3N 1S1For SaleMLS ID #A2327855, Derek Thistle, Associate, Real Broker. courtesy of Pillar9 System
- C$595,0005 bd4 ba1.4k sqft267 S Skyview Springs Gdns NE, Calgary, AB T3N 0B6For SaleMLS ID #A2318383, Daniel Mendoza, Associate, Remax Innovations. courtesy of Pillar9 System
- C$624,9003 bd3 ba1.7k sqft651 N Savanna Lndg NE, Calgary, AB T3J 2E4For SaleMLS ID #A2306069, Sunny Singh, Associate, Re/Max Realty Professionals. courtesy of Pillar9 System
- C$549,0004 bd4 ba1.3k sqft59 E Taravista St NE, Calgary, AB T3J 4P1For SaleMLS ID #A2313729, Alain Alviar, Associate, Exp Realty. courtesy of Pillar9 System
- C$659,9005 bd4 ba1.8k sqft19 Marthas Meadow Close E, Calgary, AB T3J 4N7For SaleMLS ID #A2322586, Harkirat Singh, Associate, Coldwell Banker Yad Realty. courtesy of Pillar9 System
- C$639,9995 bd4 ba1.6k sqft19 N Skyview Point Rd NE, Calgary, AB T3N 0G9For SaleMLS ID #A2324310, Jaspreet Butter, Associate, Prep Realty Inc.. courtesy of Pillar9 System
- C$639,9004 bd4 ba1.5k sqft72 S Redstone Cmn NE, Calgary, AB T3N 0K1For SaleMLS ID #A2309908, Felicity Denesiuk, Associate, Royal Lepage Arteam Realty. courtesy of Pillar9 System
- C$829,0004 bd4 ba2.1k sqft21 E Savanna Grn NE, Calgary, AB T3J 0V9For SaleMLS ID #A2304105, Harvir Virk, Associate, Prep Realty Inc.. courtesy of Pillar9 System
- C$685,0005 bd4 ba1.9k sqft19 Saddleland Dr W, Calgary, AB T3J 5J3For SaleMLS ID #A2301028, Karan Preet Sethi, Associate, Royal Lepage Metro. courtesy of Pillar9 System
