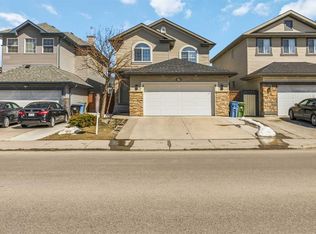
Move-in ready 6 bedroom home in an amenity-rich and family-friendly neighbourhood! Within walking distance are schools, numerous parks, transit and the community’s recreation hub with a spray park, sports courts, and more! Great curb appeal with stone detailing and a double attached garage welcome you home. Inside this open concept floor plan impresses with 8’ ceilings, laminate floors and west facing windows streaming in natural light. A gas fireplace centres the living room providing a cozy atmosphere on cool winter nights and a lovely focal point year round. The kitchen is beautiful yet functional with beautiful cabinets and a pantry for extra storage. Adjacently the dining room has plenty of room for mealtimes as well as entertaining. Work, study or enjoy hobbies in the back-facing Family room with sliding doors adding to the privacy. Take advantage of your 4 bedrooms and 2 full washrooms on upper level including the primary escape with a large walk-in closet and its own private 4-piece ensuite! The fully finished illegal basement suite has two good sized bedrooms, full washroom, living room, kitchen and seperate entrance. Privately fenced the large yard provides oodles of play space for kids and pets.. Phenomenally located within the friendly community of Saddlecrest with a wealth of amenities and an extremely active community centre. Plus, close to the ravine, schools, transit, Cardel Place, golf, shopping, public transit and easy access to Airport Trail and Stoney Trail. Simply an unsurpassable location!
For sale
C$619,999
100 W Saddlecrest Blvd NE, Calgary, AB T3J 5E8
6beds
1,874sqft
Single Family Residence
Built in 2004
3,920 Square Feet Lot
$-- Zestimate®
C$331/sqft
C$-- HOA
What's special
Double attached garageOpen concept floor planLaminate floorsPantry for extra storage
- 59 days |
- 49 |
- 1 |
Zillow last checked:
Listing updated:
Listed by:
Jaswinder Singh, Associate,
Royal Lepage Metro
Source: courtesy of Pillar9 System,MLS®#: A2309324 Originating MLS®#: Calgary
Originating MLS®#: CalgaryFacts & features
Interior
Bedrooms & bathrooms
- Bedrooms: 6
- Bathrooms: 4
- Full bathrooms: 3
- 1/2 bathrooms: 1
Other
- Level: Upper
- Dimensions: 14`6" x 11`2"
Bedroom
- Level: Upper
- Dimensions: 12`9" x 11`9"
Bedroom
- Level: Upper
- Dimensions: 9`4" x 9`7"
Bedroom
- Level: Upper
- Dimensions: 12`3" x 9`4"
Bedroom
- Level: Basement
- Dimensions: 7`9" x 10`0"
Bedroom
- Level: Basement
- Dimensions: 8`9" x 10`2"
Other
- Level: Main
- Dimensions: 4`3" x 4`6"
Other
- Level: Upper
- Dimensions: 8`1" x 4`8"
Other
- Level: Basement
- Dimensions: 8`0" x 5`0"
Other
- Level: Upper
- Dimensions: 5`6" x 8`1"
Dining room
- Level: Main
- Dimensions: 10`7" x 8`4"
Family room
- Level: Main
- Dimensions: 11`5" x 13`4"
Other
- Level: Basement
- Dimensions: 7`2" x 14`7"
Kitchen
- Level: Main
- Dimensions: 10`0" x 10`9"
Kitchen
- Level: Basement
- Dimensions: 14`7" x 15`1"
Laundry
- Level: Main
- Dimensions: 6`1" x 5`2"
Living room
- Level: Main
- Dimensions: 16`9" x 11`9"
Heating
- Forced Air, Natural Gas
Cooling
- None
Appliances
- Included: Dishwasher, Electric Stove, Range Hood, Refrigerator, Washer/Dryer, Water Softener
- Laundry: Lower Level, Main Level
Features
- No Animal Home, No Smoking Home
- Flooring: Carpet, Laminate, Linoleum
- Basement: Full
- Number of fireplaces: 1
- Fireplace features: Gas
Interior area
- Total interior livable area: 1,874 sqft
- Finished area above ground: 1,874
- Finished area below ground: 589
Property
Parking
- Total spaces: 4
- Parking features: Double Garage Attached
- Attached garage spaces: 2
Features
- Levels: Two,2 Storey
- Stories: 1
- Patio & porch: Patio
- Exterior features: Garden, Private Yard
- Fencing: Fenced
- Frontage length: 3.88M 12`9"
Lot
- Size: 3,920 Square Feet
- Features: Back Yard, Cleared, Level, Private
Details
- Parcel number: 101783865
- Zoning: R-G
Construction
Type & style
- Home type: SingleFamily
- Property subtype: Single Family Residence
Materials
- Brick, Vinyl Siding
- Foundation: Concrete Perimeter
- Roof: Asphalt Shingle
Condition
- New construction: No
- Year built: 2004
Community & HOA
Community
- Features: Playground, Sidewalks, Street Lights
- Subdivision: Saddle Ridge
HOA
- Has HOA: No
Location
- Region: Calgary
Financial & listing details
- Price per square foot: C$331/sqft
- Date on market: 5/15/2026
- Inclusions: 0
Jaswinder Singh, Associate
Jaswinder Singh, Associate
(403) 400-0000
By pressing Contact Agent, you agree that the real estate professional identified above may call/text you about your search, which may involve use of automated means and pre-recorded/artificial voices. You don't need to consent as a condition of buying any property, goods, or services. Message/data rates may apply. You also agree to our Terms of Use. Zillow does not endorse any real estate professionals. We may share information about your recent and future site activity with your agent to help them understand what you're looking for in a home.
Price history
Price history is unavailable.
Public tax history
Tax history is unavailable.
Climate risks
Neighborhood: Saddle Ridge
Nearby schools
GreatSchools rating
No schools nearby
We couldn't find any schools near this home.
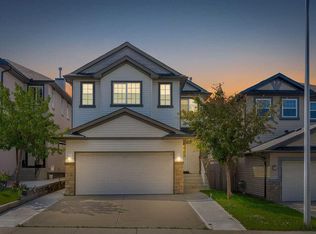
- C$649,9005 bd4 ba2k sqft7 N Saddlecrest Ter NE, Calgary, AB T3J5L4For Sale
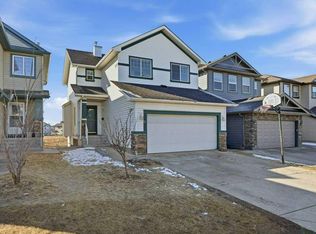
- C$629,9004 bd4 ba1.4k sqft53 N Saddlecrest Pl NE, Calgary, AB T3J5E8For Sale
- C$380,0003,484.8 Square Feet358 Saddlecrest Cir NE, Calgary, AB T3J0Z2Lot/Land

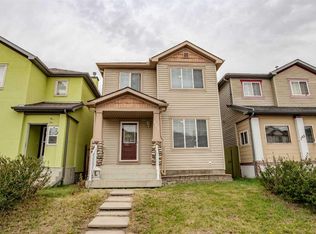
- C$465,0005 bd3 ba1.3k sqft161 N Saddlecrest Close NE, Calgary, AB T3J5B6For Sale
- C$678,0004 bd4 ba1.7k sqft86 E Saddlecrest Close NE, Calgary, AB T3J5B6For Sale
- C$--5 bd3 ba-- sqft256 Saddlecrest Blvd NE, Calgary, AB T3J5L6Off Market
- C$6,999,0003 bd2 ba1.1k sqft6811 N 89th Ave NE, Calgary, AB T3J4B4For Sale
- C$969,9997 bd5 ba2.9k sqft137 S Saddlecrest Cir NE, Calgary, AB T3J0Z2For Sale
Similar homes
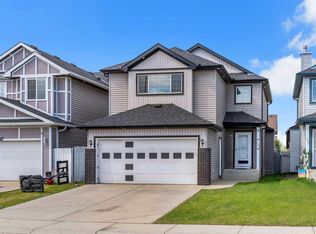
- C$649,0005 bd4 ba1.7k sqft153 S Saddlemead Rd NE, Calgary, AB T3J 4J3For Sale
 MLS ID #A2315493, Satwinder Dhaliwal, Associate, Century 21 Bravo Realty. courtesy of Pillar9 System
 - C$669,9004 bd4 ba1.6k sqft89 W Saddlehorn Close NE, Calgary, AB T3J 5C6For Sale
 MLS ID #A2322460, Charanjit Sandhu, Associate, Creekside Realty. courtesy of Pillar9 System
 - C$685,0005 bd4 ba1.9k sqft19 Saddleland Dr W, Calgary, AB T3J 5J3For Sale
 MLS ID #A2301028, Karan Preet Sethi, Associate, Royal Lepage Metro. courtesy of Pillar9 System
 - C$599,0006 bd4 ba1.4k sqft248 W Taracove Rd NE, Calgary, AB T3J 5A3For Sale
 MLS ID #A2304280, Gs Mann, Associate, Remax Innovations. courtesy of Pillar9 System
 - C$589,9994 bd4 ba1.4k sqft2 S Saddlefield Cres NE, Calgary, AB T3J 4Z6For SaleMLS ID #A2320886, Preeti Pawar, Associate, Exp Realty. courtesy of Pillar9 System
- C$579,5003 bd3 ba1.8k sqft84 E Saddletree Close NE, Calgary, AB T3J 5H9For SaleMLS ID #A2322421, Vaibhav Patel, Associate, Cir Realty. courtesy of Pillar9 System
- C$639,9995 bd4 ba1.6k sqft19 N Skyview Point Rd NE, Calgary, AB T3N 0G9For SaleMLS ID #A2324310, Jaspreet Butter, Associate, Prep Realty Inc.. courtesy of Pillar9 System
- C$659,9005 bd4 ba1.8k sqft19 Marthas Meadow Close E, Calgary, AB T3J 4N7For SaleMLS ID #A2322586, Harkirat Singh, Associate, Coldwell Banker Yad Realty. courtesy of Pillar9 System
- C$560,0006 bd3 ba1.2k sqft216 W Taracove Rd NE, Calgary, AB T3J 5A2For SaleMLS ID #A2320883, Preeti Pawar, Associate, Exp Realty. courtesy of Pillar9 System
- C$624,9003 bd3 ba1.7k sqft651 N Savanna Lndg NE, Calgary, AB T3J 2E4For SaleMLS ID #A2306069, Sunny Singh, Associate, Re/Max Realty Professionals. courtesy of Pillar9 System
- C$544,9994 bd4 ba1.3k sqft8474 E Saddleridge Dr NE, Calgary, AB T3J 5H8For SaleMLS ID #A2302356, Avtar Singh, Associate, Lpt Realty. courtesy of Pillar9 System
- C$500,0005 bd3 ba1.2k sqft125 SW Coral Springs Bay NE, Calgary, AB T3J 3P4For SaleMLS ID #A2327501, Yatin Kalra, Associate, Smartpro Realty. courtesy of Pillar9 System
- C$620,0004 bd4 ba1.4k sqft9121 E 52nd St NE, Calgary, AB T3J 0V5For SaleMLS ID #A2323043, Abhishek Zodge, Associate, Royal Lepage Solutions. courtesy of Pillar9 System
- C$565,0004 bd4 ba1.3k sqft269 W Tarington Close NE, Calgary, AB T3J 3Z2For SaleMLS ID #A2325779, Rachelle Blades, Associate, Cir Realty. courtesy of Pillar9 System
- C$539,5003 bd3 ba1.1k sqft93 N Saddleback Rd NE, Calgary, AB T3J 4K5For SaleMLS ID #A2317260, Gurpreet Virdi, Associate, Cir Realty. courtesy of Pillar9 System
- C$595,0004 bd3 ba1.7k sqft286 N Cornerstone Cres NE, Calgary, AB T3N 1R4For SaleMLS ID #A2306046, Gs Mann, Associate, Remax Innovations. courtesy of Pillar9 System
- C$599,9004 bd4 ba1.4k sqft183 W Savanna Parade NE, Calgary, AB T3J 0W1For SaleMLS ID #A2303978, Bobbie Lynn Bolig, Associate, Re/Max Landan Real Estate. courtesy of Pillar9 System
- C$589,9005 bd3 ba1k sqft5640 SW Temple Dr NE, Calgary, AB T1Y 3Z7For SaleMLS ID #A2323291, Raman Chahal, Associate, Re/Max Crown. courtesy of Pillar9 System
- C$619,9004 bd4 ba1.6k sqft19 N Covemeadow Cres NE, Calgary, AB T3K 6A8For SaleMLS ID #A2319883, Kristina Dominguez, Associate, Re/Max First. courtesy of Pillar9 System
- C$725,0006 bd5 ba2.2k sqft19 S Skyview Ranch Cres NE, Calgary, AB T3N 0E2For SaleMLS ID #A2306082, Jaggi Jaswal, Associate, Trec The Real Estate Company. courtesy of Pillar9 System
- Alberta
- Division No. 6
- Calgary
- T3J 5E8
- Saddle Ridge
- 100 W Saddlecrest Blvd NE
Nearby cities
Nearby neighborhoods
Nearby zip codes
Other Calgary Topics
