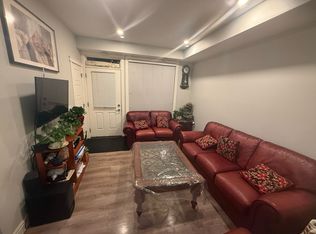
*** BUYER INCENTIVE OFFERED | SAVE OVER $4000: 1 year of condo fees paid by Seller - OFFER EXPIRES July 31, 2026- Speak to your agent for full details*** Stylish, spacious, and incredibly functional—this 3-storey END UNIT townhouse in Savanna is the one you’ve been waiting for. Less than 4 years old and offering the peace of mind of the remaining new home warranty, this property stands out with a versatile layout designed for modern living. Step inside and you’ll immediately appreciate the bright ground-level 4th bedroom—perfect as a home office, guest space, a private workspace for today’s lifestyle needs or a 4th bedroom for your family. Upstairs, the heart of the home shines with a sun-filled open-concept living, dining, and kitchen area, ideal for both everyday living and entertaining. The kitchen offers style and function in equal measure, while the spacious living room flows seamlessly to a large private balcony—perfect for morning coffee or unwinding at the end of the day. A convenient 2-piece powder room completes this level. The top floor is thoughtfully designed for comfort and privacy, featuring a generous primary retreat with a 4-piece ensuite and large walk-in closet, along with two additional bedrooms and a full 4-piece main bathroom—ideal for families or shared living. Additional highlights include a convenient 2-car attached garage, plenty of storage throughout, visitor parking in the complex and the added privacy and natural light that comes with being an end unit. Located in the vibrant and growing community of Savanna in Saddle Ridge, you’re close to schools, shopping, transit, and all essential amenities—making this not just a home, but a smart investment in lifestyle and location. Move-in ready, packed with value, and priced for today’s market—this is a home you don’t want to miss. * Some photos are virtually staged/edited.
For sale
C$389,900
669 E Savanna Blvd NE #310, Calgary, AB T3J 0Z1
4beds
1,648sqft
Townhouse
Built in 2022
-- sqft lot
$-- Zestimate®
C$236/sqft
C$336/mo HOA
What's special
Incredibly functionalLarge private balconyGenerous primary retreatLarge walk-in closetTwo additional bedroomsPlenty of storage throughout
- 96 days |
- 14 |
- 2 |
Zillow last checked:
Listing updated:
Listed by:
Rachel Windsor, Associate,
Power Properties
Source: courtesy of Pillar9 System,MLS®#: A2301401 Originating MLS®#: Calgary
Originating MLS®#: CalgaryFacts & features
Interior
Bedrooms & bathrooms
- Bedrooms: 4
- Bathrooms: 3
- Full bathrooms: 2
- 1/2 bathrooms: 1
Other
- Level: Third
- Dimensions: 11`1" x 14`5"
Bedroom
- Level: Main
- Dimensions: 11`4" x 9`0"
Bedroom
- Level: Third
- Dimensions: 9`6" x 12`5"
Bedroom
- Level: Third
- Dimensions: 9`6" x 12`5"
Other
- Level: Second
- Dimensions: 5`1" x 8`10"
Other
- Level: Third
- Dimensions: 5`7" x 7`9"
Other
- Level: Third
- Dimensions: 7`11" x 5`0"
Dining room
- Level: Second
- Dimensions: 13`7" x 6`0"
Other
- Level: Main
- Dimensions: 8`10" x 3`7"
Kitchen
- Level: Second
- Dimensions: 15`0" x 14`3"
Living room
- Level: Second
- Dimensions: 19`3" x 12`10"
Heating
- Forced Air
Cooling
- None
Appliances
- Included: Dishwasher, Dryer, Electric Stove, Microwave Hood Fan, Refrigerator, Washer
- Laundry: In Unit, Upper Level
Features
- Kitchen Island, Recessed Lighting, See Remarks, Storage, Walk-In Closet(s)
- Flooring: Carpet, Ceramic Tile
- Windows: Vinyl Windows
- Basement: None
- Has fireplace: No
- Common walls with other units/homes: 1 Common Wall
Interior area
- Total interior livable area: 1,648 sqft
Video & virtual tour
Property
Parking
- Total spaces: 2
- Parking features: Double Garage Attached, Attached Garage
- Attached garage spaces: 2
Features
- Levels: Three Or More,3 (or more) Storey
- Stories: 1
- Patio & porch: Balcony(s)
- Exterior features: Balcony
- Fencing: None
Lot
- Features: Back Lane, Corner Lot, Low Maintenance Landscape
Details
- Parcel number: 101264164
- Zoning: M-X1 d100
Construction
Type & style
- Home type: Townhouse
- Property subtype: Townhouse
Materials
- Vinyl Siding, Wood Frame
- Foundation: Concrete Perimeter
- Roof: Shingle
Condition
- New construction: No
- Year built: 2022
Details
- Builder name: Truman Homes
Community & HOA
Community
- Features: Playground, Sidewalks, Street Lights
- Subdivision: Saddle Ridge
HOA
- Has HOA: Yes
- Amenities included: Trash, Visitor Parking
- Services included: Common Area Maintenance, Professional Management, Reserve Fund Contributions, Snow Removal, Trash
- HOA fee: C$336 monthly
Location
- Region: Calgary
Financial & listing details
- Price per square foot: C$236/sqft
- Date on market: 4/22/2026
- Inclusions: Refrigerator, Stove, Dishwasher, Microwave Hood Fan, Washer, Dryer, All Blinds, Garage Remote
Rachel Windsor, Associate
Rachel Windsor, Associate
(403) 831-3836
By pressing Contact Agent, you agree that the real estate professional identified above may call/text you about your search, which may involve use of automated means and pre-recorded/artificial voices. You don't need to consent as a condition of buying any property, goods, or services. Message/data rates may apply. You also agree to our Terms of Use. Zillow does not endorse any real estate professionals. We may share information about your recent and future site activity with your agent to help them understand what you're looking for in a home.
Price history
Price history is unavailable.
Public tax history
Tax history is unavailable.
Climate risks
Neighborhood: Saddle Ridge
Nearby schools
GreatSchools rating
No schools nearby
We couldn't find any schools near this home.
- C$--2 bd1 ba-- sqft145 Savanna St NE, Calgary, AB T3J0X3Off Market
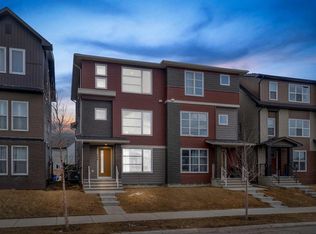
- C$565,0004 bd4 ba2k sqft569 S Savanna Blvd NE, Calgary, AB T3J0X3For Sale
- C$328,9002 bd2 ba808 sqft681 S Savanna Blvd N #1317, Calgary, AB T3J0Z1For Sale

- C$620,0004 bd4 ba1.3k sqft215 W Savanna Parade NE, Calgary, AB T3J0W1For Sale

- C$2,1004 bd2 ba1.5k sqft681 Savanna Blvd NE #203, Calgary, AB T3J2J9For Rent
- C$--4 bd4 ba1.8k sqft688 Savanna Blvd NE, Calgary, AB T3J2J9Off Market
- C$409,9003 bd3 ba1.5k sqft580 Savanna Blvd S, Calgary, AB T3J0X3For Sale
- C$465,0003 bd3 ba1.5k sqft13 Savanna Pl NE, Calgary, AB T3J5P9New Construction
Similar homes
- C$379,9004 bd4 ba1.3k sqft31 S Red Embers Parade NE #128, Calgary, AB T3N 1E9For Sale
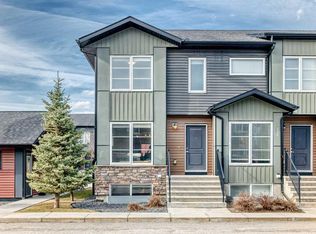 MLS ID #A2330417, Sukhvinder Parmar, Associate, Cir Realty. courtesy of Pillar9 System
 - C$399,9903 bd3 ba1.3k sqft10060 W 46th St NE #402, Calgary, AB T3J 2H8For Sale
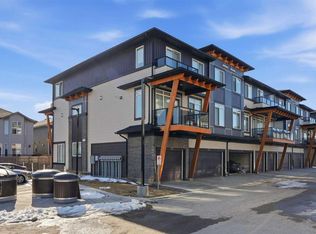 MLS ID #A2323844, Happe Dhillon, Associate, Re/Max Crown. courtesy of Pillar9 System
 - C$388,0004 bd4 ba1.2k sqft111 E Redstone Cres NE, Calgary, AB T3N 1M4For Sale
 MLS ID #A2326503, Peter Pasion, Associate, Cir Realty. courtesy of Pillar9 System
 - C$409,0004 bd3 ba1.5k sqft30 N Cornerstone Mnr NE #412, Calgary, AB T3N 1E6For Sale
 MLS ID #A2298881, Muhammad Azeem, Associate, Grand Realty. courtesy of Pillar9 System
 - C$419,9003 bd3 ba1.4k sqft104 S Corner Glen Cir NE, Calgary, AB T3N 2E2For SaleMLS ID #A2322574, Gurjit Birring, Associate, Re/Max House Of Real Estate. courtesy of Pillar9 System
- C$409,9004 bd4 ba1.2k sqft228 S Red Embers Way NE, Calgary, AB T3N 1E9For SaleMLS ID #A2310033, Kavin Mittal, Associate, Smartpro Realty. courtesy of Pillar9 System
- C$385,0003 bd4 ba1.2k sqft31 S Red Embers Parade NE #124, Calgary, AB T3N 1E9For SaleMLS ID #A2312117, Fouad David, Associate, Lpt Realty. courtesy of Pillar9 System
- C$384,9903 bd3 ba1.4k sqft1209 E Cornerstone St NE, Calgary, AB T3N 1R5For SaleMLS ID #A2289346, Tarun Sharma, Associate Broker, Skairise Realty. courtesy of Pillar9 System
- C$379,9992 bd3 ba1.3k sqft32 S Red Embers Parade NE #806, Calgary, AB T3N 1P7For SaleMLS ID #A2320385, Stephen Chung, Associate, Golden Keys Realty. courtesy of Pillar9 System
- C$477,0003 bd3 ba1.2k sqft33 E Savanna Mnr NE, Calgary, AB T3J 2J8For SaleMLS ID #A2304056, Sheetal Singh, Associate, Urban-Realty.Ca. courtesy of Pillar9 System
- C$399,9002 bd3 ba1.4k sqft301 N Redstone Blvd NE #411, Calgary, AB T3N 1V7For SaleMLS ID #A2317718, Abid Jahangir, Broker, Prep Ultra Realty Ltd.. courtesy of Pillar9 System
- C$359,9003 bd3 ba1.5k sqft310 S Skyview Ranch Grv NE, Calgary, AB T3N 0R6For SaleMLS ID #A2315031, Aj Rawat, Associate, Sterling Real Estate. courtesy of Pillar9 System
- C$347,9992 bd3 ba1.1k sqft111 S Tarawood Ln NE #4501, Calgary, AB T3J 0C1For SaleMLS ID #A2309684, Arshpreet Singh Pabla, Associate, Prep Realty Inc.. courtesy of Pillar9 System
- C$435,0003 bd3 ba1.3k sqft95 E Skyview Close NE #904, Calgary, AB T3N 1X2For SaleMLS ID #A2311422, Evelyn Osemwegie, Associate, Urban-Realty.Ca. courtesy of Pillar9 System
- C$350,0002 bd3 ba1.5k sqft11 Skyview Point Heath NE, Calgary, AB T3N 0L7For SaleMLS ID #A2316721, Saphir Safi Binti Kithos, Associate, Century 21 Bravo Realty. courtesy of Pillar9 System
- C$500,0004 bd4 ba1.5k sqft115 N Cityscape Blvd NE, Calgary, AB T3N 1N5For SaleMLS ID #A2327913, Andrew Joseph, Associate, Power Properties. courtesy of Pillar9 System
- C$390,0003 bd3 ba1.2k sqft310 E Sage Meadows Gdns NW, Calgary, AB T3P 1K2For SaleMLS ID #A2312547, Joanne Humphry, Associate, Re/Max Realty Professionals. courtesy of Pillar9 System
- C$425,0003 bd3 ba1.4k sqft30 SW Evanscrest Park NW, Calgary, AB T3P 1R3For SaleMLS ID #A2324225, Harry Morgan, Associate, Royal Lepage Blue Sky. courtesy of Pillar9 System
- C$450,0003 bd3 ba1.5k sqft301 N Redstone Blvd NE #337, Calgary, AB T3N 1V7For SaleMLS ID #A2294894, Zehirr(Zee) Saifeddine, Associate, Re/Max Real Estate (Mountain View). courtesy of Pillar9 System
- C$379,0002 bd3 ba1.2k sqft142 S Panatella Park NW, Calgary, AB T3K 6K4For SaleMLS ID #A2325398, Ivy Huang, Associate, Homecare Realty Ltd.. courtesy of Pillar9 System
