Brand New Build | Detached | 3 Bedrooms | 3 Full Bathrooms | Main Floor Flex Room | Open Floor Plan | High Ceilings (9' Main & Basement) | Gas Fireplace | Spacious Kitchen | Stainless Steel Appliances | Bonus Room | Primary Bedroom with Spa-Inspired Ensuite & Walk-In Closet | Basement Plumbing Rough-ins | Ready for Move-In. Welcome to the York! Home model by Broadview Homes in Dawson's Landing, Chestermere! This stunning 2,939.06 sq. ft. detached home is move-in ready and offers the perfect blend of style, space, and functionality. The main floor features an open-concept layout with 9' ceilings and a versatile flex room with a full bathroom right outside. Ideal as a home office, guest suite or playroom. The heart of the home is a spacious kitchen equipped with stainless steel appliances, ample counter space, and elegant finishes, seamlessly flowing into a bright living area complete with a cozy gas fireplace. Upstairs, you'll find a generous bonus room, two secondary bedrooms, and a massive primary bedroom featuring a spa-inspired ensuite and walk-in closet. The basement offers 9' ceilings and plumbing rough-ins, providing excellent potential for future development. Located in the family-friendly community of Dawson's Landing, this home is surrounded by stunning natural landscapes, and walking paths, with close proximity to schools, grocery stores, restaurants and the infamous Chestermere Lake. This is modern living at its finest, schedule your showing today!
New construction
C$783,800
72 W Dawson Wharf, Mount Chestermere, AB T1X 2X6
3beds
2,110sqft
Single Family Residence
Built in 2025
6,098 Square Feet Lot
$-- Zestimate®
C$371/sqft
C$18/mo HOA
What's special
Main floor flex roomOpen floor planGas fireplaceSpacious kitchenStainless steel appliancesBonus roomWalking paths
- 50 days |
- 8 |
- 0 |
Zillow last checked:
Listing updated:
Listed by:
Happe Dhillon, Associate,
Re/Max Crown,
Raman Chahal, Associate,
Re/Max Crown
Source: courtesy of Pillar9 System,MLS®#: A2315674 Originating MLS®#: Calgary
Originating MLS®#: CalgaryFacts & features
Interior
Bedrooms & bathrooms
- Bedrooms: 3
- Bathrooms: 3
- Full bathrooms: 3
Bedroom
- Level: Upper
- Dimensions: 12`0" x 12`5"
Bedroom
- Level: Upper
- Dimensions: 10`2" x 11`0"
Other
- Level: Upper
- Dimensions: 14`0" x 16`6"
Other
- Level: Main
- Dimensions: 5`0" x 7`9"
Other
- Level: Upper
- Dimensions: 6`9" x 8`2"
Other
- Level: Upper
- Dimensions: 8`8" x 14`0"
Dining room
- Level: Main
- Dimensions: 8`11" x 10`11"
Family room
- Level: Upper
- Dimensions: 12`5" x 14`2"
Foyer
- Level: Main
- Dimensions: 9`4" x 4`11"
Kitchen
- Level: Main
- Dimensions: 10`4" x 12`5"
Living room
- Level: Main
- Dimensions: 14`0" x 13`5"
Office
- Level: Main
- Dimensions: 8`11" x 8`8"
Heating
- Forced Air
Cooling
- None
Appliances
- Included: See Remarks
- Laundry: Electric Dryer Hookup, Laundry Room, Upper Level, Washer Hookup
Features
- Bathroom Rough-in, Double Vanity, Granite Counters, High Ceilings, Open Floorplan, Pantry, Walk-In Closet(s)
- Flooring: Carpet, Ceramic Tile
- Basement: Full
- Number of fireplaces: 1
- Fireplace features: Gas, Living Room, Tile
Interior area
- Total interior livable area: 2,110 sqft
- Finished area above ground: 2,110
Property
Parking
- Total spaces: 3
- Parking features: Garage - Attached
- Attached garage spaces: 3
Features
- Levels: Two,2 Storey
- Stories: 1
- Patio & porch: None
- Exterior features: None
- Fencing: Fenced,Partial
- Frontage length: 4.99M 16`4"
Lot
- Size: 6,098 Square Feet
- Features: Back Yard
Details
- Zoning: R-1
Construction
Type & style
- Home type: SingleFamily
- Property subtype: Single Family Residence
Materials
- Stone, Vinyl Siding, Wood Frame
- Foundation: Concrete Perimeter
- Roof: Asphalt Shingle
Condition
- New construction: Yes
- Year built: 2025
Details
- Builder name: Broadview Homes (Alberta) Ltd.
Community & HOA
Community
- Features: Lake, Park, Playground, Sidewalks, Street Lights
- Subdivision: Dawson's Landing
HOA
- Has HOA: No
- Amenities included: None
- HOA fee: C$210 annually
Location
- Region: Mount Chestermere
Financial & listing details
- Price per square foot: C$371/sqft
- Date on market: 5/30/2026
- Inclusions: Builder's Appliance Package
Happe Dhillon, Associate
Happe Dhillon, Associate
(403) 455-5215
By pressing Contact Agent, you agree that the real estate professional identified above may call/text you about your search, which may involve use of automated means and pre-recorded/artificial voices. You don't need to consent as a condition of buying any property, goods, or services. Message/data rates may apply. You also agree to our Terms of Use. Zillow does not endorse any real estate professionals. We may share information about your recent and future site activity with your agent to help them understand what you're looking for in a home.
Price history
Price history is unavailable.
Public tax history
Tax history is unavailable.
Climate risks
Neighborhood: T1X
Nearby schools
GreatSchools rating
No schools nearby
We couldn't find any schools near this home.
- C$896,2505 bd4 ba2.9k sqft261 W Dawson Wharf Cres, Chestermere, AB T1X2X5New Construction

- C$2,0993 bd3 ba1.3k sqft40 Dawson Wharf Mount #1241100, Chestermere, AB T1X2X5For Rent

- C$2,0393 bd3 ba1.2k sqft40 Dawson Wharf Mount #1241099, Chestermere, AB T1X2X5For Rent
- C$735,8003 bd3 ba2.1k sqft95 W Dawson Wharf, Mount Chestermere, AB T1X2X7New Construction
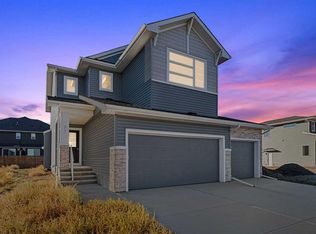
- C$949,6004 bd3 ba3.1k sqft246 W Dawson Wharf Rise, Chestermere, AB T1X2X3New Construction
- C$848,3253 bd3 ba2.3k sqft139 E Dawson Wharf, Mount Chestermere, AB T1X2W3New Construction
- C$519,9004 bd4 ba1.5k sqft178 S Dawson Way, Chestermere, AB T1X2R8For Sale
- C$899,8005 bd4 ba2.4k sqft468 S Dawson Cir, Chestermere, AB T1X2R4New Construction
Similar homes
- C$735,8003 bd3 ba2.1k sqft95 W Dawson Wharf, Mount Chestermere, AB T1X 2X7New ConstructionMLS ID #A2315697, Raman Chahal, Associate, Re/Max Crown. courtesy of Pillar9 System
- C$848,3253 bd3 ba2.3k sqft139 E Dawson Wharf, Mount Chestermere, AB T1X 2W3New Construction
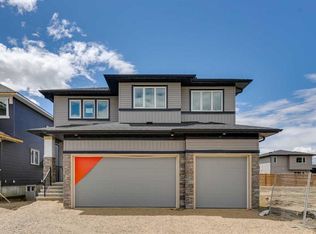 MLS ID #A2317459, David Lofthaug, Broker, Bode Platform Inc.. courtesy of Pillar9 System
 - C$749,9573 bd3 ba2k sqft271 SW Bridgeport Cir, Chestermere, AB T1X 3E7New Construction
 MLS ID #A2312857, David Lofthaug, Broker, Bode Platform Inc.. courtesy of Pillar9 System
 - C$898,5515 bd3 ba2.6k sqft286 E Dawson Wharf Rise, Chestermere, AB T1X 2X3New Construction
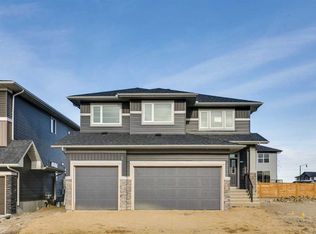 MLS ID #A2306258, David Lofthaug, Broker, Bode Platform Inc.. courtesy of Pillar9 System
 - C$949,6004 bd3 ba3.1k sqft246 W Dawson Wharf Rise, Chestermere, AB T1X 2X3New ConstructionMLS ID #A2321266, David Lofthaug, Broker, Bode Platform Inc.. courtesy of Pillar9 System
- C$896,2505 bd4 ba2.9k sqft261 W Dawson Wharf Cres, Chestermere, AB T1X 2X5New ConstructionMLS ID #A2311033, David Lofthaug, Broker, Bode Platform Inc.. courtesy of Pillar9 System
- C$621,8003 bd3 ba1.7k sqft548 W Bridgeport St, Chestermere, AB T1X 3E6New ConstructionMLS ID #A2320764, Raman Chahal, Associate, Re/Max Crown. courtesy of Pillar9 System
- C$603,8004 bd3 ba1.9k sqft311 N Dawson Dock Way, Chestermere, AB T1X 2X2New ConstructionMLS ID #A2315707, Happe Dhillon, Associate, Re/Max Crown. courtesy of Pillar9 System
- C$654,9002 bd2 ba1.4k sqft277 S Waterford Way, Chestermere, AB T1X 2Z6New ConstructionMLS ID #A2325704, Connie Buenaventura, Associate, First Place Realty. courtesy of Pillar9 System
- C$565,8003 bd3 ba1.6k sqft307 N Dawson Dock Way, Chestermere, AB T1X 2X2New ConstructionMLS ID #A2315690, Happe Dhillon, Associate, Re/Max Crown. courtesy of Pillar9 System
- C$724,9003 bd3 ba2k sqft43 S Belvedere Point SE, Calgary, AB T2A 7Y9For SaleMLS ID #A2324812, Rahim Damji, Broker, Propzap Realty. courtesy of Pillar9 System
- C$699,9003 bd3 ba1.9k sqft532 S Clearwater Heath, Chestermere, AB T1X 3A5New ConstructionMLS ID #A2308500, Raman Chahal, Associate, Re/Max Crown. courtesy of Pillar9 System
- C$999,9006 bd4 ba2.5k sqft109 S Kinniburgh Cv, Chestermere, AB T1X 0Y6For SaleMLS ID #A2317356, Leane El Haddaoui, Associate, Real Broker. courtesy of Pillar9 System
- C$795,0006 bd4 ba2.2k sqft109 N Mallard Grv SE, Calgary, AB T3S 0E2For SaleMLS ID #A2329816, Adedoyin Omotara, Associate, Century 21 Bravo Realty. courtesy of Pillar9 System
- C$699,9003 bd3 ba2k sqft139 W Belvedere Cres SE, Calgary, AB T2A 7Y5New ConstructionMLS ID #A2313802, Sam Hudson, Associate, Town Residential. courtesy of Pillar9 System
- C$609,9005 bd3 ba2k sqft38 E Waterford Mews, Chestermere, AB T1X 3B6New ConstructionMLS ID #A2323628, Paul Dhanjal, Associate, Exp Realty. courtesy of Pillar9 System
- C$769,9004 bd5 ba2.5k sqft93 E Saddlestone Pl NE, Calgary, AB T3J 0Z6For SaleMLS ID #A2323715, Raman Chahal, Associate, Re/Max Crown. courtesy of Pillar9 System
- C$609,9004 bd3 ba1.9k sqft46 E Waterford Mews, Chestermere, AB T1X 3B6New ConstructionMLS ID #A2315801, Harjinder Sandhu, Associate, Century 21 Bravo Realty. courtesy of Pillar9 System
- C$609,9005 bd3 ba2k sqft42 E Waterford Mews, Chestermere, AB T1X 3B6New ConstructionMLS ID #A2316033, Harjinder Sandhu, Associate, Century 21 Bravo Realty. courtesy of Pillar9 System
- C$594,9003 bd3 ba1.6k sqft99 W Waterford Mews, Chestermere, AB T1X 3B7New ConstructionMLS ID #A2294278, Connie Buenaventura, Associate, First Place Realty. courtesy of Pillar9 System
