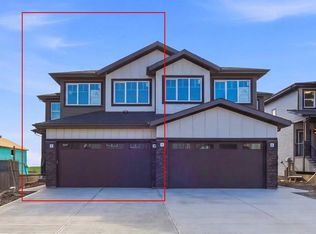
Welcome to this stunning brand new bungalow semi-duplex by Douglas Homes, beautifully situated on a premium corner lot in the sought-after community of Waterford in Chestermere. Offering the convenience and functionality of bungalow living, this thoughtfully designed home combines modern elegance with everyday comfort. DH $20K Limited Savings already included, providing exceptional value on this beautifully crafted home. A rare triple car garage adds both practicality and curb appeal, making this property stand out from the rest. Inside, you’ll find a bright and open-concept layout featuring 9’ basement ceilings, elegant quartz countertops, engineered hardwood flooring, and a stylish electric fireplace that creates a warm and inviting focal point in the main living area. The well-appointed kitchen seamlessly connects to the dining and living spaces, ideal for entertaining or relaxed day-to-day living. The spacious primary bedroom offers the ease and comfort of main-floor bungalow living and serves as a private retreat complete with a luxurious ensuite featuring dual sinks and contemporary finishes. Every detail has been carefully selected to deliver both style and functionality. Located just minutes from an existing park and future amenities, this home offers the perfect blend of peaceful community living and everyday convenience. First-Time Buyer Opportunity Eligible purchasers may qualify for the First-Time Home Buyers’ GST Rebate, potentially saving up to $50,000 on a new home. To qualify, buyers must be 18 years or older, a Canadian citizen or permanent resident, and must not have owned or occupied a home owned by themselves or their spouse/common-law partner within the past four years. This limited-time incentive applies to homes with agreements dated after May 27, 2025, subject to Government of Canada / CRA guidelines and eligibility requirements. Call today to learn more about this exceptional bungalow opportunity in Waterford!
New construction
C$654,900
277 S Waterford Way, Chestermere, AB T1X 2Z6
2beds
1,444sqft
Semi Detached (Half Duplex)
Built in 2025
-- sqft lot
$-- Zestimate®
C$453/sqft
C$-- HOA
What's special
Premium corner lotRare triple car garageBright and open-concept layoutElegant quartz countertopsEngineered hardwood flooringStylish electric fireplaceWell-appointed kitchen
- 73 days
- 11
- 0
Zillow last checked:
Listing updated:
Listed by:
Connie Buenaventura, Associate,
First Place Realty
Source: courtesy of Pillar9 System,MLS®#: A2325704 Originating MLS®#: Calgary
Originating MLS®#: CalgaryFacts & features
Interior
Bedrooms & bathrooms
- Bedrooms: 2
- Bathrooms: 2
- Full bathrooms: 2
Other
- Level: Main
- Dimensions: 14`1" x 13`8"
Bedroom
- Level: Main
- Dimensions: 9`10" x 10`11"
Other
- Level: Main
- Dimensions: 0`0" x 0`0"
Other
- Level: Main
- Dimensions: 0`0" x 0`0"
Dining room
- Level: Main
- Dimensions: 13`5" x 10`7"
Other
- Level: Main
- Dimensions: 6`9" x 6`5"
Kitchen
- Level: Main
- Dimensions: 12`4" x 9`10"
Laundry
- Level: Main
- Dimensions: 9`9" x 6`1"
Living room
- Level: Main
- Dimensions: 14`5" x 13`6"
Mud room
- Level: Main
- Dimensions: 6`3" x 5`1"
Pantry
- Level: Main
- Dimensions: 4`3" x 5`1"
Walk in closet
- Level: Main
- Dimensions: 11`7" x 4`9"
Heating
- Forced Air
Cooling
- None
Appliances
- Included: Built-In Electric Range, Dishwasher, Microwave Hood Fan, Refrigerator
- Laundry: Main Level
Features
- Double Vanity, High Ceilings, Kitchen Island, Open Floorplan, Pantry, Walk-In Closet(s)
- Flooring: Carpet, Tile, Wood
- Basement: Full
- Number of fireplaces: 1
- Fireplace features: Electric
- Common walls with other units/homes: 1 Common Wall
Interior area
- Total interior livable area: 1,444 sqft
Property
Parking
- Total spaces: 3
- Parking features: Garage - Attached
- Attached garage spaces: 3
Features
- Levels: One
- Stories: 1
- Patio & porch: Deck
- Exterior features: None
- Fencing: None
- Frontage length: 14.93M 49`0"
Lot
- Size: 5,227 Square Feet
- Features: City Lot, Corner Lot
Details
- Zoning: R-3
Construction
Type & style
- Home type: MultiFamily
- Architectural style: Bungalow
- Property subtype: Semi Detached (Half Duplex)
- Attached to another structure: Yes
Materials
- Mixed, Vinyl Siding
- Foundation: Concrete Perimeter
- Roof: Asphalt Shingle
Condition
- New construction: Yes
- Year built: 2025
Community & HOA
Community
- Features: Park, Playground, Sidewalks, Street Lights
- Subdivision: Waterford
HOA
- Has HOA: No
Location
- Region: Chestermere
Financial & listing details
- Price per square foot: C$453/sqft
- Date on market: 7/17/2026
- Inclusions: N/A
Price history
Price history is unavailable.
Public tax history
Tax history is unavailable.
Climate risks
Neighborhood: T1X
Nearby schools
GreatSchools rating
No schools nearby
We couldn't find any schools near this home.
- C$1,299,9007 bd5 ba3.1k sqft1224 W Waterford Dr, Chestermere, AB T1X2P7New Construction

- C$549,9003 bd3 ba1.3k sqft385 N Waterford Blvd, Chestermere, AB T1X2P8New Construction

- C$489,9003 bd3 ba1.4k sqft381 N Waterford Blvd, Chestermere, AB T1X2M9New Construction

- C$469,9003 bd3 ba1.2k sqft408 S Waterford Blvd, Chestermere, AB T1X2M9New Construction

Similar homes
- C$550,0003 bd3 ba1.5k sqft50 S Waterford Rd, Chestermere, AB T1X 2M7For Sale
 MLS ID #A2320152, Jeff Jackson, Associate Broker, Century 21 Masters. courtesy of Pillar9 System
 - C$599,9005 bd3 ba2k sqft42 E Waterford Mews, Chestermere, AB T1X 3B6New Construction
 MLS ID #A2336130, Harjinder Sandhu, Associate, Century 21 Bravo Realty. courtesy of Pillar9 System
 - C$534,9004 bd3 ba1.5k sqft231 N Waterford Hts, Chestermere, AB T1X 2P7New Construction
 MLS ID #A2328051, Jeff Grohn, Associate, Grassroots Realty Group. courtesy of Pillar9 System
 - C$665,0005 bd4 ba1.8k sqft126 E Sandpiper Bnd, Chestermere, AB T1X 2S8New Construction
 MLS ID #A2334806, Amrinder Uppal, Associate, Maxwell Central. courtesy of Pillar9 System
