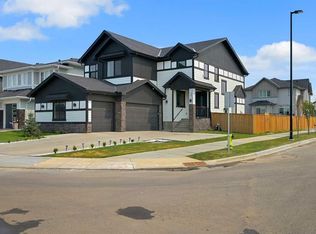
CORNER LOT!! BRAND NEW!! IN WATERFORD!! PLAYGROUND & GREEN SPACE BESIDE THE HOME!! 7 BEDROOMS!! 5 FULL BATHROOMS!! LEGAL BASEMENT SUITE!! SEPARATE ENTRANCE!! SEPARATE LAUNDRY!! TRIPLE ATTACHED GARAGE!! Welcome to this beautifully designed new-build home offering an impressive combination of space, functionality, and modern finishes throughout. Step inside the main level where you are welcomed by a BEDROOM that can also be used as a HOME OFFICE, conveniently located next to a 3-PIECE BATHROOM. Continue into the spacious dining area and the stunning OPEN-TO-BELOW living room, creating a bright and grand atmosphere. The heart of the home is the MASSIVE KITCHEN, featuring extensive cabinetry, built-in features, STAINLESS STEEL APPLIANCES, an oversized island, and a separate SPICE KITCHEN—perfect for everyday living and entertaining. Upstairs offers FOUR BEDROOMS along with a spacious BONUS/FAMILY ROOM and conveniently located LAUNDRY. The PRIMARY RETREAT features a large WALK-IN CLOSET and a luxurious 5-PIECE ENSUITE. Two additional bedrooms share a JACK & JILL 4-PIECE BATHROOM, while the fourth bedroom enjoys its own private 3-PIECE ENSUITE. The lower level features a fully developed LEGAL BASEMENT SUITE with its own SEPARATE ENTRANCE and SEPARATE LAUNDRY, complete with a kitchen, living area, TWO BEDROOMS, and a 4-PIECE BATHROOM. With exceptional space, thoughtful design, and versatility across all three levels, this home offers everything you need for modern family living—all in one impressive package. THIS HOME QUALIFY FOR THE FIRST-TIME HOME BUYERS’ GST REBATE, SUBJECT TO ELIGIBILITY REQUIREMENTS!
New construction
C$1,249,900
1224 W Waterford Dr, Chestermere, AB T1X 2P7
7beds
3,143sqft
Single Family Residence
Built in 2026
5,662 Square Feet Lot
$-- Zestimate®
C$398/sqft
C$-- HOA
What's special
- 16 days
- 17
- 0
Zillow last checked:
Listing updated:
Listed by:
Gary Banipal, Associate,
Real Broker,
Sunny Banipal, Associate,
Real Broker
Source: courtesy of Pillar9 System,MLS®#: A2356299 Originating MLS®#: Calgary
Facts & features
Interior
Bedrooms & bathrooms
- Bedrooms: 7
- Bathrooms: 5
- Full bathrooms: 5
Heating
- Forced Air, Natural Gas
Cooling
- None
Appliances
- Included: Built-In Oven, Built-In Refrigerator, Electric Stove, Gas Cooktop, Gas Stove, Microwave, Refrigerator
- Laundry: In Basement, Upper Level
Features
- Built-in Features, Double Vanity, Kitchen Island, Open Floorplan, See Remarks, Separate Entrance
- Flooring: Carpet, Tile
- Basement: Full
- Number of fireplaces: 1
- Fireplace features: Gas
Interior area
- Total interior livable area: 3,143 sqft
- Finished area above ground: 3,143
- Finished area below ground: 1,259
Video & virtual tour
Property
Parking
- Total spaces: 6
- Parking features: Garage - Attached
- Attached garage spaces: 3
Features
- Levels: Two,2 Storey
- Stories: 1
- Patio & porch: Deck
- Exterior features: Other
- Fencing: None
- Frontage length: 11.80M 38`9"
Lot
- Size: 5,662 Square Feet
- Features: Back Yard, Corner Lot
Details
- Zoning: R1
Construction
Type & style
- Home type: SingleFamily
- Property subtype: Single Family Residence
Materials
- Stucco
- Foundation: Concrete Perimeter
- Roof: Asphalt Shingle
Condition
- New construction: Yes
- Year built: 2026
Community & HOA
Community
- Features: Golf, Lake
- Subdivision: Waterford
HOA
- Has HOA: No
Location
- Region: Chestermere
Financial & listing details
- Price per square foot: C$398/sqft
- Date on market: 11/2/2026
- Inclusions: Range Hood x3, Dishwasher x2, Washer x2, Dryer x2,
Price history
Price history is unavailable.
Public tax history
Tax history is unavailable.
Climate risks
Neighborhood: T1X
Nearby schools
GreatSchools rating
No schools nearby
We couldn't find any schools near this home.
- C$639,0004 bd3 ba1.6k sqft1212 SW Waterford Dr, Chestermere, AB T1X2P7New Construction

- C$538,8003 bd3 ba1.6k sqft268 S Waterford Heath, Chestermere, AB T1X2Z6For Sale
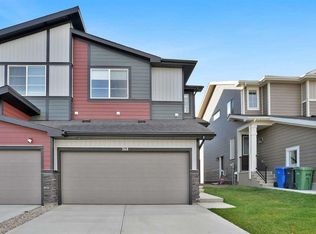
- C$614,9002 bd2 ba1.4k sqft277 S Waterford Way, Chestermere, AB T1X2Z6New Construction

- C$497,9003 bd3 ba1.2k sqft188 Waterford Rd, Chestermere, AB T1X2M7For Sale
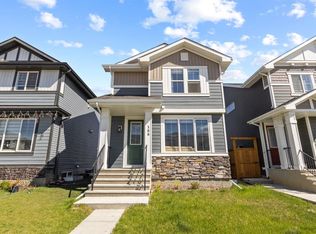
Similar homes
- C$1,215,0007 bd5 ba3.2k sqft45 W Waterford Ter, Chestermere, AB T1X 2P6For Sale
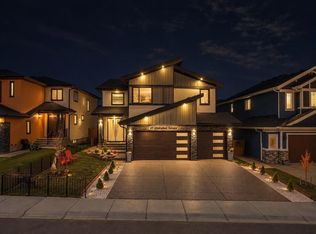 MLS ID #A2354136, Sukhpreet Gill, Associate, Real Broker. courtesy of Pillar9 System
- C$1,399,0007 bd4 ba2.2k sqft240076 NE Paradise Meadow Dr, Chestermere, AB T1X 0M8For Sale
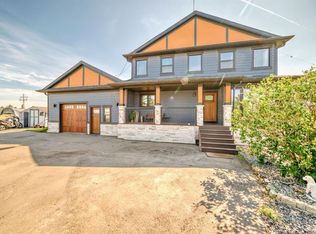 MLS ID #A2305422, Svetlana Shevtsova, Associate, Trec The Real Estate Company. courtesy of Pillar9 System
- C$729,9006 bd4 ba2.7k sqft168 Rainbow Fls, Chestermere, AB T1X 0G6For Sale
 MLS ID #A2358765, Mel Star, Associate, Re/Max House Of Real Estate. courtesy of Pillar9 System
- C$1,099,9007 bd5 ba3.1k sqft70 W South Shore Bay, Chestermere, AB T1X 2S1For Sale
 MLS ID #A2349549, Amit Bajaj, Associate, Re/Max Real Estate (Mountain View). courtesy of Pillar9 System
