| $183,000 BELOW ASSESSMENT VALUE | CORNER LOT OVER 6500 SQ FT | 6 BEDS & 3.5 BATHS | CENTRAL A/C | ILLEGAL BASEMENT SUITE | HIGH CEILINGS | STEPS AWAY FROM CHESTERMERE LAKE | Welcome to this exceptional home in the highly desirable community of Kinniburgh North, situated on an expansive 6,500+ SQ. FT. CORNER LOT just steps away from the beautiful CHESTERMERE LAKE! Offering over 3,200 SQ. FT. OF LIVING SPACE ABOVE GRADE, this impressive residence combines elegance, functionality, and an abundance of space, perfect for growing families and those who love to entertain! As you step inside, you are immediately greeted by a stunning staircase, soaring open-to-above ceilings, and a grand entrance that sets the tone for the rest of this beautiful home. The spacious living room flows seamlessly into the formal dining room, creating the perfect setting for hosting family gatherings and special occasions. The beautifully appointed kitchen features rich dark cabinetry, stainless steel appliances, a convenient pantry, and an oversized centre island offering plenty of counter space and storage. Adjacent to the kitchen is the inviting family room, complete with a cozy gas fireplace and direct access to the expansive rear deck, perfect for summer BBQs, outdoor entertaining, or simply relaxing. Completing the main level is a generously sized office/den, ideal for working from home, and a convenient 2-piece bathroom. Heading upstairs, you will find FOUR SPACIOUS BEDROOMS, including the massive primary retreat featuring a luxurious 5-piece ensuite and a large walk-in closet. The upper level also offers a spacious 4-piece bathroom with a double vanity and a dedicated laundry room complete with its own sink, adding everyday convenience. The FULLY DEVELOPED WALKOUT BASEMENT features an ILLEGAL 2-BEDROOM SUITE, providing additional living space and excellent flexibility for extended family or multi-generational living. Located in the sought-after Kinniburgh North community, this home offers an incredible lifestyle just moments from Chestermere Lake, where residents can enjoy boating, swimming, paddleboarding, and scenic lakeside walks. Enjoy convenient access to nearby parks, pathways, schools, playgrounds, shopping, restaurants, grocery stores, and everyday amenities. Commuting is a breeze with easy access to Rainbow Road, Chestermere Boulevard/17 Avenue SE, Highway 1, and Stoney Trail, connecting you to Calgary and surrounding areas. East Hills Shopping Centre, featuring Costco and numerous major retailers, is also just a short drive away. DON'T MISS THIS INCREDIBLE OPPORTUNITY TO OWN A SPACIOUS FAMILY HOME ON A LARGE CORNER LOT, JUST STEPS FROM CHESTERMERE LAKE!
For sale
C$869,900
388 W Kinniburgh Blvd, Chestermere, AB T1X 0N3
5beds
3,222sqft
Single Family Residence
Built in 2013
6,534 Square Feet Lot
$-- Zestimate®
C$270/sqft
C$-- HOA
What's special
Stunning staircaseSoaring open-to-above ceilingsGrand entranceFormal dining roomBeautifully appointed kitchenRich dark cabinetryStainless steel appliances
- 12 hours
- 1
- 0
Zillow last checked:
Listing updated:
Listed by:
Gary Basra, Associate,
Real Broker,
Raman Basra, Associate,
Real Broker
Source: courtesy of Pillar9 System,MLS®#: A2359317 Originating MLS®#: Calgary
Facts & features
Interior
Bedrooms & bathrooms
- Bedrooms: 5
- Bathrooms: 3
- Full bathrooms: 2
- 1/2 bathrooms: 1
Bedroom
- Level: Main
- Dimensions: 11`9" x 11`0"
Bedroom
- Level: Second
- Dimensions: 13`0" x 14`5"
Bedroom
- Level: Second
- Dimensions: 12`3" x 10`11"
Bedroom
- Level: Second
- Dimensions: 12`3" x 11`4"
Other
- Level: Second
- Dimensions: 15`1" x 15`5"
Other
- Level: Main
- Dimensions: 5`4" x 6`3"
Other
- Level: Second
- Dimensions: 12`2" x 4`11"
Other
- Level: Second
- Dimensions: 10`11" x 13`5"
Dining room
- Level: Main
- Dimensions: 14`0" x 13`2"
Family room
- Level: Main
- Dimensions: 24`8" x 17`6"
Foyer
- Level: Main
- Dimensions: 7`0" x 7`3"
Kitchen
- Level: Main
- Dimensions: 14`4" x 16`11"
Laundry
- Level: Second
- Dimensions: 10`10" x 6`11"
Living room
- Level: Main
- Dimensions: 11`6" x 14`4"
Walk in closet
- Level: Second
- Dimensions: 12`3" x 5`10"
Heating
- Forced Air
Cooling
- Central Air
Appliances
- Included: None
- Laundry: Laundry Room, Sink, Upper Level
Features
- Built-in Features, Chandelier, Closet Organizers, Double Vanity, High Ceilings, Kitchen Island, Open Floorplan, Pantry, Storage, Walk-In Closet(s)
- Flooring: Carpet, Hardwood, Tile
- Basement: Full
- Number of fireplaces: 2
- Fireplace features: Gas
Interior area
- Total interior livable area: 3,222 sqft
Video & virtual tour
Property
Parking
- Total spaces: 4
- Parking features: Double Garage Attached
- Attached garage spaces: 2
Features
- Levels: Two,2 Storey
- Stories: 1
- Patio & porch: Deck
- Exterior features: Balcony, Private Entrance, Private Yard, Rain Gutters, Storage
- Fencing: Fenced
- Frontage length: 13.32M 43`8"
Lot
- Size: 6,534 Square Feet
- Features: Back Yard, City Lot, Close to Clubhouse, Corner Lot, Low Maintenance Landscape, Street Lighting
Details
- Parcel number: 57316955
- Zoning: R-1
Construction
Type & style
- Home type: SingleFamily
- Property subtype: Single Family Residence
Materials
- Stone, Stucco, Wood Frame
- Foundation: Concrete Perimeter
- Roof: Asphalt Shingle
Condition
- New construction: No
- Year built: 2013
Community & HOA
Community
- Features: Clubhouse, Lake, Park, Playground, Sidewalks, Street Lights, Tennis Court(s)
- Subdivision: Kinniburgh North
HOA
- Has HOA: No
Location
- Region: Chestermere
Financial & listing details
- Price per square foot: C$270/sqft
- Date on market: 11/18/2026
- Inclusions: n/a
Price history
Price history is unavailable.
Public tax history
Tax history is unavailable.
Climate risks
Neighborhood: T1X
Nearby schools
GreatSchools rating
No schools nearby
We couldn't find any schools near this home.
- C$899,0005 bd4 ba2.6k sqft316 Kinniburgh Link, Chestermere, AB T1X0P8For Sale

- C$749,9004 bd4 ba2.4k sqft309 Kinniburgh Link, Chestermere, AB T1X0P8For Sale
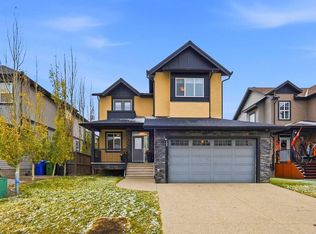
- C$749,9004 bd4 ba2.4k sqft309 NW Kinniburgh Link, Chestermere, AB T1X0P8For Sale
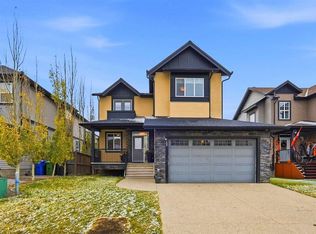
- C$829,9006 bd5 ba2.4k sqft160 N Kinniburgh Cir, Chestermere, AB T1X0P8For Sale

Similar homes
- C$829,9006 bd5 ba2.4k sqft160 N Kinniburgh Cir, Chestermere, AB T1X 0P8For SaleMLS ID #A2355437, Satnam Sidhu, Associate, Real Broker. courtesy of Pillar9 System
- C$829,9005 bd4 ba2.4k sqft105 S Sandpiper Point, Chestermere, AB T1X 0V5For Sale
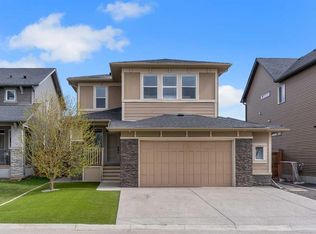 MLS ID #A2346125, Wasim Elafech, Associate, Century 21 Bravo Realty. courtesy of Pillar9 System
- C$769,9004 bd4 ba2.3k sqft134 E Kinniburgh Ln, Chestermere, AB T1X 0V1For Sale
 MLS ID #A2349090, Tanweer Ahmed, Associate, Re/Max House Of Real Estate. courtesy of Pillar9 System
- C$719,9004 bd3 ba2.4k sqft641 Marina Dr, Chestermere, AB T1X 0S3For Sale
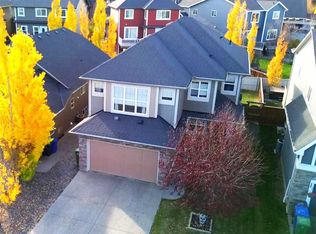 MLS ID #A2353775, Matthew Gonzales, Associate, Stonemere Real Estate Solutions. courtesy of Pillar9 System
