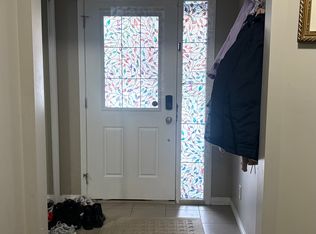
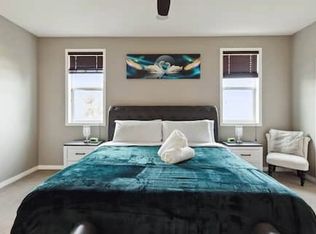
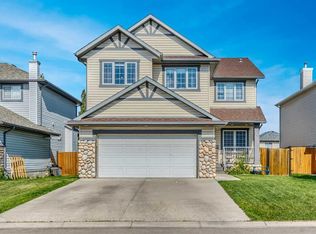
**OPEN HOUSE SATURDAY 12-2:30 & SUNDAY 1-3** HUGE PIE-SHAPED LOT! BASEMENT ACCESS WITH PRIVATE ENTRANCE! STEPS TO CHESTERMERE LAKE! Welcome to this beautiful home offering over 2728 SQ.FT. of FULLY DEVELOPED living space, an INCREDIBLE backyard & a location that is hard to beat!! Perfectly situated on a MASSIVE PIE-SHAPED LOT, this property sides onto a WALKING PATH that leads you to a kids' playground, Lakepointe Park & CHESTERMERE LAKE! Enjoy walking, biking, spending time at the beach & year-round outdoor activities right outside your door! Step inside to a bright & welcoming entrance that opens into a spacious OPEN-CONCEPT main floor designed for everyday living & entertaining! The inviting living room features a beautiful GAS FIREPLACE & flows seamlessly into the dining area with patio doors leading to your large deck & PRIVATE BACKYARD OASIS! The professionally landscaped yard is fully fenced and the OVERSIZED pie-shaped lot provides an abundance of space for kids to play, summer BBQs & entertaining family & friends! Enjoy a lower patio & dedicated FIREPIT AREA while appreciating the added privacy of having a walking path alongside the property and tons of mature trees along the back! The kitchen is sure to impress with an OVERSIZED GRANITE ISLAND offering seating for the whole family, stainless steel appliances, plenty of cabinetry & a convenient WALK-THROUGH PANTRY connecting to the mudroom & HEATED DOUBLE ATTACHED GARAGE! Upstairs you'll discover a bright & spacious BONUS ROOM, perfect for movie nights or a kids' retreat! There are 3 generous bedrooms, including a fantastic primary suite featuring a HUGE WALK-IN CLOSET & SPA-INSPIRED ENSUITE with dual sinks, a relaxing soaker tub & separate shower. The two additional bedrooms both feature WALK-IN CLOSETS & share a spacious 4-piece bathroom. Convenient UPPER-FLOOR LAUNDRY completes this level! The FULLY DEVELOPED basement adds incredible flexibility with a ONE-BEDROOM BASEMENT SUITE (Iillegal) featuring its own PRIVATE ENTRANCE, SEPARATE HEATING, IN-SUITE LAUNDRY, FULL KITCHEN, living room & dining area! Large upgraded windows allow plenty of natural light, making this space feel bright & welcoming. An excellent setup for EXTENDED FAMILY, MULTIGENERATIONAL LIVING or POTENTIAL RENTAL INCOME! With a HEATED DOUBLE GARAGE, MASSIVE PRIVATE YARD, BASEMENT SUITE (illegal) & an unbeatable location just steps from parks , pathways and Chestermere Lake, this home offers the PERFECT combination of space, functionality & lifestyle! OPPORTUNITY KNOCKS in Lakepointe!!
For sale
C$599,900
312 W Whitecap Way, Chestermere, AB T1X 0R1
4beds
1,918sqft
Semi Detached (Half Duplex)
Built in 2015
-- sqft lot
$-- Zestimate®
C$313/sqft
C$-- HOA
What's special
Huge pie-shaped lotIncredible backyardMassive pie-shaped lotBright and welcoming entranceSpacious open-concept main floorBeautiful gas fireplaceProfessionally landscaped yard
- 4 hours
- 4
- 0
Zillow last checked:
Listing updated:
Listed by:
Bryan Herman, Associate,
Real Broker
Source: courtesy of Pillar9 System,MLS®#: A2357133 Originating MLS®#: Calgary
Facts & features
Interior
Bedrooms & bathrooms
- Bedrooms: 4
- Bathrooms: 4
- Full bathrooms: 3
- 1/2 bathrooms: 1
Bedroom
- Level: Second
- Dimensions: 10`7" x 11`6"
Bedroom
- Level: Second
- Dimensions: 12`3" x 9`11"
Other
- Level: Second
- Dimensions: 14`1" x 14`5"
Bedroom
- Level: Basement
- Dimensions: 10`5" x 10`11"
Other
- Level: Main
- Dimensions: 4`6" x 5`5"
Other
- Level: Second
- Dimensions: 8`8" x 5`2"
Other
- Level: Basement
- Dimensions: 9`11" x 4`9"
Other
- Level: Second
- Dimensions: 12`7" x 8`11"
Dining room
- Level: Main
- Dimensions: 13`0" x 7`8"
Family room
- Level: Second
- Dimensions: 12`7" x 15`8"
Other
- Level: Basement
- Dimensions: 11`7" x 8`9"
Kitchen
- Level: Main
- Dimensions: 13`0" x 10`9"
Kitchen
- Level: Basement
- Dimensions: 15`4" x 14`2"
Laundry
- Level: Second
- Dimensions: 5`4" x 7`1"
Living room
- Level: Main
- Dimensions: 13`5" x 18`5"
Heating
- Forced Air, Natural Gas
Cooling
- None
Appliances
- Included: Garage Control(s), Microwave, Refrigerator, Stove(s), Washer/Dryer
- Laundry: In Basement, Laundry Room, Multiple Locations, Upper Level
Features
- Breakfast Bar, Built-in Features, Ceiling Fan(s), Central Vacuum, Chandelier, Closet Organizers, Double Vanity, Granite Counters, Kitchen Island, Open Floorplan, Pantry, Separate Entrance, Soaking Tub, Storage, Sump Pump(s), Vaulted Ceiling(s), Walk-In Closet(s)
- Flooring: Carpet, Ceramic Tile, Hardwood
- Windows: Vinyl Windows, Window Coverings
- Basement: Full
- Number of fireplaces: 1
- Fireplace features: Gas, Living Room, Mantle
- Common walls with other units/homes: 1 Common Wall
Interior area
- Total interior livable area: 1,918 sqft
- Finished area above ground: 1,918
- Finished area below ground: 810
Video & virtual tour
Property
Parking
- Total spaces: 4
- Parking features: Double Garage Attached
- Attached garage spaces: 2
Features
- Levels: Two,2 Storey
- Stories: 1
- Patio & porch: Deck, Patio, Side Porch
- Exterior features: BBQ gas line, Garden, Private Entrance, Private Yard
- Has spa: Yes
- Spa features: Bath
- Fencing: Fenced
- Frontage length: 33.39M 109`7"
Lot
- Size: 4,791 Square Feet
- Features: Back Yard, Corner Lot, Front Yard, Landscaped, Lawn, Level, Low Maintenance Landscape, Many Trees, Pie Shaped Lot, Private, Secluded, Street Lighting
Details
- Parcel number: 57473955
- Zoning: R-2
Construction
Type & style
- Home type: MultiFamily
- Property subtype: Semi Detached (Half Duplex)
- Attached to another structure: Yes
Materials
- Vinyl Siding
- Foundation: Concrete Perimeter
- Roof: Asphalt Shingle
Condition
- New construction: No
- Year built: 2015
Community & HOA
Community
- Features: Fishing, Golf, Lake, Park, Playground, Sidewalks, Street Lights, Tennis Court(s)
- Subdivision: Lakepointe
HOA
- Has HOA: No
Location
- Region: Chestermere
Financial & listing details
- Price per square foot: C$313/sqft
- Date on market: 11/7/2026
- Inclusions: basement refrigerator, stove & hood Fan, Fully stocked Kitchen(All Appliances & dishes), bedroom suite with linens, Ceiling Fans, basement washer/ dryer
Price history
Price history is unavailable.
Public tax history
Tax history is unavailable.
Climate risks
Neighborhood: T1X
Nearby schools
GreatSchools rating
No schools nearby
We couldn't find any schools near this home.
- C$559,9003 bd3 ba2k sqft145 W Viewpointe Ter, Chestermere, AB T1X0R1For Sale

- C$--3 bd3 ba-- sqft292 Viewpointe Ter, Chestermere, AB T1X0T2Off Market
- C$440,0004 bd3 ba1.4k sqft268 S Viewpointe Ter, Chestermere, AB T1X0T2For Sale

- C$9,0005 bd4 ba3.1k sqft212 S Lakepointe Dr, Chestermere, AB T1X0R3For Rent
Similar homes
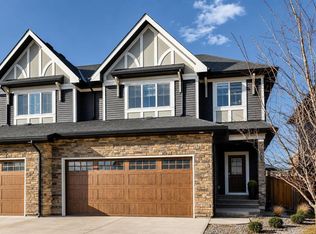
- C$585,0004 bd4 ba1.7k sqft199 W Kinniburgh Rd, Chestermere, AB T1X 0T8For Sale
 MLS ID #A2284977, Elaine Pippi, Associate, Diamond Realty & Associates Ltd. courtesy of Pillar9 System
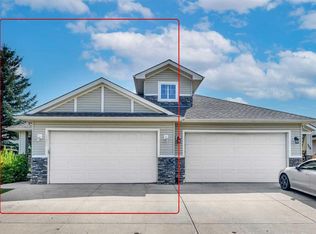
- C$529,0005 bd4 ba1.4k sqft192 W Cove Rise, Chestermere, AB T1X 1S7For Sale
 MLS ID #A2346816, Abdul Hameed, Associate, Real Broker. courtesy of Pillar9 System
- C$599,9003 bd3 ba1.6k sqft163 W Lakeview Pass, Chestermere, AB T1X 1H6For Sale
 MLS ID #A2350538, Litha Thomas, Associate, Maxwell Central. courtesy of Pillar9 System
- C$639,9004 bd4 ba2.6k sqft245 W Springmere Way, Chestermere, AB T1X 1P2For Sale
 MLS ID #A2347225, Al Abed-Rabbo, Associate, Urban-Realty.Ca. courtesy of Pillar9 System
