WELCOME TO 15 WATERCREST GATE! THIS NEW-BUILD HOME IS LOCATED IN THE BRAND-NEW COMMUNITY OF WATERFORD ESTATES IN CHESTERMERE. THIS TRIPLE CAR GARAGE HOME OFFERS MORE THAN 3600 SQ. FT OF LIVING AREA. THE MAIN FLOOR OFFERS 10FT HIGH CEILINGS THROUGHOUT, A FORMAL LIVING ROOM, DINING ROOM AND FAMILY ROOM. THE MAIN KITCHEN GIVES YOU A LARGE CENTER ISLAND WITH HIGH-END APPLIANCES. THE SPICE KITCHEN GIVES YOU A GAS STOVE AND THE SAME COUNTERTOPS AS THE MAIN KITCHEN WITH EASY TRANSITION COMING FROM THE GARAGE. THE MUDROOM HAS AN ABUNDANCE OF STRONG AND HOOKS FOR A VERY CLEAN AND SLEEK LOOK. THIS FLOOR ALSO HAS A BEAUTIFUL TWO-PIECE BATHROOM AND A MAIN FLOOR BEDROOM WITH ITS OWN THREE-PIECE BATHROOM AND CLOSET. THE UPPER FLOOR HAS LARGE WINDOWS WITH A GREAT SOURCE OF NATURAL LIGHT THROUGHOUT THE HOME. THE UPPER FLOOR ALSO HAS 2 MASTER BEDROOMS, EACH WITH A THREE-PIECE ENSUITE, A THIRD BEDROOM WITH A JACK AND JILL BATHROOM SHARED WITH THE BONUS ROOM AND A LARGE PRIMARY RETREAT WITH A BEAUTIFUL FIVE-PIECE ENSUITE AND LARGE WALK-IN CLOSET. A DESIGNATED LAUNDRY ROOM WITH LARGE FRONT-LOADING MACHINES ON THE UPPER FLOOR GIVES YOU EASY CONVENIENCE. THE BASEMENT HAS A SIDE ENTRANCE AND IS WAITING FOR YOUR FINISHING TOUCHES ON HOWEVER YOU MAY DESIRE. THE OUTSIDE OF THE HOME IS FULLY STUCCOED AND HAS BEAUTIFUL STONE WORK .THE HOME ALSO OFFERS SPEAKERS THROUGHOUT, ROUGH-IN FOR CENTRAL VACCUMS, CAMERA/ALARM ROUGH-INS, AGGREGATE DRIVEWAY AND GAS LINES IN THE GARAGE AND PATIO. WITH FUTURE SCHOOL AND OTHER AMENITIES JUST MINUTES AWAY, BOOK YOUR PRIVATE SHOWING TODAY.
New construction
C$1,189,999
15 N Watercrest Gate, Chestermere, AB T1X 2Y8
5beds
3,654sqft
Single Family Residence
Built in 2026
5,662 Square Feet Lot
$-- Zestimate®
C$326/sqft
C$-- HOA
What's special
Triple car garageDining roomFamily roomSpeakers throughoutAggregate driveway
- 23 days
- 25
- 0
Zillow last checked:
Listing updated:
Listed by:
Harman Pandher, Associate,
Town Residential
Source: courtesy of Pillar9 System,MLS®#: A2345999 Originating MLS®#: Calgary
Originating MLS®#: CalgaryFacts & features
Interior
Bedrooms & bathrooms
- Bedrooms: 5
- Bathrooms: 6
- Full bathrooms: 5
- 1/2 bathrooms: 1
Bedroom
- Level: Main
- Dimensions: 10`11" x 14`8"
Bedroom
- Level: Second
- Dimensions: 13`8" x 10`11"
Bedroom
- Level: Second
- Dimensions: 15`11" x 10`11"
Bedroom
- Level: Second
- Dimensions: 16`0" x 10`11"
Other
- Level: Second
- Dimensions: 18`2" x 16`8"
Other
- Level: Main
- Dimensions: 4`11" x 5`4"
Other
- Level: Main
- Dimensions: 4`11" x 8`8"
Other
- Level: Second
- Dimensions: 4`10" x 8`9"
Other
- Level: Second
- Dimensions: 10`1" x 4`11"
Other
- Level: Second
- Dimensions: 10`5" x 4`11"
Other
- Level: Second
- Dimensions: 14`3" x 11`4"
Bonus room
- Level: Second
- Dimensions: 13`10" x 17`6"
Dining room
- Level: Main
- Dimensions: 11`9" x 9`3"
Family room
- Level: Main
- Dimensions: 10`11" x 13`8"
Foyer
- Level: Main
- Dimensions: 7`9" x 7`10"
Other
- Level: Main
- Dimensions: 20`0" x 14`6"
Laundry
- Level: Second
- Dimensions: 11`6" x 5`8"
Mud room
- Level: Main
- Dimensions: 5`5" x 11`4"
Other
- Level: Main
- Dimensions: 9`11" x 9`2"
Walk in closet
- Level: Second
- Dimensions: 9`1" x 11`4"
Heating
- Forced Air
Cooling
- None
Appliances
- Included: Built-In Freezer, Built-In Oven, Built-In Refrigerator, Dishwasher, Dryer, Electric Cooktop, Gas Stove, Microwave, Range Hood, Washer
- Laundry: Upper Level
Features
- Chandelier, Closet Organizers, Double Vanity, Dry Bar, High Ceilings, Kitchen Island, No Animal Home, No Smoking Home, Separate Entrance, Walk-In Closet(s)
- Flooring: Carpet, Ceramic Tile, Hardwood
- Doors: French Doors
- Basement: None
- Number of fireplaces: 1
- Fireplace features: Electric
Interior area
- Total interior livable area: 3,654 sqft
Video & virtual tour
Property
Parking
- Total spaces: 6
- Parking features: Garage - Attached
- Attached garage spaces: 3
Features
- Levels: Two,2 Storey
- Stories: 1
- Patio & porch: Balcony(s)
- Exterior features: Balcony, BBQ gas line, Private Yard
- Fencing: None
- Frontage length: 15.85M 52`0"
Lot
- Size: 5,662 Square Feet
- Features: Rectangular Lot
Details
- Zoning: R1
Construction
Type & style
- Home type: SingleFamily
- Property subtype: Single Family Residence
Materials
- Wood Frame
- Foundation: Concrete Perimeter
- Roof: Asphalt Shingle
Condition
- New construction: Yes
- Year built: 2026
Community & HOA
Community
- Features: Playground
- Subdivision: Waterford Estates
HOA
- Has HOA: No
Location
- Region: Chestermere
Financial & listing details
- Price per square foot: C$326/sqft
- Date on market: 9/22/2026
- Inclusions: N/A
Price history
Price history is unavailable.
Public tax history
Tax history is unavailable.
Climate risks
Neighborhood: T1X
Nearby schools
GreatSchools rating
No schools nearby
We couldn't find any schools near this home.
- C$889,9005 bd4 ba2.6k sqft2045 W Waterbury Rd, Chestermere, AB T1X3A9New Construction

- C$889,9005 bd4 ba2.6k sqft2045 Waterbury Rd, Chestermere, AB T1X3A9New Construction
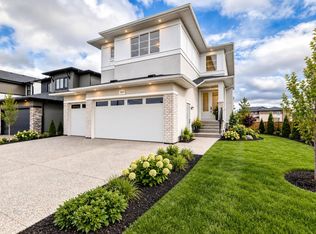
- C$1,229,9007 bd5 ba3.3k sqft2057 Waterbury Rd, Chestermere, AB T1X3A9New Construction

- C$949,9005 bd4 ba2.7k sqft276 E Waterstone Heath, Chestermere, AB T1X3B2New Construction

Similar homes
- C$1,049,9006 bd5 ba3.2k sqft153 W Waterford Psge, Chestermere, AB T1X 3B6New Construction
 MLS ID #A2345501, Gary Banipal, Associate, Real Broker. courtesy of Pillar9 System
 - C$1,135,0006 bd5 ba3.2k sqft241 N Aspenmere Way, Chestermere, AB T1X 0Y2For Sale
 MLS ID #A2344287, Arvind Sharma, Associate, Exa Realty. courtesy of Pillar9 System
 - C$1,049,9007 bd6 ba3.1k sqft69 S Waterford Pl, Chestermere, AB T1X 3B3New Construction
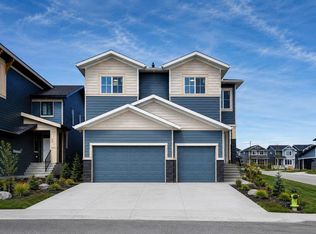 MLS ID #A2337631, Jaspreet Johal, Associate, Urban-Realty.Ca. courtesy of Pillar9 System
 - C$999,0004 bd4 ba2.7k sqft123 E Dawson Harbour Ct, Chestermere, AB T1X 1Z7For Sale
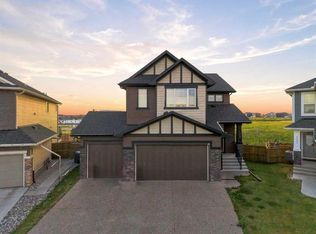 MLS ID #A2338440, Manpreet Singh, Associate, Royal Lepage Metro. courtesy of Pillar9 System
