Welcome to a brand new luxury inner~city infill where contemporary architecture, sophisticated design + effortless livability come together beautifully. With over 2,721 sq. ft. of developed living space on a pie~shaped lot, this exceptional residence combines striking design with an enviable southeast~facing backyard. From the moment you step inside, the attention to detail is unmistakable. Soaring 10-foot ceilings + expansive windows flood the home with natural light. A beautifully appointed powder room offers an elegant first impression, while integrated lighting throughout the kitchen, staircase + bathrooms adds warmth + drama, creating a cohesive flow across all three levels. The main floor is designed for both refined entertaining + everyday living, with wide~plank engineered oak flooring, an expansive open concept layout + a sophisticated custom kitchen featuring ceiling~height cabinetry, premium quartz, statement island and professional~grade appliance package. The adjoining living room is anchored by a gas fireplace framed in dimensional fluted stone tile, while oversized sliding doors open seamlessly to the backyard + generous composite deck. A flexible main~floor office or bedroom and beautifully designed mudroom add functionality without compromising the home's clean aesthetic. Upstairs, the primary retreat features oversized windows, a his + hers walk~in closet and a spa~inspired five~piece ensuite with freestanding soaker tub, dual vanity, private water closet + fully tiled walk~in shower. Two additional spacious bedrooms with walk~in closets, a beautifully finished main bathroom + dedicated laundry complete the upper level. The fully developed lower level is equally impressive, offering a generous recreation area, separate TV lounge, sophisticated wet bar + two additional flexible rooms ideal for bedrooms, guests, a home gym or office. A beautifully finished full bathroom completes this area. Outside, the southeast facing backyard + expansive composite deck create an inviting setting for outdoor entertaining, while the contemporary Hardie board + stucco exterior delivers enduring curb appeal with minimal maintenance. High~efficiency mechanical systems, 200~amp electrical service + triple pane windows add to the home's thoughtful construction and long~term comfort. Located in the highly sought~after inner~city community of Winston Heights~Mountview, the home enjoys an exceptional setting close to the The Winston Golf Club, steps from green space, a school + only a block from the newly opened North Hill Co-op + close to Munro Park, currently undergoing a $5.89M transformation. With schools, shopping + dining nearby, along with quick access to 16 Ave, Deerfoot Trail + downtown, this location offers an outstanding balance of neighbourhood charm + everyday convenience. With six bedrooms, exceptional entertaining spaces + a remarkable balance of beauty and functionality, this is inner-city living elevated~contemporary, considered and exceptionally livable.
New construction
C$1,179,900
1906 NW 5th St NE, Calgary, AB T2E 3X5
5beds
1,910sqft
Single Family Residence
Built in 2026
2,613 Square Feet Lot
$-- Zestimate®
C$618/sqft
C$-- HOA
What's special
Beautifully appointed powder roomExpansive open concept layoutSophisticated custom kitchenPremium quartzStatement islandBeautifully designed mudroomBeautifully finished main bathroom
- 4 hours
- 7
- 0
Zillow last checked:
Listing updated:
Listed by:
Carlyn Holmes, Associate,
The Real Estate District,
Ammoree Amankwah, Associate,
The Real Estate District
Source: courtesy of Pillar9 System,MLS®#: A2349389 Originating MLS®#: Calgary
Originating MLS®#: CalgaryFacts & features
Interior
Bedrooms & bathrooms
- Bedrooms: 5
- Bathrooms: 4
- Full bathrooms: 3
- 1/2 bathrooms: 1
Bedroom
- Level: Basement
- Dimensions: 7`9" x 8`0"
Bedroom
- Level: Basement
- Dimensions: 11`0" x 12`6"
Other
- Level: Upper
- Dimensions: 12`5" x 13`1"
Bedroom
- Level: Upper
- Dimensions: 9`0" x 11`1"
Bedroom
- Level: Upper
- Dimensions: 9`7" x 11`1"
Other
- Level: Main
- Dimensions: 5`0" x 6`3"
Other
- Level: Upper
- Dimensions: 5`0" x 10`4"
Other
- Level: Basement
- Dimensions: 5`0" x 7`9"
Other
- Level: Upper
- Dimensions: 7`0" x 12`6"
Dining room
- Level: Main
- Dimensions: 10`0" x 11`0"
Other
- Level: Main
- Dimensions: 5`2" x 13`8"
Family room
- Level: Basement
- Dimensions: 11`8" x 17`10"
Flex space
- Level: Main
- Dimensions: 8`2" x 10`6"
Other
- Level: Basement
- Dimensions: 7`0" x 7`9"
Kitchen
- Level: Main
- Dimensions: 8`9" x 15`0"
Laundry
- Level: Upper
- Dimensions: 5`8" x 8`5"
Living room
- Level: Main
- Dimensions: 12`0" x 13`5"
Storage
- Level: Basement
- Dimensions: 3`0" x 14`0"
Heating
- Forced Air
Cooling
- None
Appliances
- Included: Bar Fridge, Built-In Oven, Dishwasher, Dryer, Gas Cooktop, Microwave, Range Hood, Refrigerator, Washer
- Laundry: Upper Level
Features
- See Remarks
- Flooring: Carpet, Hardwood, Tile
- Basement: Full
- Number of fireplaces: 1
- Fireplace features: Gas
Interior area
- Total interior livable area: 1,910 sqft
- Finished area above ground: 1,910
- Finished area below ground: 810
Property
Parking
- Total spaces: 2
- Parking features: Double Garage Detached
- Garage spaces: 2
Features
- Levels: Two,2 Storey
- Stories: 1
- Patio & porch: None
- Exterior features: Other
- Fencing: None
- Frontage length: 7.06M 23`2"
Lot
- Size: 2,613 Square Feet
- Features: Pie Shaped Lot
Details
- Parcel number: 112794781
- Zoning: R-C2
Construction
Type & style
- Home type: SingleFamily
- Property subtype: Single Family Residence
Materials
- See Remarks
- Foundation: Concrete Perimeter
- Roof: Asphalt Shingle
Condition
- New construction: Yes
- Year built: 2026
Community & HOA
Community
- Features: Golf, Park, Playground, Sidewalks
- Subdivision: Winston Heights/Mountview
HOA
- Has HOA: No
Location
- Region: Calgary
Financial & listing details
- Price per square foot: C$618/sqft
- Date on market: 10/4/2026
- Inclusions: N/A
Price history
Price history is unavailable.
Public tax history
Tax history is unavailable.
Climate risks
Neighborhood: Winston Heights
Nearby schools
GreatSchools rating
No schools nearby
We couldn't find any schools near this home.

Similar homes
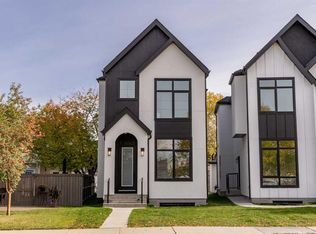
- C$1,179,9005 bd4 ba1.8k sqft1908 W 5th St NE, Calgary, AB T2E 3X5New Construction
 MLS ID #A2349968, Elizabeth Graham, Associate, Cir Realty. courtesy of Pillar9 System
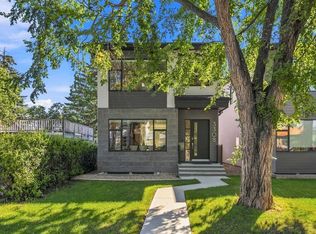
 - C$1,199,9005 bd5 ba2.2k sqft3308 W 2nd St NW, Calgary, AB T2K 0X9For Sale
 MLS ID #A2349736, Elaine Choy, Associate, Century 21 Bravo Realty. courtesy of Pillar9 System
 - C$1,145,0004 bd3 ba1.9k sqft216 S 4th Ave NE, Calgary, AB T2E 0J1For Sale
 MLS ID #A2349690, Bonnie Wilkie, Associate, Cir Realty. courtesy of Pillar9 System
 - C$1,150,0003 bd3 ba1.9k sqft611 25th Ave NE, Calgary, AB T2E 1Y6For Sale
 MLS ID #A2348681, Paul Stutz, Associate, Remax Innovations. courtesy of Pillar9 System
