Stunning Modern Upgrades Throughout | 2,519.56 Sq.Ft | Main Level Bedroom & 3pc Bath | 2 Furnaces | Central Air Conditioning | Open Floor Plan | Chef's Kitchen | Stainless Steel Appliances | Kitchen Island with Wine Fridge & Built-in Storage | Full Height Gloss Cabinetry | Honeycomb Backsplash | Pantry | Abundant Living Space | Electric Fireplace with Accent Wall | Open-to-Below Ceiling with Chandelier | Upgraded LED Lighting | Wired for Sound | Vinyl & Tile Flooring Throughout | Main Level Laundry with Sink & Storage | 4 Upper Level Bedrooms | TWO Primary Retreats | First Primary with 5pc Ensuite & Custom Walk-in Closet | Second Primary with Dual Closets & 3pc Ensuite | 2 Additional Spacious Bedrooms | Unfinished Basement | Huge Fully Fenced Backyard | Deck | Front Porch | Front Attached Double Garage | Driveway | 3 Minute Drive to Chestermere Lake. Welcome home to this stunning residence where sophisticated design, modern upgrades & exceptional functionality come together throughout 2,519.56 SqFt of beautifully finished living space. Step inside to an impressive foyer featuring an open-to-below ceiling, statement chandelier & upgraded LED lighting, immediately showcasing the home's elevated design. The main level offers an open floor plan with spacious living, dining & kitchen areas, creating an incredible setting for both everyday living & entertaining. The chef's kitchen is beautifully appointed with full height gloss cabinetry, honeycomb backsplash, stainless steel appliances, pantry storage & a large island featuring built-in storage & a wine fridge. The living room is centered by an electric fireplace with a striking accent wall, creating a warm & sophisticated focal point. Large windows provide abundant natural light throughout the main level. A main level bedroom & 3pc bathroom offer excellent flexibility for guests, family or multigenerational living. The main level laundry room is complete with a sink & storage, while 2 furnaces & central air conditioning provide year-round comfort. Upstairs holds 4 spacious bedrooms, including TWO impressive primary retreats. The first primary features a custom walk-in closet & luxurious 5pc ensuite, while the second primary offers dual closets & its own 3pc ensuite, providing exceptional flexibility. Two additional bedrooms complete the upper level. Throughout the home, vinyl & tile flooring, upgraded lighting & wiring for sound enhance both the style & functionality. The unfinished basement offers excellent future potential for additional living, recreation or storage space. Outside, the huge fully fenced backyard provides an expansive lawn & deck with plenty of room for outdoor dining, entertaining, children & pets. The front porch creates a welcoming entrance, while the front attached double garage & driveway provide ample parking. Located just a 3-minute drive from Chestermere Lake, this exceptional home offers luxury, space & an incredible lifestyle location. Hurry & book your showing today!
For sale
C$769,900
168 S West Creek Cres, Chestermere, AB T1X 1H3
5beds
2,519sqft
Single Family Residence
Built in 2002
5,227 Square Feet Lot
$-- Zestimate®
C$306/sqft
C$-- HOA
What's special
Central air conditioningOpen floor planStainless steel appliancesFull height gloss cabinetryHoneycomb backsplashPantry storageAbundant living space
- 4 hours |
- 0 |
- 0 |
Zillow last checked:
Listing updated:
Listed by:
Raman Chahal, Associate,
Re/Max Crown,
Happe Dhillon, Associate,
Re/Max Crown
Source: courtesy of Pillar9 System,MLS®#: A2340300 Originating MLS®#: Calgary
Originating MLS®#: CalgaryFacts & features
Interior
Bedrooms & bathrooms
- Bedrooms: 5
- Bathrooms: 4
- Full bathrooms: 4
Bedroom
- Level: Upper
- Dimensions: 13`10" x 12`0"
Bedroom
- Level: Upper
- Dimensions: 12`9" x 11`4"
Bedroom
- Level: Upper
- Dimensions: 17`0" x 13`0"
Other
- Level: Upper
- Dimensions: 14`0" x 15`1"
Bedroom
- Level: Main
- Dimensions: 9`0" x 11`9"
Other
- Level: Upper
- Dimensions: 4`11" x 8`6"
Other
- Level: Main
- Dimensions: 8`5" x 5`0"
Other
- Level: Upper
- Dimensions: 7`6" x 4`8"
Other
- Level: Upper
- Dimensions: 9`2" x 10`0"
Dining room
- Level: Main
- Dimensions: 14`0" x 7`2"
Family room
- Level: Main
- Dimensions: 13`11" x 16`0"
Foyer
- Level: Main
- Dimensions: 7`4" x 9`6"
Kitchen
- Level: Main
- Dimensions: 17`5" x 13`9"
Laundry
- Level: Main
- Dimensions: 6`10" x 9`2"
Living room
- Level: Main
- Dimensions: 15`1" x 12`0"
Walk in closet
- Level: Upper
- Dimensions: 4`4" x 10`11"
Heating
- Forced Air
Cooling
- Central Air
Appliances
- Included: Bar Fridge, Dishwasher, Dryer, Electric Stove, Garage Control(s), Microwave, Range Hood, Refrigerator, Washer
- Laundry: Laundry Room, Main Level, Sink
Features
- Bookcases, Closet Organizers, Double Vanity, High Ceilings, Kitchen Island, No Smoking Home, Open Floorplan, Pantry, Quartz Counters, Recessed Lighting, Soaking Tub, Walk-In Closet(s), Wired for Sound
- Flooring: Ceramic Tile
- Basement: Full
- Number of fireplaces: 1
- Fireplace features: Electric, Family Room
Interior area
- Total interior livable area: 2,519 sqft
- Finished area above ground: 2,519
- Finished area below ground: 1,208
Property
Parking
- Total spaces: 4
- Parking features: Double Garage Attached, Driveway, Garage Faces Front, On Street
- Attached garage spaces: 2
- Has uncovered spaces: Yes
Features
- Levels: Two,2 Storey
- Stories: 1
- Patio & porch: Deck, Front Porch
- Exterior features: Lighting, Private Yard, Rain Gutters
- Fencing: Fenced
- Frontage length: 14.62M 48`0"
Lot
- Size: 5,227 Square Feet
- Features: Back Yard, Interior Lot, Lawn, No Neighbours Behind, Rectangular Lot, Street Lighting
Details
- Parcel number: 57310998
- Zoning: R1
Construction
Type & style
- Home type: SingleFamily
- Property subtype: Single Family Residence
Materials
- Stone, Vinyl Siding, Wood Frame
- Foundation: Concrete Perimeter
- Roof: Asphalt Shingle
Condition
- New construction: No
- Year built: 2002
Community & HOA
Community
- Features: Lake, Park, Playground, Sidewalks, Street Lights
- Subdivision: West Creek
HOA
- Has HOA: No
Location
- Region: Chestermere
Financial & listing details
- Price per square foot: C$306/sqft
- Date on market: 8/28/2026
- Inclusions: N/A
Price history
Price history is unavailable.
Public tax history
Tax history is unavailable.
Climate risks
Neighborhood: T1X
Nearby schools
GreatSchools rating
No schools nearby
We couldn't find any schools near this home.
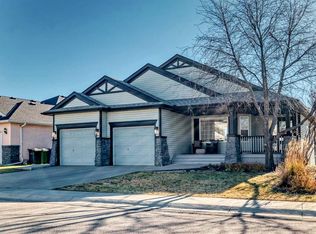
- C$899,9993 bd3 ba1.5k sqft161 N West Crk, Chestermere, AB T1X1H4For Sale
- C$648,8885 bd4 ba2k sqft105 W West Creek Pond, Chestermere, AB T1X1H4For Sale

- C$--3 bd3 ba1.5k sqft33 Merganser Dr W, Chestermere, AB T1X1K9Off Market
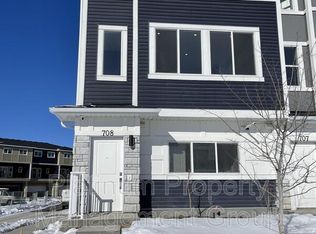
- C$--3 bd3 ba1.6k sqft154 Merganser Dr W #154, Chestermere, AB T1X1K9Off Market
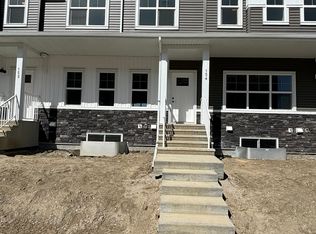
- C$--3 bd3 ba1.5k sqft154 Merganser Dr W, Chestermere, AB T1X1K9Off Market
- C$--4 bd3 ba1.7k sqft6 S Merganser Dr W, Chestermere, AB T1X1K9Off Market
- C$--3 bd2 ba896 sqft6 Merganser Dr W #4102, Chestermere, AB T1X1K9Off Market
- C$--3 bd2 ba896 sqft6 Merganser Dr W #2201, Chestermere, AB T1X1K9Off Market
Similar homes
- C$799,9003 bd3 ba2.1k sqft170 E Chelsea Rd, Chestermere, AB T1X 1Z3For Sale
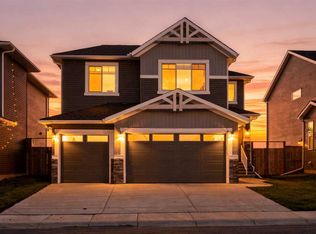 MLS ID #A2340055, Chakbir Singh, Associate, Royal Lepage Metro. courtesy of Pillar9 System
 - C$799,9004 bd4 ba2.2k sqft199 NE Lavender Way, Chestermere, AB T1X 0B2For Sale
 MLS ID #A2336539, Zach Terlier, Associate, Real Broker. courtesy of Pillar9 System
 - C$749,0004 bd4 ba2.2k sqft240 S Willowmere Close, Chestermere, AB T1X 1S3For Sale
 MLS ID #A2336480, Lyle Peterman, Associate, Charles. courtesy of Pillar9 System
 - C$715,0005 bd4 ba2.2k sqft150 S Springmere Dr, Chestermere, AB T1X 1V9For Sale
 MLS ID #A2334796, Suman Randhawa, Associate, Town Residential. courtesy of Pillar9 System
 - C$679,9005 bd4 ba2.2k sqft169 W Creek Blvd, Chestermere, AB T1X 1P5For SaleMLS ID #A2337378, Gary Banipal, Associate, Real Broker. courtesy of Pillar9 System
- C$719,9004 bd3 ba2.3k sqft121 E Springmere Rd, Chestermere, AB T1X 1R4For SaleMLS ID #A2328363, Jason Anderson, Associate, Re/Max Key. courtesy of Pillar9 System
- C$715,0006 bd4 ba2.2k sqft172 W Creek Blvd, Chestermere, AB T1X 1L8For SaleMLS ID #A2331406, Mohit Sood, Broker, M3m Real Estate. courtesy of Pillar9 System
- C$774,9004 bd4 ba2.4k sqft303 N Dawson Harbour Ct, Chestermere, AB T1X 1Z6For SaleMLS ID #A2332289, Michelle Eldjarnson, Broker, Re/Max Key. courtesy of Pillar9 System
- C$620,0005 bd4 ba2.2k sqft117 S Lakeview Shrs, Chestermere, AB T1X 1H1For SaleMLS ID #A2337173, Ken Eddy, Associate, Re/Max House Of Real Estate. courtesy of Pillar9 System
- C$665,0004 bd4 ba1.9k sqft329 S Springmere Way, Chestermere, AB T1X 1N9For SaleMLS ID #A2338104, Doug Mckay, Associate, Re/Max Real Estate (Mountain View). courtesy of Pillar9 System
- C$849,9006 bd4 ba2.2k sqft224 E Springmere Rd, Chestermere, AB T1X 1R3For SaleMLS ID #A2320304, Hyun Chol Bang, Associate, First Place Realty. courtesy of Pillar9 System
- C$648,8885 bd4 ba2k sqft105 W West Creek Pond, Chestermere, AB T1X 1H4For SaleMLS ID #A2327364, Ariel Buenaventura, Associate, Re/Max First. courtesy of Pillar9 System
- C$719,9004 bd4 ba2.1k sqft572 W Creek Point, Chestermere, AB T1X 1T3For SaleMLS ID #A2321420, Merritt Ranseth, Associate, Re/Max Realty Professionals. courtesy of Pillar9 System
- C$795,0004 bd3 ba2k sqft418 W Long Beach Lndg, Chestermere, AB T1X 1E6For SaleMLS ID #A2332146, Steve Grande, Associate Broker, Terradigm Advisors. courtesy of Pillar9 System
- C$829,9004 bd3 ba1.3k sqft124 W Creek Gln, Chestermere, AB T1X 1P8For SaleMLS ID #A2331350, Michelle Eldjarnson, Broker, Re/Max Key. courtesy of Pillar9 System
- C$749,0004 bd4 ba2.2k sqft188 S Hawkmere Way, Chestermere, AB T1X 0C9For SaleMLS ID #A2329465, Wasim Elafech, Associate, Century 21 Bravo Realty. courtesy of Pillar9 System
- C$749,0004 bd4 ba2.2k sqft188 Hawkmere Way, Chestermere, AB T1X 0C9For SaleCentury 21 Canada
- C$689,0004 bd4 ba2.3k sqft148 SW Springmere Way, Chestermere, AB T1X 1P1For SaleMLS ID #A2316821, Sanh Chung, Associate, Urban-Realty.Ca. courtesy of Pillar9 System
- C$999,0004 bd4 ba2.7k sqft123 E Dawson Harbour Ct, Chestermere, AB T1X 1Z7For SaleMLS ID #A2338440, Manpreet Singh, Associate, Royal Lepage Metro. courtesy of Pillar9 System
- C$699,9004 bd4 ba2.5k sqft243 W Westchester Blvd, Chestermere, AB T1X 1S4For SaleMLS ID #A2332287, Michelle Eldjarnson, Broker, Re/Max Key. courtesy of Pillar9 System
