TRIPLE ATTACHED GARAGE, 5 BEDROOMS, DEVELOPED BASEMENT, BONUS ROOM & HUGE FENCED YARD IN CHESTERMERE! Looking for more room to grow? How about spending your summers on Chestermere Lake? This beautifully maintained home offers 5 beds, 3.5 baths, a developed basement, an upper bonus room, a triple attached garage, parking for up to 6 vehicles, & a private backyard designed for everyday living & entertaining. Step inside & you're welcomed by an impressive open-to-below foyer with soaring two-storey ceilings, a grand staircase with wood railings, & decorative wrought-iron spindles. The main floor flows into a bright living, dining, & kitchen space designed to bring everyone together. The living room is anchored by a cozy gas fireplace & offers plenty of room for large furniture, giving you the flexibility to arrange the space however you'd like. At the heart of the home, the kitchen features abundant cabinetry, a central island with an eating bar, a corner pantry, & overlooks both the living & dining areas—making everyday life & entertaining effortless. The dining room opens directly onto the back deck, while large windows throughout the main floor fill the home with natural light. Outside, family & friends will love gathering in the large, fully fenced backyard featuring a well-maintained lawn & a two-tiered deck complete with a BBQ gas line. Tall wood fencing with decorative privacy details creates a private outdoor space ready for your personal touch—whether that's a play area for the kids, room for pets, a garden, or your next summer barbecue. Back inside, a 2-pc powder room, laundry room, & direct access to the triple attached garage complete the main floor. Upstairs, the open-to-below staircase leads to a spacious bonus room filled with natural light from a West-facing bay window. Whether you need a media room, kids' play space, home office, or a quiet place to unwind, this flexible space can easily adapt to your lifestyle. The primary bedroom features a walk-in closet & a private 4-pc ensuite complete with a walk-in shower & relaxing soaker tub. Two additional beds complete the upper level, including one with its own walk-in closet, along with a shared 4-pc bath. The developed basement adds even more living space with a large recreation room, two additional bedrooms, & a 3-pc bath. Whether you need space for teenagers, overnight guests, a home gym, or hobbies, the lower level offers the flexibility to grow with your family's changing needs. Living in Chestermere means enjoying everything that makes lake living so desirable. Spend your summers paddle boarding or boating on Chestermere Lake, enjoy an afternoon at nearby Lakeside Golf Club, or explore the parks & pathways surrounding Trennen Park & Pond. Schools, shopping, restaurants, & everyday amenities are all just minutes away, while Calgary remains an easy commute. Downtown Calgary is approximately 29 mins (22.8 km), Calgary International Airport is 26 mins (24.1 km), & Banff is just 1 hour 46 mins (163km).
For sale
C$669,880
105 W West Creek Pond, Chestermere, AB T1X 1H4
5beds
2,091sqft
Single Family Residence
Built in 2002
5,227 Square Feet Lot
$-- Zestimate®
C$320/sqft
C$-- HOA
What's special
Triple attached garageDeveloped basementBonus roomHuge fenced yardCozy gas fireplaceCorner pantryLaundry room
- 17 days |
- 26 |
- 1 |
Zillow last checked:
Listing updated:
Listed by:
Ariel Buenaventura, Associate,
Re/Max First
Source: courtesy of Pillar9 System,MLS®#: A2327364 Originating MLS®#: Calgary
Originating MLS®#: CalgaryFacts & features
Interior
Bedrooms & bathrooms
- Bedrooms: 5
- Bathrooms: 4
- Full bathrooms: 3
- 1/2 bathrooms: 1
Other
- Level: Second
- Dimensions: 15`3" x 13`7"
Bedroom
- Level: Second
- Dimensions: 13`5" x 11`5"
Bedroom
- Level: Second
- Dimensions: 10`0" x 11`4"
Bedroom
- Level: Basement
- Dimensions: 11`7" x 14`7"
Bedroom
- Level: Basement
- Dimensions: 9`9" x 8`3"
Other
- Level: Main
- Dimensions: 6`6" x 5`0"
Other
- Level: Second
- Dimensions: 5`1" x 9`1"
Other
- Level: Basement
- Dimensions: 13`6" x 5`0"
Other
- Level: Second
- Dimensions: 9`0" x 8`11"
Dining room
- Level: Main
- Dimensions: 19`1" x 9`0"
Family room
- Level: Second
- Dimensions: 11`8" x 18`0"
Foyer
- Level: Main
- Dimensions: 5`10" x 12`5"
Other
- Level: Basement
- Dimensions: 9`9" x 12`1"
Game room
- Level: Basement
- Dimensions: 13`4" x 25`4"
Kitchen
- Level: Main
- Dimensions: 15`0" x 10`0"
Laundry
- Level: Main
- Dimensions: 6`6" x 8`3"
Living room
- Level: Main
- Dimensions: 15`1" x 14`11"
Heating
- Forced Air
Cooling
- None
Appliances
- Included: Dishwasher, Dryer, Microwave, Range Hood, Refrigerator, Stove(s), Washer
- Laundry: In Hall, Laundry Room, Main Level
Features
- Ceiling Fan(s), Chandelier, High Ceilings, Kitchen Island, Open Floorplan, Pantry, Soaking Tub, Storage, Walk-In Closet(s)
- Flooring: Carpet, Ceramic Tile
- Windows: Window Coverings
- Basement: Full
- Number of fireplaces: 1
- Fireplace features: Gas
Interior area
- Total interior livable area: 2,091 sqft
- Finished area above ground: 2,091
- Finished area below ground: 844
Video & virtual tour
Property
Parking
- Total spaces: 6
- Parking features: Driveway
- Attached garage spaces: 3
- Has uncovered spaces: Yes
Features
- Levels: Two,2 Storey
- Stories: 1
- Patio & porch: Deck
- Exterior features: Barbecue, BBQ gas line, Dog Run, Private Yard
- Fencing: Fenced
- Frontage length: 17.12M 56`2"
Lot
- Size: 5,227 Square Feet
- Features: Back Yard, Dog Run Fenced In, Few Trees, Gentle Sloping, Landscaped, Private
Details
- Parcel number: 57311011
- Zoning: R1
Construction
Type & style
- Home type: SingleFamily
- Property subtype: Single Family Residence
Materials
- Stone, Vinyl Siding, Wood Frame
- Foundation: Concrete Perimeter
- Roof: Asphalt Shingle
Condition
- New construction: No
- Year built: 2002
Community & HOA
Community
- Features: Golf, Lake, Park, Playground, Sidewalks, Street Lights, Tennis Court(s)
- Subdivision: West Creek
HOA
- Has HOA: No
Location
- Region: Chestermere
Financial & listing details
- Price per square foot: C$320/sqft
- Date on market: 7/9/2026
- Inclusions: N/A
Ariel Buenaventura, Associate
Ariel Buenaventura, Associate
(403) 278-2900
By pressing Contact Agent, you agree that the real estate professional identified above may call/text you about your search, which may involve use of automated means and pre-recorded/artificial voices. You don't need to consent as a condition of buying any property, goods, or services. Message/data rates may apply. You also agree to our Terms of Use. Zillow does not endorse any real estate professionals. We may share information about your recent and future site activity with your agent to help them understand what you're looking for in a home.
Price history
Price history is unavailable.
Public tax history
Tax history is unavailable.
Climate risks
Neighborhood: T1X
Nearby schools
GreatSchools rating
No schools nearby
We couldn't find any schools near this home.
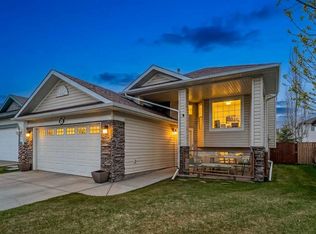
- C$590,0004 bd3 ba1.2k sqft285 W Creek Dr, Chestermere, AB T1X0L2For Sale
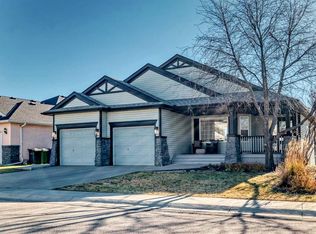
- C$910,0003 bd3 ba1.5k sqft161 N West Crk, Chestermere, AB T1X1H4For Sale
- C$715,0006 bd4 ba2.2k sqft172 W Creek Blvd, Chestermere, AB T1X1L8For Sale

- C$699,9005 bd4 ba2.2k sqft169 W Creek Blvd, Chestermere, AB T1X1P5For Sale

- C$829,9004 bd3 ba1.3k sqft124 W Creek Gln, Chestermere, AB T1X1P8For Sale
- C$739,9004 bd4 ba1.9k sqft183 W Creek Lndg, Chestermere, AB T1X1R8For Sale
- C$--3 bd3 ba1.5k sqft33 Merganser Dr W, Chestermere, AB T1X1K9Off Market
- C$2,4003 bd3 ba1.6k sqft154 Merganser Dr W #154, Chestermere, AB T1X1K9For Rent
Similar homes
- C$699,9005 bd4 ba2.2k sqft169 W Creek Blvd, Chestermere, AB T1X 1P5For SaleMLS ID #A2330398, Gary Banipal, Associate, Real Broker. courtesy of Pillar9 System
- C$650,0005 bd4 ba2.2k sqft197 W Creek Blvd, Chestermere, AB T1X 1S8For Sale
 MLS ID #A2281426, Christopher Matlashewski, Associate, Royal Lepage Solutions. courtesy of Pillar9 System
 - C$590,0004 bd3 ba1.2k sqft285 W Creek Dr, Chestermere, AB T1X 0L2For SaleMLS ID #A2330632, Justin Havre, Associate, Exp Realty. courtesy of Pillar9 System
- C$682,8007 bd3 ba2.2k sqft185 W Lakeview Dr, Chestermere, AB T1X 1K2For Sale
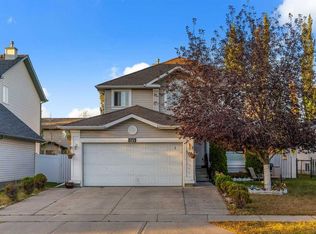 MLS ID #A2307755, Gary Banipal, Associate, Real Broker. courtesy of Pillar9 System
 - C$684,9004 bd3 ba1.5k sqft118 SW Invermere Dr, Chestermere, AB T1X 1L1For SaleMLS ID #A2319133, Tyler Merriman, Associate, Grassroots Realty Group. courtesy of Pillar9 System
- C$580,0003 bd3 ba1.8k sqft225 S West Lakeview Dr, Chestermere, AB T1X 1S1For SaleMLS ID #A2327594, Corinne Watson, Associate, Cir Realty. courtesy of Pillar9 System
- C$657,5004 bd4 ba2.1k sqft115 N Cove Cres, Chestermere, AB T1X 1J5For SaleMLS ID #A2299320, Amanda Panchuk, Associate, Cir Realty. courtesy of Pillar9 System
- C$799,9997 bd4 ba2.5k sqft123 W Hawkmere Vw, Chestermere, AB T1X 1T7For SaleMLS ID #A2315347, Natasha Eden, Associate, Lpt Realty. courtesy of Pillar9 System
- C$659,9005 bd4 ba1.6k sqft53 E Everhollow Park SW, Calgary, AB T2Y 4R3For SaleMLS ID #A2329917, Manny Balaoing, Associate, Cir Realty. courtesy of Pillar9 System
- C$579,9003 bd3 ba1.4k sqft131 N Invermere Close, Chestermere, AB T1X 1L3For SaleMLS ID #A2309757, Phuong Trang, Associate, Stonemere Real Estate Solutions. courtesy of Pillar9 System
- C$714,9006 bd4 ba2.3k sqft5221 E Coral Shores Dr NE, Calgary, AB T3J 3J7For SaleMLS ID #A2325428, Raman Chahal, Associate, Re/Max Crown. courtesy of Pillar9 System
- C$685,8884 bd4 ba1.9k sqft266 S Cranwell Bay SE, Calgary, AB T3M 1G2For SaleMLS ID #A2329818, Craig Lamb, Associate, Real Estate Professionals Inc.. courtesy of Pillar9 System
- C$565,0004 bd4 ba1.4k sqft18 S Moe Ave NW, Rocky View County, AB T0J 1X2For SaleMLS ID #A2330537, Bri Clark-Farmer, Associate, Re/Max First. courtesy of Pillar9 System
- C$575,0003 bd3 ba1.2k sqft100 E Applemont Close SE, Calgary, AB T2A 7S3For SaleMLS ID #A2329846, Daniel Leblanc, Associate, Century 21 Bamber Realty Ltd.. courtesy of Pillar9 System
- C$649,0005 bd4 ba2k sqft15 N Saddletree Dr NE, Calgary, AB T3J 5C7For SaleMLS ID #A2313777, Matthew Mai, Associate, Cir Realty. courtesy of Pillar9 System
- C$629,9004 bd4 ba1.8k sqft75 N Taralea Cres NE, Calgary, AB T3J 5A8For SaleMLS ID #A2304804, Vaibhav Patel, Associate, Cir Realty. courtesy of Pillar9 System
- C$649,9004 bd4 ba1.6k sqft562 NW Cranston Dr SE, Calgary, AB T3M 0L5For SaleMLS ID #A2325799, Litha Thomas, Associate, Maxwell Central. courtesy of Pillar9 System
- C$714,9005 bd4 ba1.9k sqft148 W Saddlecrest Gdns NE, Calgary, AB T3J 0C3For SaleMLS ID #A2303650, Bill Kahlon, Associate, Maxwell Capital Realty. courtesy of Pillar9 System
- C$679,9004 bd4 ba1.9k sqft35 N Covepark Pl NE, Calgary, AB T3K 5Z8For SaleMLS ID #A2322121, Jessica Chan, Broker, Jessica Chan Real Estate & Management Inc.. courtesy of Pillar9 System
- C$729,9004 bd4 ba2.3k sqft61 W Saddleland Dr NE, Calgary, AB T3J 5J3For SaleMLS ID #A2306031, Jaskarn Bains, Associate, Prep Realty Inc.. courtesy of Pillar9 System
