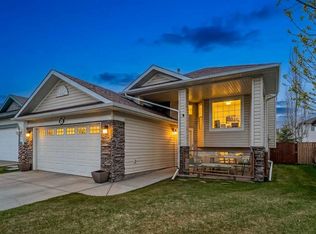
This isn’t an acreage, but it feels like it. Welcome to 18 Moe Ave, a 4 bedroom, 3.5 bath home that sits on the kind of lot that changes what's possible. Built in 2003 with 1,419 square feet above grade, the home opens onto a massive front porch that sets the tone: this property is built for living outside and in. Conveniently within walking distance to Langdon School. The main floor is bright and functional, with a living room that catches natural light. The kitchen features stainless steel appliances and island seating, flowing into the dining room that looks out to the deck. Recent updates include replaced appliances (washer, dryer, stove, and fridge), plus air conditioning. A half bath, mudroom with laundry, and front-attached garage at 20’8” by 21’10” complete this level. Upstairs, the primary bedroom is generously sized with a 4-piece ensuite. Two additional bedrooms sit at the back of the house, offering privacy and quiet, served by a full bath. The basement is fully finished. A beautiful updated bathroom with a walk-in shower, a fourth bedroom, a large rec room, and extra storage give you flexibility, whether that's guest space, a media room, or growing room as your life changes. But the backyard is where this property stops being a house and becomes a home. A massive deck stretches across the back, complemented by a huge concrete patio that extends your living space. The lot depth is 50 feet, so the backyard extends with real room for kids, entertaining, and life. There's a shed for storage and a fire pit already waiting. No neighbours behind you means true privacy, finished with a dog run on the side of the home. This is outdoor space that was built intentionally, by people who understood what matters in Langdon.
For sale
C$565,000
18 S Moe Ave NW, Rocky View County, AB T0J 1X2
4beds
1,419sqft
Single Family Residence
Built in 2003
9,583 Square Feet Lot
$-- Zestimate®
C$398/sqft
C$-- HOA
What's special
Massive front porchIsland seatingAir conditioningMudroom with laundryBasement is fully finishedLarge rec roomExtra storage
- 2 days |
- 15 |
- 4 |
Zillow last checked:
Listing updated:
Listed by:
Bri Clark-Farmer, Associate,
Re/Max First
Source: courtesy of Pillar9 System,MLS®#: A2330537 Originating MLS®#: Calgary
Originating MLS®#: CalgaryFacts & features
Interior
Bedrooms & bathrooms
- Bedrooms: 4
- Bathrooms: 4
- Full bathrooms: 3
- 1/2 bathrooms: 1
Bedroom
- Level: Upper
- Dimensions: 10`9" x 12`3"
Bedroom
- Level: Upper
- Dimensions: 10`9" x 12`2"
Other
- Level: Upper
- Dimensions: 12`9" x 15`0"
Bedroom
- Level: Basement
- Dimensions: 10`6" x 9`7"
Other
- Level: Main
- Dimensions: 5`0" x 4`11"
Other
- Level: Upper
- Dimensions: 7`11" x 4`11"
Other
- Level: Basement
- Dimensions: 8`10" x 6`9"
Other
- Level: Upper
- Dimensions: 7`11" x 9`3"
Dining room
- Level: Main
- Dimensions: 9`11" x 7`7"
Other
- Level: Basement
- Dimensions: 5`9" x 11`10"
Game room
- Level: Basement
- Dimensions: 14`5" x 25`3"
Kitchen
- Level: Main
- Dimensions: 14`3" x 13`1"
Laundry
- Level: Main
- Dimensions: 6`4" x 6`3"
Living room
- Level: Main
- Dimensions: 17`2" x 13`2"
Storage
- Level: Basement
- Dimensions: 2`9" x 5`3"
Heating
- Forced Air
Cooling
- Central Air
Appliances
- Included: Dishwasher, Electric Stove, Garage Control(s), Microwave, Refrigerator, Washer/Dryer
- Laundry: In Hall, Laundry Room, Main Level
Features
- Ceiling Fan(s), Kitchen Island, Laminate Counters, No Smoking Home, Pantry, See Remarks
- Flooring: Carpet, Laminate, Linoleum
- Windows: Window Coverings
- Basement: Full
- Has fireplace: No
Interior area
- Total interior livable area: 1,419 sqft
Video & virtual tour
Property
Parking
- Total spaces: 4
- Parking features: Double Garage Attached
- Attached garage spaces: 2
Features
- Levels: Two,2 Storey
- Stories: 1
- Patio & porch: Deck, Front Porch, Other, Patio, Porch, See Remarks
- Exterior features: Dog Run, Other, Private Yard
- Fencing: Fenced
- Frontage length: 5.49M 18`0"
Lot
- Size: 9,583 Square Feet
- Features: Back Yard, Dog Run Fenced In, Front Yard, Fruit Trees/Shrub(s), Lawn, No Neighbours Behind, Other, See Remarks
Details
- Parcel number: 113173014
- Zoning: DC75
Construction
Type & style
- Home type: SingleFamily
- Property subtype: Single Family Residence
Materials
- Stone, Vinyl Siding, Wood Frame
- Foundation: Concrete Perimeter
- Roof: Asphalt Shingle
Condition
- New construction: No
- Year built: 2003
Community & HOA
Community
- Features: Golf, Other, Park, Playground, Sidewalks, Street Lights
- Subdivision: NONE
HOA
- Has HOA: No
Location
- Region: Rocky View County
Financial & listing details
- Price per square foot: C$398/sqft
- Date on market: 7/22/2026
- Inclusions: N/A
Bri Clark-Farmer, Associate
Bri Clark-Farmer, Associate
(403) 278-2900
By pressing Contact Agent, you agree that the real estate professional identified above may call/text you about your search, which may involve use of automated means and pre-recorded/artificial voices. You don't need to consent as a condition of buying any property, goods, or services. Message/data rates may apply. You also agree to our Terms of Use. Zillow does not endorse any real estate professionals. We may share information about your recent and future site activity with your agent to help them understand what you're looking for in a home.
Price history
Price history is unavailable.
Public tax history
Tax history is unavailable.
Climate risks
Neighborhood: T0J
Nearby schools
GreatSchools rating
No schools nearby
We couldn't find any schools near this home.
- C$425,0002 bd3 ba1.4k sqft43 N Arbours Cir NW, Rocky View County, AB T0J1X2For Sale

- C$629,9003 bd3 ba1.4k sqft14 W Thomas St NW, Rocky View County, AB T0J1X2For Sale
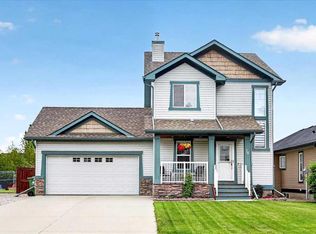
- C$569,0003 bd3 ba1.5k sqft62 S Besse Ave NW, Rocky View County, AB T0J1X2For Sale
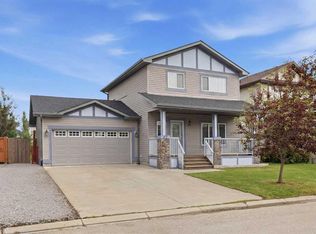
- C$449,9004 bd4 ba1.3k sqft317 S Sandford Pl NW, Rocky View County, AB T0J1X2For Sale
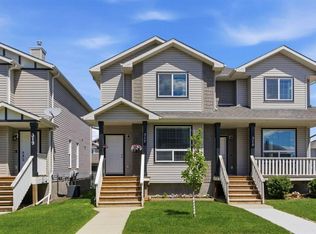
- C$799,0004 bd4 ba2.4k sqft54 W Thomas St NW, Rocky View County, AB T0J1X2For Sale
- C$675,0006 bd4 ba1.9k sqft156 E Bishop Cres NW, Rocky View County, AB T0J1X2For Sale
- C$664,9993 bd3 ba1.2k sqft203 E Bishop Mews NW, Rocky View County, AB T0J1X2For Sale
- C$749,9993 bd3 ba1.5k sqft125 Copeland Close NE, Rocky View County, AB T0J1X2For Sale
Similar homes
- C$664,9993 bd3 ba1.2k sqft203 E Bishop Mews NW, Rocky View County, AB T0J 1X2For Sale
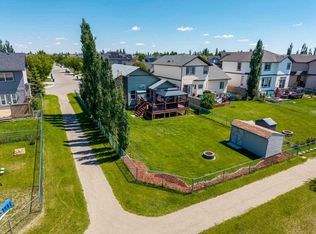 MLS ID #A2324278, Valerie Konechny, Associate, Sotheby's International Realty Canada. courtesy of Pillar9 System
 - C$675,0006 bd4 ba1.9k sqft156 E Bishop Cres NW, Rocky View County, AB T0J 1X2For Sale
 MLS ID #A2309203, Harpreet Maan, Associate, Royal Lepage Metro. courtesy of Pillar9 System
 - C$590,0004 bd3 ba1.2k sqft285 W Creek Dr, Chestermere, AB T1X 0L2For Sale
 MLS ID #A2330632, Justin Havre, Associate, Exp Realty. courtesy of Pillar9 System
 - C$425,0002 bd3 ba1.4k sqft43 N Arbours Cir NW, Rocky View County, AB T0J 1X2For SaleMLS ID #A2324848, Guy Cooley, Associate, Re/Max First. courtesy of Pillar9 System
- C$769,9004 bd4 ba2k sqft46 E 4th St NE, Rocky View County, AB T0J 1X1For SaleMLS ID #A2317179, Guy Cooley, Associate, Re/Max First. courtesy of Pillar9 System
- C$739,9004 bd4 ba1.9k sqft716 E Boulder Creek Dr SE, Rocky View County, AB T0J 1X3For SaleMLS ID #A2325347, Jason Anderson, Associate, Re/Max Key. courtesy of Pillar9 System
- C$625,0003 bd3 ba1.4k sqft328 E Cove Rd, Chestermere, AB T1X 1L5For SaleMLS ID #A2330260, Ken Rigel, Associate, Exp Realty. courtesy of Pillar9 System
- C$529,9005 bd3 ba993 sqft92 S Martinwood Rd NE, Calgary, AB T3J 3H6For SaleMLS ID #A2332219, Gayatri Sharma, Associate, Maxwell Central. courtesy of Pillar9 System
- C$599,0003 bd2 ba1.4k sqft115 N 5th St, Rocky View County, AB T1Z 0T6For SaleMLS ID #A2318822, Laura Stickler Himmelspeck, Associate, Yates Real Estate Ltd. courtesy of Pillar9 System
- C$640,0005 bd4 ba1.5k sqft54 SW Coral Springs Ct NE, Calgary, AB T3J 3W9For SaleMLS ID #A2331922, Jason Streich, Associate, Real Broker. courtesy of Pillar9 System
- C$580,0003 bd3 ba1.8k sqft225 S West Lakeview Dr, Chestermere, AB T1X 1S1For SaleMLS ID #A2327594, Corinne Watson, Associate, Cir Realty. courtesy of Pillar9 System
- C$575,0003 bd3 ba1.2k sqft100 E Applemont Close SE, Calgary, AB T2A 7S3For SaleMLS ID #A2329846, Daniel Leblanc, Associate, Century 21 Bamber Realty Ltd.. courtesy of Pillar9 System
- C$570,0004 bd3 ba1.3k sqft412 N Highland Close, Strathmore, AB T1P 1V4For SaleMLS ID #A2326339, Eric Frere, Associate, Cir Realty. courtesy of Pillar9 System
- C$684,9005 bd4 ba1.9k sqft16 NE Brightoncrest Mnr SE, Calgary, AB T2Z 0N9For SaleMLS ID #A2330798, Dan Mass, Associate, Cir Realty. courtesy of Pillar9 System
- C$575,0004 bd3 ba1.3k sqft3614 SW Douglas Woods Hts SE, Calgary, AB T2Z 2G4For SaleMLS ID #A2319599, Kari-Ann Macdougall, Associate, Cir Realty. courtesy of Pillar9 System
- C$529,9004 bd3 ba1.1k sqft27 NW Erin Green Pl SE, Calgary, AB T2B 3C2For SaleMLS ID #A2318315, Vincent Phan, Associate, 2% Realty. courtesy of Pillar9 System
- C$559,9004 bd3 ba1.2k sqft232 SW Hillcrest Ct, Strathmore, AB T1P 0A4For SaleMLS ID #A2310722, Corinne Watson, Associate, Cir Realty. courtesy of Pillar9 System
- C$549,9004 bd3 ba1k sqft76 N Pinebrook Close NE, Calgary, AB T1Y 3X5For SaleMLS ID #A2326850, Kyle Winter, Associate, Real Estate Professionals Inc.. courtesy of Pillar9 System
- C$588,0003 bd3 ba1.9k sqft212 W Cove Ct, Chestermere, AB T1X 1L5For SaleMLS ID #A2311954, Bill Macdougall, Broker, Optimum Realty Group. courtesy of Pillar9 System
- C$559,9873 bd3 ba1.4k sqft158 S Saratoga Close NE, Calgary, AB T1Y 7A1For SaleMLS ID #A2325976, Gary Fayerman, Associate, Remax Innovations. courtesy of Pillar9 System
