**TWO SEPARATE OVERSIZED GARAGES ALERT!** Welcome to 46 4 Street NE in the heart of Langdon, this is a rare opportunity offering a fully finished 4 bedroom, 3,5 bathroom family home. The lot is a true 1/4 acre, backing directly onto green space and located by Sarah Thompson School. Steps to pickleball courts, tennis courts, basketball courts, the skate park, the Out Door Rink and the Field House! If you have been searching for space, parking, a shop, and a family-friendly location, this property delivers. The biggest showstopper is the 2011 built 25' x 28' detached in-floor heated shop/ garage, offering approximately 700 sq. ft. of incredible workspace, storage, hobby, or vehicle space. In addition, the home also includes an attached double garage with electric space heater which measures approximately 23'2" x 23'4". Between the two of these it gives you exceptional garage capacity rarely found but ever desired within town. With plenty of parking, a large fenced yard, and no back lane, this is an ideal setup for buyers needing room for vehicles, tools, toys, or a serious workspace. Inside, this 1998 two-storey offers approximately 2,032 sq. ft. above grade plus a fully developed basement, giving you nearly 3,000 sq. ft. of finished living space. The main floor features a spacious front entry, office/den, large living room, dining area, functional kitchen with stainless steel appliances, center island and a corner pantry. Also, you will find a convenient main floor laundry/mud room and 1/2 Bath. The home also offers CENTRAL AIR CONDITIONING, two gas fireplaces, vinyl windows, a BBQ gas line, deck space, and a practical layout designed for everyday family living. Upstairs you will find three bedrooms, including a generous primary bedroom with a 4-piece ensuite, plus an additional 4-piece bathroom for the family. The finished basement adds even more flexibility with a family room, flex area, bar, fourth bedroom, full bathroom, and storage/mechanical space. The location is one of the best parts of this property. Backing onto green space and positioned beside Sarah Thompson School, this is an excellent fit for families wanting convenience, outdoor space, and a strong community feel. Langdon is known for its small-town atmosphere, larger lots, pathways, parks, schools, golf, local shopping, and easy access back to Calgary. Homes with this combination of lot size, finished space, attached garage, heated shop, and green space location are hard to find.
For sale
C$769,900
46 E 4th St NE, Rocky View County, AB T0J 1X1
4beds
2,032sqft
Single Family Residence
Built in 1998
0.25 Acres Lot
$-- Zestimate®
C$379/sqft
C$-- HOA
What's special
Two separate oversized garagesPlenty of parkingLarge fenced yardSpacious front entryDining areaCenter islandCorner pantry
- 43 days |
- 21 |
- 1 |
Zillow last checked:
Listing updated:
Listed by:
Guy Cooley, Associate,
Re/Max First
Source: courtesy of Pillar9 System,MLS®#: A2317179 Originating MLS®#: Calgary
Originating MLS®#: CalgaryFacts & features
Interior
Bedrooms & bathrooms
- Bedrooms: 4
- Bathrooms: 4
- Full bathrooms: 3
- 1/2 bathrooms: 1
Other
- Level: Upper
- Dimensions: 14`2" x 15`0"
Bedroom
- Level: Upper
- Dimensions: 11`2" x 12`0"
Bedroom
- Level: Upper
- Dimensions: 11`0" x 14`3"
Bedroom
- Level: Basement
- Dimensions: 14`0" x 14`0"
Other
- Level: Main
Other
- Level: Upper
Other
- Level: Basement
Other
- Level: Upper
Dining room
- Level: Main
- Dimensions: 8`4" x 10`0"
Other
- Level: Main
- Dimensions: 7`0" x 8`0"
Family room
- Level: Basement
- Dimensions: 14`1" x 17`0"
Flex space
- Level: Basement
- Dimensions: 8`10" x 17`8"
Other
- Level: Basement
- Dimensions: 10`9" x 12`1"
Kitchen
- Level: Main
- Dimensions: 12`2" x 14`3"
Laundry
- Level: Main
- Dimensions: 7`4" x 12`3"
Living room
- Level: Main
- Dimensions: 14`6" x 20`0"
Office
- Level: Main
- Dimensions: 11`0" x 12`0"
Other
- Level: Basement
- Dimensions: 2`8" x 7`0"
Heating
- Fireplace(s), Forced Air, Natural Gas
Cooling
- Central Air
Appliances
- Included: Bar Fridge, Dishwasher, Electric Stove, Garage Control(s), Microwave Hood Fan, Refrigerator, Washer/Dryer
- Laundry: Laundry Room, Main Level
Features
- Built-in Features, Ceiling Fan(s), Kitchen Island, Laminate Counters, No Smoking Home, Open Floorplan, Pantry, Storage, Sump Pump(s)
- Flooring: Carpet, Linoleum
- Doors: French Doors
- Windows: Vinyl Windows, Window Coverings
- Basement: Full
- Number of fireplaces: 2
- Fireplace features: Family Room, Gas, Living Room
Interior area
- Total interior livable area: 2,032 sqft
- Finished area above ground: 2,032
- Finished area below ground: 959
Property
Parking
- Total spaces: 12
- Parking features: Double Garage Attached
- Attached garage spaces: 4
Features
- Levels: Two,2 Storey
- Stories: 1
- Patio & porch: Deck
- Exterior features: Balcony, BBQ gas line
- Fencing: Fenced
- Has view: Yes
- Frontage length: 23.46M 77`0"
Lot
- Size: 0.25 Acres
- Features: Back Yard, Backs on to Park/Green Space, Landscaped, Lawn, Level, Rectangular Lot, Views
Details
- Parcel number: 102614004
- Zoning: HR
Construction
Type & style
- Home type: SingleFamily
- Property subtype: Single Family Residence
Materials
- Vinyl Siding, Wood Frame
- Foundation: Concrete Perimeter
- Roof: Asphalt Shingle
Condition
- New construction: No
- Year built: 1998
Community & HOA
Community
- Features: Clubhouse, Golf, Park, Playground, Tennis Court(s)
- Subdivision: NONE
HOA
- Has HOA: No
Location
- Region: Rocky View County
Financial & listing details
- Price per square foot: C$379/sqft
- Date on market: 6/4/2026
- Inclusions: All Rods and Curtains, Central Air Conditioning, TV Wall Mount in Basement, Central Vac System and All Attachments AS-IS, LED lights in both kids rooms upstairs.
Guy Cooley, Associate
Guy Cooley, Associate
(403) 462-4899
By pressing Contact Agent, you agree that the real estate professional identified above may call/text you about your search, which may involve use of automated means and pre-recorded/artificial voices. You don't need to consent as a condition of buying any property, goods, or services. Message/data rates may apply. You also agree to our Terms of Use. Zillow does not endorse any real estate professionals. We may share information about your recent and future site activity with your agent to help them understand what you're looking for in a home.
Price history
Price history is unavailable.
Public tax history
Tax history is unavailable.
Climate risks
Neighborhood: T0J
Nearby schools
GreatSchools rating
No schools nearby
We couldn't find any schools near this home.
- C$649,9005 bd3 ba1.3k sqft303 E Railway Point SE, Rocky View County, AB T0J1X1For Sale

- C$829,9005 bd4 ba1.9k sqft7 S Henderson Bay NE, Rocky View County, AB T0J1X1For Sale

- C$449,9004 bd4 ba1.3k sqft317 S Sandford Pl NW, Rocky View County, AB T0J1X2For Sale
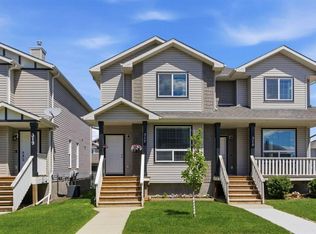
- C$799,0005 bd4 ba2.4k sqft54 W Thomas St NW, Rocky View County, AB T0J1X2For Sale
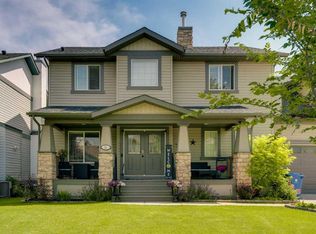
- C$425,0002 bd3 ba1.4k sqft43 N Arbours Cir NW, Rocky View County, AB T0J1X2For Sale
- C$530,0004 bd3 ba1.9k sqft115 E Newton St NW, Rocky View County, AB T0J1X2For Sale
- C$650,0003 bd4 ba1.7k sqft61 S Hanson Ln NE, Rocky View County, AB T0J1X1For Sale
- C$629,9003 bd3 ba1.4k sqft14 W Thomas St NW, Rocky View County, AB T0J1X2For Sale
Similar homes
- C$749,9004 bd3 ba2.2k sqft441 E Boulder Creek Way SE, Rocky View County, AB T0J 1X3For Sale
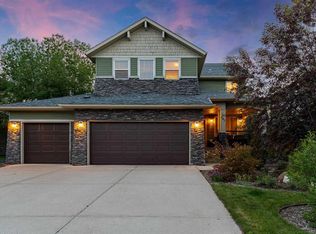 MLS ID #A2322978, Guy Cooley, Associate, Re/Max First. courtesy of Pillar9 System
 - C$739,9004 bd4 ba1.9k sqft716 E Boulder Creek Dr SE, Rocky View County, AB T0J 1X3For Sale
 MLS ID #A2325347, Jason Anderson, Associate, Re/Max Key. courtesy of Pillar9 System
 - C$715,0004 bd4 ba2.1k sqft15 E Barber St NW, Rocky View County, AB T0J 1X2For Sale
 MLS ID #A2309366, Courtney Mcelroy, Associate, Grassroots Realty Group. courtesy of Pillar9 System
 - C$789,9003 bd3 ba1.5k sqft33 W Boulder Creek Mnr SE, Rocky View County, AB T0J 1X3For Sale
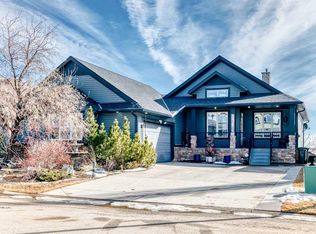 MLS ID #A2291251, Sarah Robertson, Associate, Seller Direct Real Estate. courtesy of Pillar9 System
 - C$664,9993 bd3 ba1.2k sqft203 E Bishop Mews NW, Rocky View County, AB T0J 1X2For SaleMLS ID #A2324278, Valerie Konechny, Associate, Sotheby's International Realty Canada. courtesy of Pillar9 System
- C$675,0006 bd4 ba1.9k sqft156 E Bishop Cres NW, Rocky View County, AB T0J 1X2For SaleMLS ID #A2309203, Harpreet Maan, Associate, Royal Lepage Metro. courtesy of Pillar9 System
- C$569,0003 bd3 ba1.5k sqft62 S Besse Ave NW, Rocky View County, AB T0J 1X2For SaleMLS ID #A2325998, Victoria Dalgleish, Associate, Re/Max First. courtesy of Pillar9 System
- C$699,9005 bd4 ba2.2k sqft169 W Creek Blvd, Chestermere, AB T1X 1P5For SaleMLS ID #A2330398, Gary Banipal, Associate, Real Broker. courtesy of Pillar9 System
- C$1,040,0005 bd3 ba1.5k sqft270092 E Glenmore Trl, Rocky View County, AB T0J 1X3For SaleMLS ID #A2298656, Jason Anderson, Associate, Re/Max Key. courtesy of Pillar9 System
- C$719,9004 bd3 ba2.3k sqft121 E Springmere Rd, Chestermere, AB T1X 1R4For SaleMLS ID #A2328363, Jason Anderson, Associate, Re/Max Key. courtesy of Pillar9 System
- C$749,9004 bd4 ba2.3k sqft212 NE Springmere Rd, Chestermere, AB T1X 1R3For SaleMLS ID #A2325736, Gary Banipal, Associate, Real Broker. courtesy of Pillar9 System
- C$725,0004 bd4 ba1.9k sqft26 SW Walden Ct SE, Calgary, AB T2X 0N4For SaleMLS ID #A2328640, Mitch Siemens, Associate, Exp Realty. courtesy of Pillar9 System
- C$760,0004 bd4 ba2k sqft105 NE Chaparral Ct SE, Calgary, AB T2X 3L6For SaleMLS ID #A2326423, Grant Smith, Associate, Re/Max First. courtesy of Pillar9 System
- C$739,9004 bd4 ba1.8k sqft54 N Cranfield Cres SE, Calgary, AB T3M 1A6For SaleMLS ID #A2325906, Glenn Herring, Associate, Re/Max House Of Real Estate. courtesy of Pillar9 System
- C$735,0004 bd4 ba1.8k sqft152 E Douglas Glen Mews SE, Calgary, AB T2Z 2M9For SaleMLS ID #A2325722, Olena Sobkovych, Associate, Cir Realty. courtesy of Pillar9 System
- C$689,0003 bd4 ba2.2k sqft251 E Lakeview Cv, Chestermere, AB T1X 1E7For SaleMLS ID #A2319210, Phuong Trang, Associate, Stonemere Real Estate Solutions. courtesy of Pillar9 System
- C$769,9004 bd4 ba1.6k sqft481 N Sunmills Dr SE, Calgary, AB T2X 2T5For SaleMLS ID #A2319793, Hayley Green, Associate, Exp Realty. courtesy of Pillar9 System
- C$779,0003 bd3 ba1.8k sqft217 N Douglas Glen Close SE, Calgary, AB T2Z 2V7For SaleMLS ID #A2324900, Patrick Murray, Associate, Coldwell Banker Mountain Central. courtesy of Pillar9 System
- C$790,0005 bd3 ba1.6k sqft207 E Strathmore Lakes Bnd, Strathmore, AB T1P 1Y9For SaleMLS ID #A2324782, Justin Havre, Associate, Exp Realty. courtesy of Pillar9 System
- C$755,0006 bd4 ba1.9k sqft188 E Mount Selkirk Close SE, Calgary, AB T2Z 2R5For SaleMLS ID #A2325964, Cheryl Talbot, Associate, Trec The Real Estate Company. courtesy of Pillar9 System
