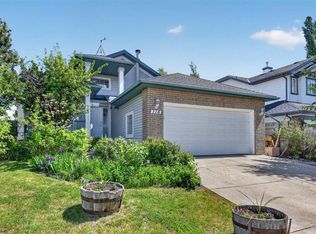
Situated on a massive corner lot in the heart of Langdon, only 25-30 minutes to downtown Calgary this beautifully maintained 5 bedroom home offers over 2,100 sq. ft. of developed living space with room for everyone, both inside and out. From the moment you step through the front door, you'll appreciate the bright and welcoming foyer, soaring vaulted ceilings, and abundance of natural light that fills the main living area. The spacious kitchen is designed for everyday living and entertaining alike, featuring rich maple cabinetry, hardwood flooring, a central island, and a generous dining area that opens directly onto the expansive rear deck. The upper level hosts three well appointed bedrooms, including a private primary retreat complete with a walk in closet and a full ensuite bath. Downstairs, the fully developed lower level offers incredible flexibility with two additional bedrooms, a full bathroom, large windows, and a spacious family room centered around a cozy wood stove, creating the perfect space for movie nights, guests, teenagers, or a home office setup. Step outside and discover one of this home's standout features: an incredible west facing backyard on a quarter acre lot. Whether you're hosting summer barbecues, watching the kids play, gardening, or parking your RV, there's room to do it all. Opportunities to own a property with this much outdoor space are becoming increasingly rare. Located in a quiet, family friendly community close to parks, schools, golf course, and everyday amenities, this home offers the perfect blend of small town charm and convenience. BI-Level homes with five bedrooms, a developed basement, RV parking , a lot of this size with a short commute to Calgary don't come along often. Don't miss your opportunity to make this exceptional Langdon property your next home.
For sale
C$649,900
303 E Railway Point SE, Rocky View County, AB T0J 1X1
5beds
1,339sqft
Single Family Residence
Built in 2008
0.25 Acres Lot
$-- Zestimate®
C$485/sqft
C$-- HOA
What's special
Massive corner lotBright and welcoming foyerSoaring vaulted ceilingsAbundance of natural lightSpacious kitchenRich maple cabinetryHardwood flooring
- 26 days |
- 31 |
- 2 |
Zillow last checked:
Listing updated:
Listed by:
Dalton Reum, Associate,
Re/Max Key
Source: courtesy of Pillar9 System,MLS®#: A2320725 Originating MLS®#: Calgary
Originating MLS®#: CalgaryFacts & features
Interior
Bedrooms & bathrooms
- Bedrooms: 5
- Bathrooms: 3
- Full bathrooms: 3
Other
- Level: Main
- Dimensions: 11`10" x 14`9"
Bedroom
- Level: Main
- Dimensions: 11`10" x 8`6"
Bedroom
- Level: Main
- Dimensions: 9`9" x 1`3"
Bedroom
- Level: Basement
- Dimensions: 10`10" x 9`8"
Bedroom
- Level: Basement
- Dimensions: 13`1" x 12`6"
Other
- Level: Main
- Dimensions: 7`11" x 5`0"
Other
- Level: Lower
- Dimensions: 5`3" x 6`8"
Other
- Level: Main
- Dimensions: 4`10" x 7`10"
Dining room
- Level: Main
- Dimensions: 13`3" x 9`0"
Foyer
- Level: Main
- Dimensions: 9`7" x 10`7"
Other
- Level: Basement
- Dimensions: 21`8" x 10`4"
Game room
- Level: Basement
- Dimensions: 27`7" x 24`5"
Kitchen
- Level: Main
- Dimensions: 14`2" x 14`3"
Living room
- Level: Main
- Dimensions: 14`6" x 15`9"
Heating
- Forced Air
Cooling
- None
Appliances
- Included: Dishwasher, Dryer, Electric Oven, Microwave, Range Hood, Refrigerator, Washer
- Laundry: In Basement
Features
- Kitchen Island, No Smoking Home, Open Floorplan, Storage, Sump Pump(s), Vaulted Ceiling(s), Walk-In Closet(s)
- Flooring: Carpet, Hardwood, Tile
- Windows: Window Coverings
- Basement: Full
- Number of fireplaces: 1
- Fireplace features: Basement, Gas, Other
Interior area
- Total interior livable area: 1,339 sqft
Video & virtual tour
Property
Parking
- Total spaces: 4
- Parking features: Double Garage Attached
- Attached garage spaces: 2
Features
- Levels: Bi-Level
- Stories: 1
- Patio & porch: Deck
- Exterior features: Private Yard, Storage
- Fencing: Fenced
- Frontage length: 21.22M 69`7"
Lot
- Size: 0.25 Acres
- Features: Back Yard, Corner Lot, Cul-De-Sac, Front Yard, Landscaped, Lawn, Paved, Private, See Remarks
Details
- Parcel number: 113156345
- Zoning: R-1
Construction
Type & style
- Home type: SingleFamily
- Property subtype: Single Family Residence
Materials
- Vinyl Siding, Wood Frame
- Foundation: Concrete Perimeter
- Roof: Asphalt Shingle
Condition
- New construction: No
- Year built: 2008
Community & HOA
Community
- Features: Sidewalks, Street Lights
- Subdivision: NONE
HOA
- Has HOA: No
Location
- Region: Rocky View County
Financial & listing details
- Price per square foot: C$485/sqft
- Date on market: 6/23/2026
- Date available: 08/07/2026
- Inclusions: Shed
Dalton Reum, Associate
Dalton Reum, Associate
(403) 324-9888
By pressing Contact Agent, you agree that the real estate professional identified above may call/text you about your search, which may involve use of automated means and pre-recorded/artificial voices. You don't need to consent as a condition of buying any property, goods, or services. Message/data rates may apply. You also agree to our Terms of Use. Zillow does not endorse any real estate professionals. We may share information about your recent and future site activity with your agent to help them understand what you're looking for in a home.
Price history
Price history is unavailable.
Public tax history
Tax history is unavailable.
Climate risks
Neighborhood: T0J
Nearby schools
GreatSchools rating
No schools nearby
We couldn't find any schools near this home.
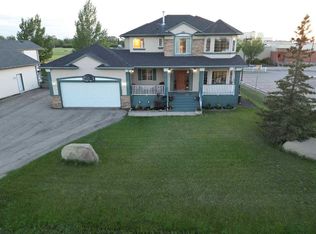
- C$769,9004 bd4 ba2k sqft46 E 4th St NE, Rocky View County, AB T0J1X1For Sale
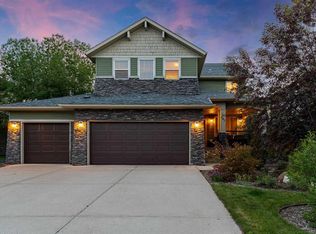
- C$749,9004 bd3 ba2.2k sqft441 E Boulder Creek Way SE, Rocky View County, AB T0J1X3For Sale
- C$530,0004 bd3 ba1.9k sqft115 E Newton St NW, Rocky View County, AB T0J1X2For Sale

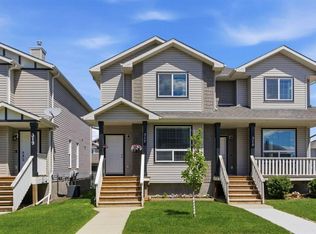
- C$449,9004 bd4 ba1.3k sqft317 S Sandford Pl NW, Rocky View County, AB T0J1X2For Sale
- C$829,9005 bd4 ba1.9k sqft7 S Henderson Bay NE, Rocky View County, AB T0J1X1For Sale
- C$739,9004 bd4 ba1.9k sqft716 E Boulder Creek Dr SE, Rocky View County, AB T0J1X3For Sale
- C$799,0005 bd4 ba2.4k sqft54 W Thomas St NW, Rocky View County, AB T0J1X2For Sale
- C$899,0004 bd4 ba2.6k sqft14 W Bridges Way, Langdon, AB A0A0A0New Construction
Similar homes
- C$739,9004 bd4 ba1.9k sqft716 E Boulder Creek Dr SE, Rocky View County, AB T0J 1X3For Sale
 MLS ID #A2325347, Jason Anderson, Associate, Re/Max Key. courtesy of Pillar9 System
 - C$675,0006 bd4 ba1.9k sqft156 E Bishop Cres NW, Rocky View County, AB T0J 1X2For Sale
 MLS ID #A2309203, Harpreet Maan, Associate, Royal Lepage Metro. courtesy of Pillar9 System
 - C$569,0003 bd3 ba1.5k sqft62 S Besse Ave NW, Rocky View County, AB T0J 1X2For Sale
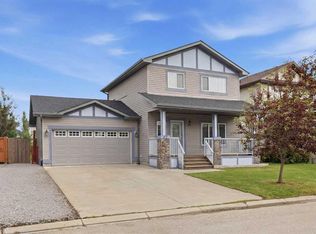 MLS ID #A2325998, Victoria Dalgleish, Associate, Re/Max First. courtesy of Pillar9 System
 - C$684,9004 bd3 ba1.5k sqft118 SW Invermere Dr, Chestermere, AB T1X 1L1For Sale
 MLS ID #A2319133, Tyler Merriman, Associate, Grassroots Realty Group. courtesy of Pillar9 System
 - C$729,9005 bd2 ba1.1k sqft9832 W Athens Rd SE, Calgary, AB T2J 1B9For SaleMLS ID #A2330463, Bilal Uran, Associate, Lpt Realty. courtesy of Pillar9 System
- C$685,8884 bd4 ba1.9k sqft266 S Cranwell Bay SE, Calgary, AB T3M 1G2For SaleMLS ID #A2329818, Craig Lamb, Associate, Real Estate Professionals Inc.. courtesy of Pillar9 System
- C$425,0002 bd3 ba1.4k sqft43 N Arbours Cir NW, Rocky View County, AB T0J 1X2For SaleMLS ID #A2324848, Guy Cooley, Associate, Re/Max First. courtesy of Pillar9 System
- C$649,9004 bd4 ba1.6k sqft562 NW Cranston Dr SE, Calgary, AB T3M 0L5For SaleMLS ID #A2325799, Litha Thomas, Associate, Maxwell Central. courtesy of Pillar9 System
- C$625,0004 bd3 ba1.4k sqft144 S Hillcrest Cpe, Strathmore, AB T1P 0A4For SaleMLS ID #A2322626, Henry Nguyen, Associate, Cir Realty. courtesy of Pillar9 System
- C$650,0003 bd3 ba1.7k sqft768 N New Brighton Dr SE, Calgary, AB T2Z 0Z8For SaleMLS ID #A2323636, Jordan Huntrods, Associate, Maxwell Devonshire Realty. courtesy of Pillar9 System
- C$600,0004 bd3 ba1.2k sqft285 W Creek Dr, Chestermere, AB T1X 0L2For SaleMLS ID #A2318837, Justin Havre, Associate, Exp Realty. courtesy of Pillar9 System
- C$629,9004 bd3 ba1.5k sqft128 SW Hillcrest Cpe, Strathmore, AB T1P 0A4For SaleMLS ID #A2313474, Meagan Seitz, Associate, Century 21 Bravo Realty. courtesy of Pillar9 System
- C$729,9003 bd3 ba1.6k sqft135 SW Douglas Woods Hl SE, Calgary, AB T2Z 3B2For SaleMLS ID #A2330200, Varuni Dias Nagahawatta, Associate, Cir Realty. courtesy of Pillar9 System
- C$640,0003 bd3 ba1.7k sqft28 Cranarch Cres SE, Calgary, AB T3M 2J2For SaleMLS ID #A2328838, Isabella Doyle, Associate, Re/Max Complete Realty. courtesy of Pillar9 System
- C$625,0004 bd3 ba1.2k sqft128 N Sunvale Cres SE, Calgary, AB T2X 2S5For SaleMLS ID #A2327220, Ray Sequeira, Associate, Cir Realty. courtesy of Pillar9 System
- C$649,9004 bd4 ba1.6k sqft89 W Saddlehorn Close NE, Calgary, AB T3J 5C6For SaleMLS ID #A2322460, Charanjit Sandhu, Associate, Creekside Realty. courtesy of Pillar9 System
- C$639,9004 bd4 ba1.6k sqft245 E Auburn Crest Way SE, Calgary, AB T3M 1T6For SaleMLS ID #A2313811, David Johnston, Associate, Re/Max First. courtesy of Pillar9 System
- C$699,0004 bd3 ba1.4k sqft144 S Hillcrest Blvd, Strathmore, AB T1P 0A3For SaleMLS ID #A2320664, Tammy Lambert, Associate, Cir Realty. courtesy of Pillar9 System
- C$670,0004 bd4 ba1.7k sqft1625 SW Copperfield Blvd SE, Calgary, AB T2Z 0L2For SaleMLS ID #A2317344, Krysaly Gidley, Associate, Beck Real Estate Ltd.. courtesy of Pillar9 System
- C$580,0003 bd3 ba1.8k sqft225 S West Lakeview Dr, Chestermere, AB T1X 1S1For SaleMLS ID #A2327594, Corinne Watson, Associate, Cir Realty. courtesy of Pillar9 System
