Welcome home to this fantastic family-friendly property, ideally located just steps from parks and schools in a sought after community. Thoughtfully designed with all the spaces a growing family needs, this home offers comfort, functionality, and room to grow. The main floor features beautiful new luxury vinyl plank flooring and a bright, freshly painted open layout perfect for everyday living and entertaining. Gather in the welcoming family room around the cozy corner fireplace or enjoy preparing meals in the spacious kitchen, complete with warm maple cabinetry, a centre island with raised eating bar, corner pantry, and black appliances. The sunny breakfast nook opens through garden doors to a large rear deck, creating the perfect space for summer barbecues and outdoor family gatherings. A versatile main floor den provides the ideal work-from-home office, study area, or playroom, while the convenient two-piece powder room completes the main level. Upstairs, you'll find three generously sized bedrooms, including a spacious primary retreat featuring a private ensuite with a relaxing soaker tub and separate shower. The unspoiled lower level offers endless possibilities, ready for your personal touch to create additional living space, a recreation room, home gym, or extra bedrooms to suit your family's needs. This is a wonderful opportunity to own a solid family home in an exceptional location where children can walk to school, enjoy nearby parks, and create lasting memories.
For sale
C$580,000
225 S West Lakeview Dr, Chestermere, AB T1X 1S1
3beds
1,858sqft
Single Family Residence
Built in 2004
5,227 Square Feet Lot
$-- Zestimate®
C$312/sqft
C$-- HOA
What's special
Welcoming family roomCozy corner fireplaceSpacious kitchenWarm maple cabinetryCorner pantryBlack appliancesSunny breakfast nook
- 19 days |
- 43 |
- 2 |
Zillow last checked:
Listing updated:
Listed by:
Corinne Watson, Associate,
Cir Realty
Source: courtesy of Pillar9 System,MLS®#: A2327594 Originating MLS®#: Calgary
Originating MLS®#: CalgaryFacts & features
Interior
Bedrooms & bathrooms
- Bedrooms: 3
- Bathrooms: 3
- Full bathrooms: 2
- 1/2 bathrooms: 1
Bedroom
- Level: Second
- Dimensions: 11`8" x 11`5"
Bedroom
- Level: Second
- Dimensions: 11`2" x 9`10"
Other
- Level: Second
- Dimensions: 17`5" x 11`11"
Other
- Level: Second
- Dimensions: 7`6" x 8`0"
Other
- Level: Main
- Dimensions: 5`10" x 4`11"
Other
- Level: Second
- Dimensions: 9`3" x 9`8"
Breakfast nook
- Level: Main
- Dimensions: 0`0" x 8`8"
Dining room
- Level: Main
- Dimensions: 7`7" x 9`11"
Family room
- Level: Main
- Dimensions: 19`5" x 5`3"
Foyer
- Level: Main
- Dimensions: 9`8" x 5`6"
Kitchen
- Level: Main
- Dimensions: 8`4" x 15`4"
Laundry
- Level: Lower
- Dimensions: 14`5" x 15`2"
Living room
- Level: Main
- Dimensions: 11`8" x 15`2"
Heating
- Fireplace(s), Forced Air, Natural Gas
Cooling
- None
Appliances
- Included: Dishwasher, Dryer, Electric Stove, Refrigerator, Washer
- Laundry: In Basement
Features
- Kitchen Island, Open Floorplan, Pantry
- Flooring: Tile
- Basement: Full
- Number of fireplaces: 1
- Fireplace features: Gas
Interior area
- Total interior livable area: 1,858 sqft
- Finished area above ground: 1,858
- Finished area below ground: 969
Video & virtual tour
Property
Parking
- Total spaces: 4
- Parking features: Double Garage Attached
- Attached garage spaces: 2
Features
- Levels: Two,2 Storey
- Stories: 1
- Patio & porch: Deck, Front Porch
- Exterior features: None
- Fencing: Fenced
- Frontage length: 4.27M 14`0"
Lot
- Size: 5,227 Square Feet
- Features: Landscaped
Details
- Parcel number: 57313845
- Zoning: R1
Construction
Type & style
- Home type: SingleFamily
- Property subtype: Single Family Residence
Materials
- Vinyl Siding
- Foundation: Concrete Perimeter
- Roof: Asphalt Shingle
Condition
- New construction: No
- Year built: 2004
Community & HOA
Community
- Features: Golf, Park, Sidewalks
- Subdivision: West Creek
HOA
- Has HOA: No
Location
- Region: Chestermere
Financial & listing details
- Price per square foot: C$312/sqft
- Date on market: 7/8/2026
- Date available: 08/14/2026
- Inclusions: N/A
Corinne Watson, Associate
Corinne Watson, Associate
(403) 921-7653
By pressing Contact Agent, you agree that the real estate professional identified above may call/text you about your search, which may involve use of automated means and pre-recorded/artificial voices. You don't need to consent as a condition of buying any property, goods, or services. Message/data rates may apply. You also agree to our Terms of Use. Zillow does not endorse any real estate professionals. We may share information about your recent and future site activity with your agent to help them understand what you're looking for in a home.
Price history
Price history is unavailable.
Public tax history
Tax history is unavailable.
Climate risks
Neighborhood: T1X
Nearby schools
GreatSchools rating
No schools nearby
We couldn't find any schools near this home.
- C$699,0004 bd4 ba2.3k sqft222 N West Creek Mews, Chestermere, AB T1X1S1For Sale

- C$650,0005 bd4 ba2.2k sqft197 W Creek Blvd, Chestermere, AB T1X1S8For Sale

- C$682,8007 bd3 ba2.2k sqft185 W Lakeview Dr, Chestermere, AB T1X1K2For Sale
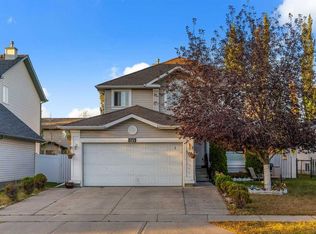
- C$699,9005 bd4 ba2.2k sqft169 W Creek Blvd, Chestermere, AB T1X1P5For Sale

- C$739,9004 bd4 ba1.9k sqft183 W Creek Lndg, Chestermere, AB T1X1R8For Sale
- C$715,0006 bd4 ba2.2k sqft172 W Creek Blvd, Chestermere, AB T1X1L8For Sale
- C$699,9003 bd3 ba2.4k sqft109 S Seagreen Link, Chestermere, AB T1X0E7For Sale
- C$649,9003 bd3 ba1.6k sqft163 W Lakeview Pass, Chestermere, AB T1X1H6For Sale
Similar homes
- C$699,9005 bd4 ba2.2k sqft169 W Creek Blvd, Chestermere, AB T1X 1P5For SaleMLS ID #A2330398, Gary Banipal, Associate, Real Broker. courtesy of Pillar9 System
- C$638,0003 bd3 ba1.8k sqft249 W Springmere Way, Chestermere, AB T1X 1P2For Sale
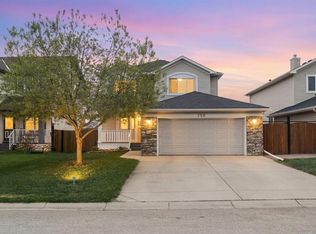 MLS ID #A2311526, Ashif Bhanji, Associate, Re/Max Complete Realty. courtesy of Pillar9 System
 - C$575,0003 bd3 ba1.2k sqft100 E Applemont Close SE, Calgary, AB T2A 7S3For Sale
 MLS ID #A2329846, Daniel Leblanc, Associate, Century 21 Bamber Realty Ltd.. courtesy of Pillar9 System
 - C$684,9004 bd3 ba1.5k sqft118 SW Invermere Dr, Chestermere, AB T1X 1L1For Sale
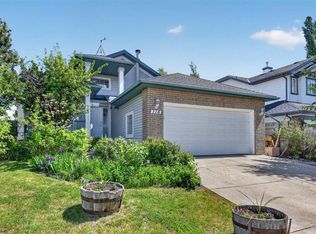 MLS ID #A2319133, Tyler Merriman, Associate, Grassroots Realty Group. courtesy of Pillar9 System
 - C$614,9995 bd4 ba1.9k sqft100 N Cove Rise, Chestermere, AB T1X 1S7For SaleMLS ID #A2326317, Waleed Kaddoura, Associate, Lpt Realty. courtesy of Pillar9 System
- C$665,0004 bd4 ba2k sqft408 W Rainbow Falls Way, Chestermere, AB T1X 1S6For SaleMLS ID #A2307290, Ria Mavrikos, Associate, Re/Max Key. courtesy of Pillar9 System
- C$699,9004 bd4 ba2.6k sqft245 W Springmere Way, Chestermere, AB T1X 1P2For SaleMLS ID #A2313566, Al Abed-Rabbo, Associate, Urban-Realty.Ca. courtesy of Pillar9 System
- C$749,9004 bd4 ba2.3k sqft212 NE Springmere Rd, Chestermere, AB T1X 1R3For SaleMLS ID #A2325736, Gary Banipal, Associate, Real Broker. courtesy of Pillar9 System
- C$569,0003 bd3 ba1.5k sqft62 S Besse Ave NW, Rocky View County, AB T0J 1X2For SaleMLS ID #A2325998, Victoria Dalgleish, Associate, Re/Max First. courtesy of Pillar9 System
- C$639,9003 bd3 ba1.9k sqft48 W Brightoncrest Mnr SE, Calgary, AB T2Z 0N9For SaleMLS ID #A2331089, Andrew Schultz, Associate, Royal Lepage Benchmark. courtesy of Pillar9 System
- C$569,9003 bd4 ba1.4k sqft91 E Saddlebrook Way NE, Calgary, AB T3J 5M8For SaleMLS ID #A2326030, Amandeep Singh, Associate, Century 21 Bravo Realty. courtesy of Pillar9 System
- C$549,9004 bd3 ba1k sqft76 N Pinebrook Close NE, Calgary, AB T1Y 3X5For SaleMLS ID #A2326850, Kyle Winter, Associate, Real Estate Professionals Inc.. courtesy of Pillar9 System
- C$628,9993 bd4 ba1.7k sqft1258 S New Brighton Dr SE, Calgary, AB T2Z 0W3For SaleMLS ID #A2329416, Jerald Moras, Associate, Grand Realty. courtesy of Pillar9 System
- C$588,0003 bd3 ba1.7k sqft28 W Skyview Shores Ter NE, Calgary, AB T3N 0C7For SaleMLS ID #A2321193, Jinder Sidhu, Associate, Re/Max Real Estate (Mountain View). courtesy of Pillar9 System
- C$567,0003 bd2 ba1.1k sqft32 S Beddington Rd NE, Calgary, AB T3K 1N6For SaleMLS ID #A2326957, Stephanie Campbell, Associate, Royal Lepage Benchmark. courtesy of Pillar9 System
- C$595,0003 bd3 ba1.3k sqft85 N Evermeadow Mnr SW, Calgary, AB T2Y 4W8For SaleMLS ID #A2327764, Lisa Thomas, Associate, Cir Realty. courtesy of Pillar9 System
- C$614,9004 bd4 ba1.7k sqft246 S Martinwood Pl NE, Calgary, AB T3J 3H6For SaleMLS ID #A2311373, Prabhdeep Bhangal, Associate, Real Broker. courtesy of Pillar9 System
- C$609,9993 bd4 ba1.4k sqft666 S Evermeadow Rd SW, Calgary, AB T2Y 4W7For SaleMLS ID #A2325863, Charmaigne Eve Pagaduan, Associate, First Place Realty. courtesy of Pillar9 System
- C$675,0003 bd3 ba1.9k sqft645 N Panatella Blvd NW, Calgary, AB T3K 0N9For SaleMLS ID #A2330896, Paul Stutz, Associate, Remax Innovations. courtesy of Pillar9 System
- C$650,0003 bd3 ba1.7k sqft768 N New Brighton Dr SE, Calgary, AB T2Z 0Z8For SaleMLS ID #A2323636, Jordan Huntrods, Associate, Maxwell Devonshire Realty. courtesy of Pillar9 System
