This beautifully maintained walkout bungalow is situated on a massive pie-shaped corner lot, offering plenty of space, parking and privacy. Step inside to a cozy main floor living room, perfect for relaxing with family or entertaining guests. The updated kitchen boasts white cabinetry, quartz countertops, and modern finishes, making it the heart of the home with a nice sized dining area. The large primary suite is a true retreat, featuring a walk-in closet, dual sinks, and a spacious shower. A second good sized bedroom and 4 pc bath. The convenient main floor laundry room/mud room boasts a sink and additional storage cabinets. Enjoy the new Hunter Douglas blinds throughout the home for style and privacy. Downstairs, you’ll find a family room with wet bar and an expansive rec/games area perfect for a pool table, 2 more bedrooms, 4 pc bath and a flex room perfect for a home office or storage. Walk out to the lower covered patio and into the backyard. Outside, enjoy a generous backyard with a 14’ x 24’ shop, RV parking, and prairie views—ideal for outdoor entertaining or simply soaking in the scenery. Newer roof & solar panels for the energy efficient minded families. With a double attached garage, ample living space, central air, newer roof and a location that combines privacy with convenience, this home has it all!
For sale
C$699,000
144 S Hillcrest Blvd, Strathmore, AB T1P 0A3
4beds
1,410sqft
Single Family Residence
Built in 2007
7,405 Square Feet Lot
$-- Zestimate®
C$496/sqft
C$-- HOA
What's special
Massive pie-shaped corner lotUpdated kitchenWhite cabinetryQuartz countertopsModern finishesNice sized dining areaLarge primary suite
- 71 days |
- 1 |
- 0 |
Zillow last checked:
Listing updated:
Listed by:
Tammy Lambert, Associate,
Cir Realty
Source: courtesy of Pillar9 System,MLS®#: A2320664 Originating MLS®#: Calgary
Originating MLS®#: CalgaryFacts & features
Interior
Bedrooms & bathrooms
- Bedrooms: 4
- Bathrooms: 3
- Full bathrooms: 3
Other
- Level: Main
- Dimensions: 13`1" x 14`3"
Bedroom
- Level: Main
- Dimensions: 9`5" x 9`11"
Bedroom
- Level: Basement
- Dimensions: 10`1" x 15`8"
Bedroom
- Level: Basement
- Dimensions: 9`0" x 10`3"
Other
- Level: Main
- Dimensions: 0`0" x 0`0"
Other
- Level: Basement
- Dimensions: 0`0" x 0`0"
Other
- Level: Main
- Dimensions: 0`0" x 0`0"
Dining room
- Level: Main
- Dimensions: 10`6" x 11`1"
Other
- Level: Main
- Dimensions: 5`4" x 7`2"
Family room
- Level: Main
- Dimensions: 9`7" x 9`8"
Family room
- Level: Basement
- Dimensions: 10`7" x 12`5"
Flex space
- Level: Basement
- Dimensions: 5`9" x 13`6"
Game room
- Level: Basement
- Dimensions: 14`0" x 24`3"
Kitchen
- Level: Main
- Dimensions: 11`6" x 12`2"
Laundry
- Level: Main
- Dimensions: 6`5" x 12`1"
Living room
- Level: Main
- Dimensions: 11`0" x 14`11"
Heating
- Forced Air
Cooling
- Central Air
Appliances
- Included: Dishwasher, Garage Control(s), Range Hood, Refrigerator, Stove(s), Washer/Dryer
- Laundry: Laundry Room, Main Level
Features
- Ceiling Fan(s), Double Vanity, High Ceilings, No Smoking Home, Walk-In Closet(s), Wet Bar
- Flooring: Hardwood, Tile
- Basement: Full
- Has fireplace: No
Interior area
- Total interior livable area: 1,410 sqft
- Finished area below ground: 1,403
Property
Parking
- Total spaces: 5
- Parking features: Double Garage Attached
- Attached garage spaces: 2
Features
- Levels: One
- Stories: 1
- Patio & porch: Awning(s)
- Exterior features: Private Yard
- Fencing: Fenced
- Frontage length: 10.20M 33`6"
Lot
- Size: 7,405 Square Feet
- Features: Back Yard, Cul-De-Sac, No Neighbours Behind, Pie Shaped Lot
Details
- Parcel number: 102163251
- Zoning: R1
Construction
Type & style
- Home type: SingleFamily
- Architectural style: Bungalow
- Property subtype: Single Family Residence
Materials
- Vinyl Siding
- Foundation: Concrete Perimeter
- Roof: Asphalt Shingle
Condition
- New construction: No
- Year built: 2007
Community & HOA
Community
- Features: Golf, Park
- Subdivision: Hillview Estates
HOA
- Has HOA: No
Location
- Region: Strathmore
Financial & listing details
- Price per square foot: C$496/sqft
- Date on market: 6/12/2026
- Inclusions: solar panels, blinds, fridge in garage
Price history
Price history is unavailable.
Public tax history
Tax history is unavailable.
Climate risks
Neighborhood: T1P
Nearby schools
GreatSchools rating
No schools nearby
We couldn't find any schools near this home.
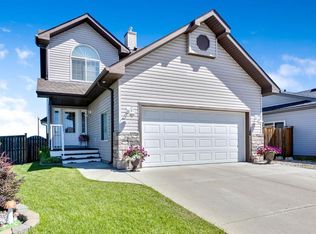
- C$579,9003 bd4 ba1.5k sqft148 S Hillcrest Blvd, Strathmore, AB T1P0A3For Sale
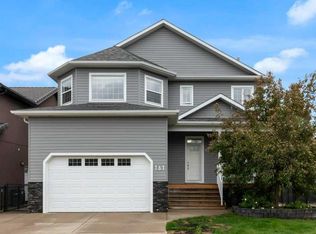
- C$699,9995 bd4 ba2.3k sqft161 N Hillcrest Blvd, Strathmore, AB T1P0A3For Sale
- C$559,9004 bd3 ba1.2k sqft232 SW Hillcrest Ct, Strathmore, AB T1P0A4For Sale

- C$849,9007 bd4 ba2.1k sqft203 E Hillcrest Blvd, Strathmore, AB T1P0A3For Sale

- C$620,0004 bd3 ba1.5k sqft128 SW Hillcrest Cpe, Strathmore, AB T1P0A4For Sale
- C$589,9003 bd3 ba1.2k sqft219 E Hillcrest Blvd, Strathmore, AB T1P1Z6For Sale
- C$625,0004 bd3 ba1.4k sqft144 S Hillcrest Cpe, Strathmore, AB T1P0A4For Sale
- C$629,9004 bd3 ba1.5k sqft128 Hillcrest Cpe, Strathmore, AB T1P0A4For Sale
Similar homes
- C$579,9003 bd4 ba1.5k sqft148 S Hillcrest Blvd, Strathmore, AB T1P 0A3For SaleMLS ID #A2328388, Tammy Lambert, Associate, Cir Realty. courtesy of Pillar9 System
- C$625,0004 bd3 ba1.4k sqft144 S Hillcrest Cpe, Strathmore, AB T1P 0A4For Sale
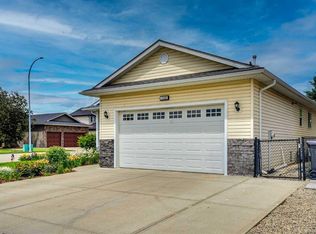 MLS ID #A2322626, Henry Nguyen, Associate, Cir Realty. courtesy of Pillar9 System
 - C$629,9004 bd3 ba1.5k sqft128 Hillcrest Cpe, Strathmore, AB T1P 0A4For Sale
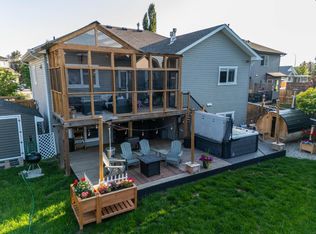 Century 21 Canada
 - C$620,0004 bd3 ba1.5k sqft128 SW Hillcrest Cpe, Strathmore, AB T1P 0A4For Sale
 MLS ID #A2313474, Meagan Seitz, Associate, Century 21 Bravo Realty. courtesy of Pillar9 System
 - C$689,9004 bd3 ba1.7k sqft159 E Aspen Cir, Strathmore, AB T1P 1X7For SaleMLS ID #A2337081, Tamara Desjardins, Associate, Cir Realty. courtesy of Pillar9 System
- C$849,9007 bd4 ba2.1k sqft203 E Hillcrest Blvd, Strathmore, AB T1P 0A3For SaleMLS ID #A2316926, Shekhar Kaushal, Broker, Skairise Realty. courtesy of Pillar9 System
- C$550,0004 bd3 ba1.3k sqft112 S Hillview Dr, Strathmore, AB T1P 1Z6For SaleMLS ID #A2333300, Daniel Beddome, Associate, Coldwell Banker Mountain Central. courtesy of Pillar9 System
- C$589,9003 bd3 ba1.2k sqft219 E Hillcrest Blvd, Strathmore, AB T1P 1Z6For SaleMLS ID #A2319926, Lashaun Andrews, Associate, Re/Max First. courtesy of Pillar9 System
- C$559,9004 bd3 ba1.2k sqft232 SW Hillcrest Ct, Strathmore, AB T1P 0A4For SaleMLS ID #A2310722, Corinne Watson, Associate, Cir Realty. courtesy of Pillar9 System
- C$649,9004 bd3 ba1.4k sqft113 N Wildrose Dr, Strathmore, AB T1P 0C8For SaleMLS ID #A2316949, Tamara Desjardins, Associate, Cir Realty. courtesy of Pillar9 System
- C$612,0004 bd3 ba1.3k sqft188 SW Aspen Creek Cres, Strathmore, AB T1P 0A7For SaleMLS ID #A2319804, Christa Aleman, Associate, Re/Max Key. courtesy of Pillar9 System
- C$630,0004 bd4 ba1.8k sqft3 Grande Point Est, Strathmore, AB T1P 1L3For SaleMLS ID #A2336581, Christa Aleman, Associate, Re/Max Key. courtesy of Pillar9 System
- C$604,9004 bd4 ba1.5k sqft140 E Wildrose Dr, Strathmore, AB T1P 0G5For SaleMLS ID #A2321386, Tammy Lambert, Associate, Cir Realty. courtesy of Pillar9 System
- C$639,9005 bd4 ba1.6k sqft20 E Madison Ct, Strathmore, AB T1P 1M5For SaleMLS ID #A2320848, Alisa Wurz, Associate, Cir Realty. courtesy of Pillar9 System
- C$499,0004 bd3 ba1.1k sqft545 W Hillview Gate, Strathmore, AB T1P 1Z6For SaleMLS ID #A2305676, Christa Aleman, Associate, Re/Max Key. courtesy of Pillar9 System
- C$619,9004 bd3 ba1.4k sqft1 E Lakes Estates Cir, Strathmore, AB T1P 0B7For SaleMLS ID #A2315185, Guy Cooley, Associate, Re/Max First. courtesy of Pillar9 System
- C$599,9004 bd3 ba1.7k sqft156 SW Camden Ct, Strathmore, AB T1P 1Y1For SaleMLS ID #A2324200, Simon D. Hunt, Associate, Re/Max House Of Real Estate. courtesy of Pillar9 System
- C$599,5003 bd3 ba1.3k sqft1207 E Westmount Dr, Strathmore, AB T1P 1Y9For SaleMLS ID #A2333485, Jana Husmann, Associate, Royal Lepage Benchmark. courtesy of Pillar9 System
- C$575,0004 bd3 ba1.7k sqft308 SE Cambridge Pl, Strathmore, AB T1P 1S1For SaleMLS ID #A2308132, Lashaun Andrews, Associate, Re/Max First. courtesy of Pillar9 System
- C$579,0003 bd3 ba1.3k sqft156 S Aspen Creek Cres, Strathmore, AB T1P 0A7For SaleMLS ID #A2332059, Christa Aleman, Associate, Re/Max Key. courtesy of Pillar9 System
