Located in the sought-after community of Cambridge Glen, this fully developed split-level home offers an exceptional blend of location, upgrades, and pride of ownership—perfect for its next family. Tucked into a desirable cul-de-sac with long-time, friendly neighbours, this home immediately impresses. Step inside to a beautifully renovated kitchen—the true heart of the home—featuring stylish finishes, ample space for entertaining, and a seamless connection to the dining area. The entire main level is finished with newer vinyl plank flooring, complemented by fresh paint and new carpet throughout, creating a bright, modern, and move-in ready feel. Upstairs, you’ll find three generously sized bedrooms and two full bathrooms, including a spacious primary retreat complete with a walk-in closet and private ensuite. The third level offers a welcoming open-concept family room with sliding doors leading to a lower patio and a stunning, fully landscaped backyard. Backing onto green space, this mature yard is a private oasis with perennial gardens, trees, and multiple outdoor living areas—including a large upper deck with gas BBQ hookup. This level also includes a convenient laundry room, a two-piece bath, and access to the insulated garage, complete with 220V power. The fully finished lower level adds even more versatility with new carpet, fresh paint, and flexible space ideal for a kids’ area, guest bedroom, or home office, along with a utility room and additional storage. Additional features include central air conditioning, underground sprinklers, a durable metal roof, an oversized 50-gallon hot water tank installed within the last two years, and a brand new humidifier added this year, along with numerous upgrades throughout. Ideally located close to parks, schools, and amenities, this is a fantastic opportunity to own a beautifully maintained home in a family-friendly neighbourhood.
For sale
C$575,000
308 SE Cambridge Pl, Strathmore, AB T1P 1S1
4beds
1,704sqft
Single Family Residence
Built in 2004
6,098 Square Feet Lot
$-- Zestimate®
C$337/sqft
C$-- HOA
What's special
Desirable cul-de-sacBeautifully renovated kitchenStylish finishesAmple space for entertainingNewer vinyl plank flooringFresh paintNew carpet throughout
- 105 days |
- 15 |
- 2 |
Zillow last checked:
Listing updated:
Listed by:
Lashaun Andrews, Associate,
Re/Max First,
Ashlee Samaska, Associate,
Re/Max First
Source: courtesy of Pillar9 System,MLS®#: A2308132 Originating MLS®#: Calgary
Originating MLS®#: CalgaryFacts & features
Interior
Bedrooms & bathrooms
- Bedrooms: 4
- Bathrooms: 3
- Full bathrooms: 2
- 1/2 bathrooms: 1
Other
- Level: Upper
- Dimensions: 14`0" x 11`7"
Bedroom
- Level: Upper
- Dimensions: 9`11" x 9`9"
Bedroom
- Level: Upper
- Dimensions: 9`9" x 8`11"
Bedroom
- Level: Basement
- Dimensions: 12`7" x 10`7"
Other
- Level: Upper
- Dimensions: 7`11" x 4`11"
Other
- Level: Lower
- Dimensions: 11`8" x 6`0"
Other
- Level: Upper
- Dimensions: 8`6" x 7`11"
Breakfast nook
- Level: Main
- Dimensions: 10`5" x 7`6"
Dining room
- Level: Main
- Dimensions: 13`4" x 10`4"
Foyer
- Level: Main
- Dimensions: 4`11" x 4`11"
Other
- Level: Basement
- Dimensions: 16`6" x 6`2"
Game room
- Level: Basement
- Dimensions: 22`11" x 9`4"
Kitchen
- Level: Main
- Dimensions: 16`8" x 10`0"
Living room
- Level: Lower
- Dimensions: 19`11" x 16`7"
Walk in closet
- Level: Upper
- Dimensions: 7`11" x 3`11"
Heating
- Forced Air, Natural Gas
Cooling
- Central Air
Appliances
- Included: Dishwasher, Dryer, Electric Stove, Garage Control(s), Microwave, See Remarks, Washer
- Laundry: Laundry Room
Features
- Chandelier, Kitchen Island, No Smoking Home, Pantry, Quartz Counters, Recessed Lighting, See Remarks, Soaking Tub, Vaulted Ceiling(s), Walk-In Closet(s)
- Flooring: Carpet, Hardwood
- Windows: Window Coverings
- Basement: Full
- Number of fireplaces: 1
- Fireplace features: Decorative, Family Room, Gas, Mantle
Interior area
- Total interior livable area: 1,704 sqft
- Finished area above ground: 1,704
- Finished area below ground: 436
Video & virtual tour
Property
Parking
- Total spaces: 4
- Parking features: 220 Volt Wiring, Double Garage Attached, Driveway, Garage Door Opener, Insulated, See Remarks
- Attached garage spaces: 2
- Has uncovered spaces: Yes
Features
- Levels: 4 Level Split
- Stories: 1
- Patio & porch: Deck, Front Porch, Patio, See Remarks
- Exterior features: BBQ gas line, Garden, Private Entrance, Rain Gutters
- Pool features: Community
- Fencing: Fenced
- Frontage length: 4.53M 14`10"
Lot
- Size: 6,098 Square Feet
- Features: Cul-De-Sac, Pie Shaped Lot
Details
- Additional structures: Shed(s)
- Parcel number: 102204525
- Zoning: R1
Construction
Type & style
- Home type: SingleFamily
- Property subtype: Single Family Residence
Materials
- Vinyl Siding
- Foundation: Concrete Perimeter
- Roof: Metal
Condition
- New construction: No
- Year built: 2004
Community & HOA
Community
- Features: Park, Playground, Sidewalks, Street Lights
- Subdivision: Cambridge Glen
HOA
- Has HOA: No
Location
- Region: Strathmore
Financial & listing details
- Price per square foot: C$337/sqft
- Date on market: 5/7/2026
- Inclusions: Patio table and chairs, umbrella, window treatments, Shed
Price history
Price history is unavailable.
Public tax history
Tax history is unavailable.
Climate risks
Neighborhood: T1P
Nearby schools
GreatSchools rating
No schools nearby
We couldn't find any schools near this home.
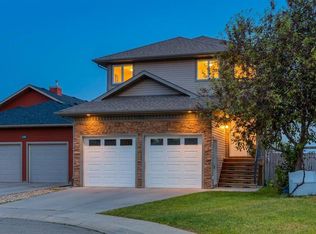
- C$599,9004 bd3 ba1.7k sqft156 SW Camden Ct, Strathmore, AB T1P1Y1For Sale
- C$549,9005 bd3 ba1.2k sqft28 E Cambridge Glen Dr, Strathmore, AB T1P1N3For Sale

- C$220,0002 bd1 ba794 sqft103 S Strathaven Dr #123, Strathmore, AB T1P1W3For Sale

- C$499,9004 bd3 ba1.2k sqft9 N Maple Leaf Rd, Strathmore, AB T1P1G6For Sale

- C$200,0002 bd1 ba886 sqft103 N Strathaven Dr E #323, Strathmore, AB T1P1W3For Sale
- C$559,9003 bd2 ba1.3k sqft131 S Cambria Rd, Strathmore, AB T1P1M1For Sale
- C$209,9002 bd1 ba798 sqft103 S Strathaven Dr #423, Strathmore, AB T1P1W3For Sale
- C$559,9003 bd3 ba1.2k sqft254 S Maple Grove Cres, Strathmore, AB T1P1G2For Sale
Similar homes
- C$599,9004 bd3 ba1.7k sqft156 SW Camden Ct, Strathmore, AB T1P 1Y1For SaleMLS ID #A2324200, Simon D. Hunt, Associate, Re/Max House Of Real Estate. courtesy of Pillar9 System
- C$630,0004 bd4 ba1.8k sqft3 Grande Point Est, Strathmore, AB T1P 1L3For Sale
 MLS ID #A2336581, Christa Aleman, Associate, Re/Max Key. courtesy of Pillar9 System
 - C$549,9005 bd3 ba1.2k sqft28 E Cambridge Glen Dr, Strathmore, AB T1P 1N3For SaleMLS ID #A2335161, Gabor David, Associate, Grassroots Realty Group. courtesy of Pillar9 System
- C$549,9004 bd3 ba1.2k sqft10 S Madison Ct, Strathmore, AB T1P 1M5For Sale
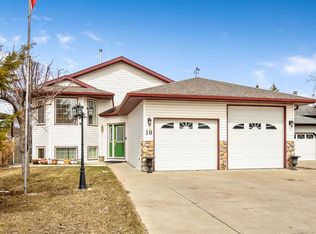 MLS ID #A2299534, Tammy Lambert, Associate, Cir Realty. courtesy of Pillar9 System
 - C$559,9003 bd2 ba1.3k sqft131 S Cambria Rd, Strathmore, AB T1P 1M1For SaleMLS ID #A2316742, Tyler Baptist, Associate, Cir Realty. courtesy of Pillar9 System
- C$612,0004 bd3 ba1.3k sqft188 SW Aspen Creek Cres, Strathmore, AB T1P 0A7For SaleMLS ID #A2319804, Christa Aleman, Associate, Re/Max Key. courtesy of Pillar9 System
- C$565,0005 bd3 ba1.2k sqft26 S Green Meadow Dr, Strathmore, AB T1P 1H3For SaleMLS ID #A2312493, Mason Cockx, Associate Broker, Cir Realty. courtesy of Pillar9 System
- C$579,0003 bd3 ba1.3k sqft156 S Aspen Creek Cres, Strathmore, AB T1P 0A7For SaleMLS ID #A2332059, Christa Aleman, Associate, Re/Max Key. courtesy of Pillar9 System
- C$549,0003 bd3 ba1.4k sqft6 E Greenview Cres, Strathmore, AB T1P 1L2For SaleMLS ID #A2321482, Cheryl Smith, Associate, Re/Max Complete Realty. courtesy of Pillar9 System
- C$550,0004 bd3 ba1.3k sqft112 S Hillview Dr, Strathmore, AB T1P 1Z6For SaleMLS ID #A2333300, Daniel Beddome, Associate, Coldwell Banker Mountain Central. courtesy of Pillar9 System
- C$639,9005 bd4 ba1.6k sqft20 E Madison Ct, Strathmore, AB T1P 1M5For SaleMLS ID #A2320848, Alisa Wurz, Associate, Cir Realty. courtesy of Pillar9 System
- C$514,0005 bd3 ba1.1k sqft26 E Strathford Close, Strathmore, AB T1P 1S5For SaleMLS ID #A2326958, Christa Aleman, Associate, Re/Max Key. courtesy of Pillar9 System
- C$580,0005 bd3 ba1.2k sqft11 N Strathmore Lakes Cres, Strathmore, AB T1P 1L7For SaleMLS ID #A2323949, Tara Baldwin, Associate, Re/Max Key. courtesy of Pillar9 System
- C$689,9004 bd3 ba1.7k sqft159 E Aspen Cir, Strathmore, AB T1P 1X7For SaleMLS ID #A2337081, Tamara Desjardins, Associate, Cir Realty. courtesy of Pillar9 System
- C$559,9004 bd3 ba1.2k sqft232 SW Hillcrest Ct, Strathmore, AB T1P 0A4For SaleMLS ID #A2310722, Corinne Watson, Associate, Cir Realty. courtesy of Pillar9 System
- C$580,0003 bd3 ba1.5k sqft142 E Strathmore Lakes Pl, Strathmore, AB T1P 1Y6For SaleMLS ID #A2328140, Paula Clark, Associate, Cir Realty. courtesy of Pillar9 System
- C$579,9003 bd4 ba1.5k sqft148 S Hillcrest Blvd, Strathmore, AB T1P 0A3For SaleMLS ID #A2328388, Tammy Lambert, Associate, Cir Realty. courtesy of Pillar9 System
- C$625,0004 bd3 ba1.4k sqft144 S Hillcrest Cpe, Strathmore, AB T1P 0A4For SaleMLS ID #A2322626, Henry Nguyen, Associate, Cir Realty. courtesy of Pillar9 System
- C$530,0005 bd3 ba1.1k sqft27 W Aspen Creek Way, Strathmore, AB T1P 1R2For SaleMLS ID #A2329372, Alyssa Bennett, Associate, Re/Max Key. courtesy of Pillar9 System
- C$599,5003 bd3 ba1.3k sqft1207 E Westmount Dr, Strathmore, AB T1P 1Y9For SaleMLS ID #A2333485, Jana Husmann, Associate, Royal Lepage Benchmark. courtesy of Pillar9 System
