Welcome to this beautifully air conditioned updated bungalow offering the perfect combination of comfort, style, and functionality. Recent improvements include a new roof,(transferable warranty) fresh paint, new interior doors, hot water on demand, and in-floor heating. The bright and open main living area is highlighted by vaulted ceilings, large windows, and a cozy corner gas fireplace that creates a warm and welcoming atmosphere. The spacious kitchen features rich cabinetry, ample workspace, and a seamless connection to the dining area—ideal for both everyday living and entertaining. There are new hunter Douglas power blinds, led lighting and a gas line on the deck to make grilling an ease! The main floor offers three bedrooms, including a generous primary retreat complete with a walk-in closet and private ensuite. The fully finished lower level expands your living space with a large recreation room, wet bar, additional bedroom, and full bathroom—perfect for guests, teenagers, or family gatherings. Outside, you'll love the fantastic HUGE east facing pie-shaped lot with mature trees, plenty of room to play or garden, and a large deck that's perfect for summer barbecues and relaxing evenings outdoors. Garage is equipped with radiant heat and an ev charge! A move-in ready home with thoughtful updates, abundant living space, and a beautiful yard—this is bungalow living at its best. As an added bonus the seller is offering a $3000 flooring allowance allowing the owner to make the space their own! Located in the full service community of Strathmore, close to parks, schools, shopping, and all the amenities, this exceptional bunalow offers comfort, efficiency, and pride of ownership throughout!
For sale
C$628,000
188 SW Aspen Creek Cres, Strathmore, AB T1P 0A7
4beds
1,390sqft
Single Family Residence
Built in 2007
10,454 Square Feet Lot
$-- Zestimate®
C$452/sqft
C$-- HOA
What's special
Air conditionedFresh paintNew interior doorsHot water on demandIn-floor heatingVaulted ceilingsLarge windows
- 40 days |
- 2 |
- 0 |
Zillow last checked:
Listing updated:
Listed by:
Christa Aleman, Associate,
Re/Max Key
Source: courtesy of Pillar9 System,MLS®#: A2319804 Originating MLS®#: Calgary
Originating MLS®#: CalgaryFacts & features
Interior
Bedrooms & bathrooms
- Bedrooms: 4
- Bathrooms: 3
- Full bathrooms: 3
Bedroom
- Level: Main
- Dimensions: 12`1" x 9`5"
Bedroom
- Level: Main
- Dimensions: 13`1" x 8`10"
Bedroom
- Level: Main
- Dimensions: 13`11" x 12`0"
Bedroom
- Level: Lower
- Dimensions: 18`5" x 15`8"
Other
- Level: Main
- Dimensions: 4`11" x 7`7"
Other
- Level: Lower
- Dimensions: 4`11" x 7`7"
Other
- Level: Main
- Dimensions: 8`8" x 7`4"
Dining room
- Level: Main
- Dimensions: 15`5" x 6`8"
Game room
- Level: Lower
- Dimensions: 38`0" x 19`5"
Kitchen
- Level: Main
- Dimensions: 15`5" x 14`4"
Living room
- Level: Main
- Dimensions: 15`1" x 15`0"
Heating
- Forced Air
Cooling
- Central Air
Appliances
- Included: Dishwasher, Dryer, Garage Control(s), Gas Stove, Microwave Hood Fan, Refrigerator, Washer
- Laundry: Main Level
Features
- Breakfast Bar, Ceiling Fan(s), High Ceilings, Vaulted Ceiling(s), Walk-In Closet(s), Wet Bar
- Flooring: Carpet, Hardwood
- Windows: Window Coverings
- Basement: Full
- Number of fireplaces: 1
- Fireplace features: Gas
Interior area
- Total interior livable area: 1,390 sqft
- Finished area above ground: 1,390
- Finished area below ground: 1,292
Property
Parking
- Total spaces: 4
- Parking features: Double Garage Attached
- Attached garage spaces: 2
Features
- Levels: One
- Stories: 1
- Patio & porch: Deck
- Exterior features: Private Yard
- Fencing: Fenced
- Frontage length: 10.20M 33`6"
Lot
- Size: 10,454 Square Feet
- Features: Back Yard, Cul-De-Sac, Front Yard, Landscaped, Pie Shaped Lot
Details
- Parcel number: 102184486
- Zoning: R1
Construction
Type & style
- Home type: SingleFamily
- Architectural style: Bungalow
- Property subtype: Single Family Residence
Materials
- Stone, Vinyl Siding, Wood Frame
- Foundation: Concrete Perimeter
- Roof: Asphalt Shingle
Condition
- New construction: No
- Year built: 2007
Community & HOA
Community
- Features: Sidewalks, Street Lights
- Subdivision: Aspen Creek
HOA
- Has HOA: No
Location
- Region: Strathmore
Financial & listing details
- Price per square foot: C$452/sqft
- Date on market: 6/11/2026
- Inclusions: N/A
Christa Aleman, Associate
Christa Aleman, Associate
(403) 324-4343
By pressing Contact Agent, you agree that the real estate professional identified above may call/text you about your search, which may involve use of automated means and pre-recorded/artificial voices. You don't need to consent as a condition of buying any property, goods, or services. Message/data rates may apply. You also agree to our Terms of Use. Zillow does not endorse any real estate professionals. We may share information about your recent and future site activity with your agent to help them understand what you're looking for in a home.
Price history
Price history is unavailable.
Public tax history
Tax history is unavailable.
Climate risks
Neighborhood: T1P
Nearby schools
GreatSchools rating
No schools nearby
We couldn't find any schools near this home.
- C$584,0003 bd3 ba1.3k sqft156 S Aspen Creek Cres, Strathmore, AB T1P0A7For Sale

- C$--4 bd3 ba-- sqft126 Aspen Cir, Strathmore, AB T1P1X7Off Market
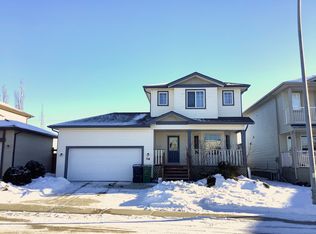
- C$620,0004 bd3 ba2.1k sqft753 E Edgefield Cres, Strathmore, AB T1P0G2For Sale
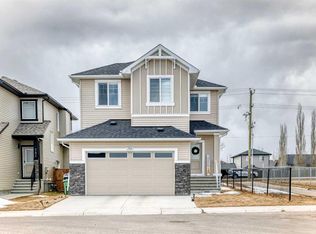
- C$450,0004 bd3 ba1.1k sqft50 S Green Meadow Dr, Strathmore, AB T1P1L2For Sale
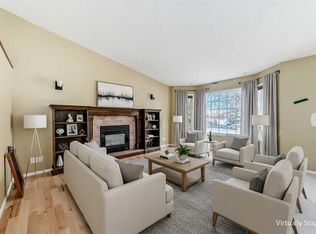
- C$559,0003 bd3 ba1.4k sqft6 E Greenview Cres, Strathmore, AB T1P1L2For Sale
- C$775,0005 bd4 ba2.2k sqft836 W Edgefield St, Strathmore, AB T1P0E9For Sale
- C$689,9994 bd3 ba2.4k sqft838 W Edgefield St, Strathmore, AB T1P0E9For Sale
- C$564,0003 bd2 ba1.3k sqft131 S Cambria Rd, Strathmore, AB T1P1M1For Sale
Similar homes
- C$584,0003 bd3 ba1.3k sqft156 S Aspen Creek Cres, Strathmore, AB T1P 0A7For SaleMLS ID #A2305833, Christa Aleman, Associate, Re/Max Key. courtesy of Pillar9 System
- C$625,0005 bd3 ba1.2k sqft9 S Madison Ct, Strathmore, AB T1P 1M5For Sale
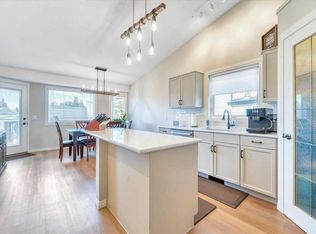 MLS ID #A2319911, Christa Aleman, Associate, Re/Max Key. courtesy of Pillar9 System
 - C$599,9004 bd3 ba1.7k sqft156 SW Camden Ct, Strathmore, AB T1P 1Y1For Sale
 MLS ID #A2324200, Simon D. Hunt, Associate, Re/Max House Of Real Estate. courtesy of Pillar9 System
 - C$639,9005 bd4 ba1.6k sqft20 E Madison Ct, Strathmore, AB T1P 1M5For Sale
 MLS ID #A2320848, Alisa Wurz, Associate, Cir Realty. courtesy of Pillar9 System
 - C$625,0004 bd3 ba1.4k sqft144 S Hillcrest Cpe, Strathmore, AB T1P 0A4For SaleMLS ID #A2322626, Henry Nguyen, Associate, Cir Realty. courtesy of Pillar9 System
- C$629,9004 bd3 ba1.5k sqft128 SW Hillcrest Cpe, Strathmore, AB T1P 0A4For SaleMLS ID #A2313474, Meagan Seitz, Associate, Century 21 Bravo Realty. courtesy of Pillar9 System
- C$629,9004 bd3 ba1.5k sqft128 Hillcrest Cpe, Strathmore, AB T1P 0A4For SaleCentury 21 Canada
- C$582,0004 bd3 ba1.7k sqft308 SE Cambridge Pl, Strathmore, AB T1P 1S1For SaleMLS ID #A2308132, Lashaun Andrews, Associate, Re/Max First. courtesy of Pillar9 System
- C$564,0003 bd2 ba1.3k sqft131 S Cambria Rd, Strathmore, AB T1P 1M1For SaleMLS ID #A2316742, Tyler Baptist, Associate, Cir Realty. courtesy of Pillar9 System
- C$559,0003 bd3 ba1.4k sqft6 E Greenview Cres, Strathmore, AB T1P 1L2For SaleMLS ID #A2321482, Cheryl Smith, Associate, Re/Max Complete Realty. courtesy of Pillar9 System
- C$639,9004 bd3 ba1.4k sqft1 E Lakes Estates Cir, Strathmore, AB T1P 0B7For SaleMLS ID #A2315185, Guy Cooley, Associate, Re/Max First. courtesy of Pillar9 System
- C$530,0005 bd3 ba1.1k sqft27 W Aspen Creek Way, Strathmore, AB T1P 1R2For SaleMLS ID #A2329372, Alyssa Bennett, Associate, Re/Max Key. courtesy of Pillar9 System
- C$649,9004 bd3 ba1.4k sqft113 N Wildrose Dr, Strathmore, AB T1P 0C8For SaleMLS ID #A2316949, Tamara Desjardins, Associate, Cir Realty. courtesy of Pillar9 System
- C$549,9004 bd3 ba1.2k sqft10 S Madison Ct, Strathmore, AB T1P 1M5For SaleMLS ID #A2299534, Tammy Lambert, Associate, Cir Realty. courtesy of Pillar9 System
- C$590,0003 bd4 ba1.5k sqft148 S Hillcrest Blvd, Strathmore, AB T1P 0A3For SaleMLS ID #A2328388, Tammy Lambert, Associate, Cir Realty. courtesy of Pillar9 System
- C$565,0005 bd3 ba1.2k sqft26 S Green Meadow Dr, Strathmore, AB T1P 1H3For SaleMLS ID #A2312493, Mason Cockx, Associate Broker, Cir Realty. courtesy of Pillar9 System
- C$609,9004 bd4 ba1.5k sqft140 E Wildrose Dr, Strathmore, AB T1P 0G5For SaleMLS ID #A2321386, Tammy Lambert, Associate, Cir Realty. courtesy of Pillar9 System
- C$624,9974 bd3 ba2k sqft180 W Lakewood Cir, Strathmore, AB T1P 0G9New ConstructionMLS ID #A2330943, Vineet Tulsiani, Associate, Prep Realty Inc.. courtesy of Pillar9 System
- C$570,0004 bd3 ba1.3k sqft412 N Highland Close, Strathmore, AB T1P 1V4For SaleMLS ID #A2326339, Eric Frere, Associate, Cir Realty. courtesy of Pillar9 System
- C$517,5004 bd3 ba1.2k sqft9 N Maple Leaf Rd, Strathmore, AB T1P 1G6For SaleMLS ID #A2317860, Audra Reinhardt, Associate Broker, Cir Realty. courtesy of Pillar9 System
