Welcome to this updated bungalow in the heart of Strathmore! Featuring a bright and open concept design, this home has just been refreshed with brand new hardwood flooring and baseboards as well as fresh new paint on the main floor adding a clean, modern touch throughout. The main floor offers a spacious layout perfect for both everyday living and entertaining, and the convenience of main floor laundry. The inviting living room is anchored by a cozy fireplace with a built in entertainment centre, creating the perfect space to relax. With 3 bathrooms on the main floor and a fully developed basement, there is plenty of room for family, guests, or a home office setup. Step outside to enjoy the large backyard, complete with mature trees that provide privacy and charm. This home combines comfort, style, and functionality all in a desirable location. A great family home to make your own.
For sale
C$474,900
50 S Green Meadow Dr, Strathmore, AB T1P 1L2
4beds
1,180sqft
Single Family Residence
Built in 1994
6,098 Square Feet Lot
$-- Zestimate®
C$402/sqft
C$-- HOA
What's special
- 52 days |
- 17 |
- 0 |
Zillow last checked:
Listing updated:
Listed by:
Shauna Dobres, Associate,
Exp Realty
Source: courtesy of Pillar9 System,MLS®#: A2313670 Originating MLS®#: Calgary
Originating MLS®#: CalgaryFacts & features
Interior
Bedrooms & bathrooms
- Bedrooms: 4
- Bathrooms: 3
- Full bathrooms: 3
Bedroom
- Level: Main
- Dimensions: 9`0" x 10`9"
Bedroom
- Level: Main
- Dimensions: 10`0" x 9`5"
Other
- Level: Main
- Dimensions: 13`4" x 11`11"
Bedroom
- Level: Basement
- Dimensions: 12`3" x 7`8"
Other
- Level: Main
- Dimensions: 8`10" x 5`10"
Other
- Level: Basement
- Dimensions: 12`4" x 7`11"
Other
- Level: Main
- Dimensions: 8`10" x 4`9"
Den
- Level: Basement
- Dimensions: 12`5" x 11`8"
Dining room
- Level: Main
- Dimensions: 10`0" x 13`11"
Other
- Level: Main
- Dimensions: 5`11" x 5`0"
Flex space
- Level: Basement
- Dimensions: 19`3" x 13`3"
Game room
- Level: Basement
- Dimensions: 27`4" x 10`8"
Laundry
- Level: Main
- Dimensions: 3`5" x 4`0"
Living room
- Level: Main
- Dimensions: 16`8" x 13`10"
Pantry
- Level: Main
- Dimensions: 3`6" x 3`5"
Heating
- Forced Air
Cooling
- None
Appliances
- Included: Dishwasher, Electric Range, Refrigerator, Washer/Dryer
- Laundry: Main Level
Features
- Granite Counters, Kitchen Island, Laminate Counters
- Flooring: Carpet, Hardwood
- Basement: Full
- Number of fireplaces: 1
- Fireplace features: Gas
Interior area
- Total interior livable area: 1,180 sqft
Property
Parking
- Total spaces: 4
- Parking features: Double Garage Attached, Off Street
- Attached garage spaces: 2
Features
- Levels: One
- Stories: 1
- Patio & porch: Deck
- Exterior features: Private Yard
- Fencing: Fenced
- Frontage length: 18.46M 60`7"
Lot
- Size: 6,098 Square Feet
- Features: Back Yard, Few Trees, Rectangular Lot
Details
- Parcel number: 102224724
- Zoning: R1
Construction
Type & style
- Home type: SingleFamily
- Architectural style: Bungalow
- Property subtype: Single Family Residence
Materials
- Stucco
- Foundation: Concrete Perimeter
- Roof: Asphalt Shingle
Condition
- New construction: No
- Year built: 1994
Community & HOA
Community
- Features: Park, Playground, Sidewalks, Street Lights
- Subdivision: Green Meadow
HOA
- Has HOA: No
Location
- Region: Strathmore
Financial & listing details
- Price per square foot: C$402/sqft
- Date on market: 5/22/2026
- Inclusions: shed in the back yard
Shauna Dobres, Associate
Shauna Dobres, Associate
(403) 262-7653
By pressing Contact Agent, you agree that the real estate professional identified above may call/text you about your search, which may involve use of automated means and pre-recorded/artificial voices. You don't need to consent as a condition of buying any property, goods, or services. Message/data rates may apply. You also agree to our Terms of Use. Zillow does not endorse any real estate professionals. We may share information about your recent and future site activity with your agent to help them understand what you're looking for in a home.
Price history
Price history is unavailable.
Public tax history
Tax history is unavailable.
Climate risks
Neighborhood: T1P
Nearby schools
GreatSchools rating
No schools nearby
We couldn't find any schools near this home.
- C$559,0003 bd3 ba1.4k sqft6 E Greenview Cres, Strathmore, AB T1P1L2For Sale

- C$565,0005 bd3 ba1.2k sqft26 S Green Meadow Dr, Strathmore, AB T1P1H3For Sale

- C$584,0003 bd3 ba1.3k sqft156 S Aspen Creek Cres, Strathmore, AB T1P0A7For Sale

- C$469,9004 bd3 ba1.1k sqft13 N Green Meadow Cres, Strathmore, AB T1P1H4For Sale
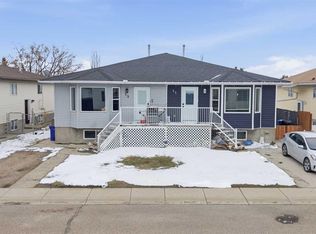
- C$189,9008,276.4 Square Feet330 Parkview Est, Strathmore, AB T1P1K8Lot/Land
- C$564,0003 bd2 ba1.3k sqft131 S Cambria Rd, Strathmore, AB T1P1M1For Sale
- C$189,9008,276.4 Square Feet336 Parkview Est, Strathmore, AB T1P1K8Lot/Land
- C$480,0003 bd2 ba1.3k sqft2 N Madison Ct, Strathmore, AB T1P1M5For Sale
Similar homes
- C$475,0003 bd3 ba1k sqft1924 N Strathcona Ter, Strathmore, AB T1P 1S8For Sale
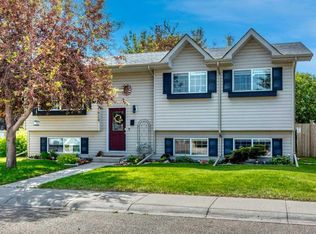 MLS ID #A2327871, Carey Rose, Associate, Re/Max Key. courtesy of Pillar9 System
 - C$480,0003 bd2 ba1.3k sqft2 N Madison Ct, Strathmore, AB T1P 1M5For Sale
 MLS ID #A2311168, Shauna Kenworthy, Associate, Royal Lepage Benchmark. courtesy of Pillar9 System
 - C$559,0003 bd3 ba1.4k sqft6 E Greenview Cres, Strathmore, AB T1P 1L2For SaleMLS ID #A2321482, Cheryl Smith, Associate, Re/Max Complete Realty. courtesy of Pillar9 System
- C$499,0004 bd2 ba1.1k sqft127 S Thomas Pl, Strathmore, AB T1P 1C3For Sale
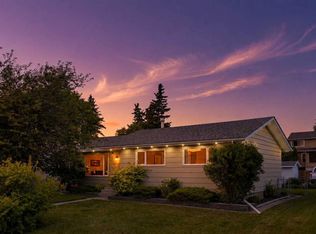 MLS ID #A2325365, Sahil Chhabra, Associate, Exp Realty. courtesy of Pillar9 System
 - C$517,5004 bd3 ba1.2k sqft9 N Maple Leaf Rd, Strathmore, AB T1P 1G6For SaleMLS ID #A2317860, Audra Reinhardt, Associate Broker, Cir Realty. courtesy of Pillar9 System
- C$479,9004 bd3 ba1.1k sqft1721 S Strathcona Pl, Strathmore, AB T1P 1T1For SaleMLS ID #A2316217, Tammy Lambert, Associate, Cir Realty. courtesy of Pillar9 System
- C$500,0004 bd3 ba1.1k sqft191 S Strathaven Cres, Strathmore, AB T1P 1N5For SaleMLS ID #A2310429, Carey Rose, Associate, Re/Max Key. courtesy of Pillar9 System
- C$469,9004 bd3 ba1.1k sqft13 N Green Meadow Cres, Strathmore, AB T1P 1H4For SaleMLS ID #A2305867, Ryan Sexton, Associate, Re/Max Complete Realty. courtesy of Pillar9 System
- C$525,0005 bd3 ba1.1k sqft4 W Strathford Pl, Strathmore, AB T1P 1S4For SaleMLS ID #A2326566, Ashley Pepper, Associate, 2% Realty. courtesy of Pillar9 System
- C$519,0005 bd3 ba1.1k sqft26 E Strathford Close, Strathmore, AB T1P 1S5For SaleMLS ID #A2326958, Christa Aleman, Associate, Re/Max Key. courtesy of Pillar9 System
- C$425,0005 bd3 ba1.3k sqft41 Brentwood Dr N, Strathmore, AB T1P 1G3For SaleMLS ID #A2316899, Carey Rose, Associate, Re/Max Key. courtesy of Pillar9 System
- C$428,9003 bd2 ba1.1k sqft13 W Park Rd, Strathmore, AB T1P 1H6For SaleMLS ID #A2309316, Mitchell Irving, Associate, Unison Realty Group Ltd.. courtesy of Pillar9 System
- C$509,0003 bd3 ba1.2k sqft90 S Parklane Dr, Strathmore, AB T1P 1R2For SaleMLS ID #A2296466, Christa Aleman, Associate, Re/Max Key. courtesy of Pillar9 System
- C$549,9004 bd3 ba1.2k sqft10 S Madison Ct, Strathmore, AB T1P 1M5For SaleMLS ID #A2299534, Tammy Lambert, Associate, Cir Realty. courtesy of Pillar9 System
- C$565,0005 bd3 ba1.2k sqft26 S Green Meadow Dr, Strathmore, AB T1P 1H3For SaleMLS ID #A2312493, Mason Cockx, Associate Broker, Cir Realty. courtesy of Pillar9 System
- C$500,0003 bd2 ba1.2k sqft119 N Strathaven Cres, Strathmore, AB T1P 1M2For SaleMLS ID #A2316903, Carey Rose, Associate, Re/Max Key. courtesy of Pillar9 System
- C$564,0003 bd2 ba1.3k sqft131 S Cambria Rd, Strathmore, AB T1P 1M1For SaleMLS ID #A2316742, Tyler Baptist, Associate, Cir Realty. courtesy of Pillar9 System
- C$570,0004 bd3 ba1.3k sqft412 N Highland Close, Strathmore, AB T1P 1V4For SaleMLS ID #A2326339, Eric Frere, Associate, Cir Realty. courtesy of Pillar9 System
- C$475,0004 bd4 ba1.3k sqft142 E Ranch Ridge Ct, Strathmore, AB T1P 0A5For SaleMLS ID #A2316898, Carey Rose, Associate, Re/Max Key. courtesy of Pillar9 System
- C$525,0004 bd3 ba1.1k sqft545 W Hillview Gate, Strathmore, AB T1P 1Z6For SaleMLS ID #A2305676, Christa Aleman, Associate, Re/Max Key. courtesy of Pillar9 System
