Set on a spacious lot, this home delivers the kind of outdoor space that’s hard to find—complete with RV parking, a full-size deck, and plenty of room to actually use your yard. Inside, the layout is functional and open. A wide front entry gives you space to come and go comfortably, leading into a bright living area anchored by large windows. The kitchen is designed for real life—loads of cabinetry, generous prep space, and a dining area that connects directly to the backyard for easy indoor/outdoor flow. A convenient 2-piece bath finishes the main level. Upstairs, you’ll find three well-proportioned bedrooms, including a primary retreat with its own ensuite and excellent closet space. A second full bathroom serves the additional bedrooms. The basement is unfinished with a bathroom rough-in already in place—ready for whatever direction you want to take it. Extras that matter: double attached garage, central air conditioning, and rare RV parking. Solid layout, great lot, and room to grow—this one checks the right boxes. a Dreamy 2 storey for your next chapter! Located in amazing community of Strathmore a full service community with a Hospital, Rec centres, Swimming pool, Shopping, Banks Grocery stores amazing walking paths and tonnes of parks! Great access to Calgary perfect for commuters!
For sale
C$509,000
90 S Parklane Dr, Strathmore, AB T1P 1R2
3beds
1,258sqft
Single Family Residence
Built in 2002
6,098 Square Feet Lot
$-- Zestimate®
C$404/sqft
C$-- HOA
What's special
Spacious lotRv parkingFull-size deckWide front entryLoads of cabinetryGenerous prep spaceThree well-proportioned bedrooms
- 119 days |
- 16 |
- 0 |
Zillow last checked:
Listing updated:
Listed by:
Christa Aleman, Associate,
Re/Max Key
Source: courtesy of Pillar9 System,MLS®#: A2296466 Originating MLS®#: Calgary
Originating MLS®#: CalgaryFacts & features
Interior
Bedrooms & bathrooms
- Bedrooms: 3
- Bathrooms: 3
- Full bathrooms: 2
- 1/2 bathrooms: 1
Bedroom
- Level: Upper
- Dimensions: 10`6" x 9`1"
Bedroom
- Level: Upper
- Dimensions: 10`1" x 11`0"
Other
- Level: Upper
- Dimensions: 12`10" x 11`3"
Other
- Level: Main
- Dimensions: 4`10" x 5`10"
Other
- Level: Upper
- Dimensions: 7`5" x 4`11"
Other
- Level: Upper
- Dimensions: 7`7" x 4`10"
Dining room
- Level: Main
- Dimensions: 10`3" x 11`0"
Kitchen
- Level: Main
- Dimensions: 10`11" x 8`5"
Living room
- Level: Main
- Dimensions: 14`1" x 14`0"
Heating
- Forced Air
Cooling
- Central Air
Appliances
- Included: Dishwasher, Dryer, Garage Control(s), Microwave Hood Fan, Washer
- Laundry: In Basement
Features
- Ceiling Fan(s), High Ceilings, Pantry, Vaulted Ceiling(s)
- Flooring: Carpet, Laminate, Tile
- Basement: Full
- Has fireplace: No
Interior area
- Total interior livable area: 1,258 sqft
- Finished area above ground: 1,258
- Finished area below ground: 570
Property
Parking
- Total spaces: 4
- Parking features: Double Garage Attached
- Attached garage spaces: 2
Features
- Levels: Two,2 Storey
- Stories: 1
- Patio & porch: Deck, Front Porch
- Exterior features: Private Yard
- Fencing: Fenced
- Frontage length: 22.63M 74`3"
Lot
- Size: 6,098 Square Feet
- Features: Back Yard, Front Yard, Lawn
Details
- Parcel number: 102238451
- Zoning: R1
Construction
Type & style
- Home type: SingleFamily
- Property subtype: Single Family Residence
Materials
- Vinyl Siding, Wood Frame
- Foundation: Concrete Perimeter
- Roof: Asphalt Shingle
Condition
- New construction: No
- Year built: 2002
Community & HOA
Community
- Features: Sidewalks, Street Lights
- Subdivision: Aspen Creek
HOA
- Has HOA: No
Location
- Region: Strathmore
Financial & listing details
- Price per square foot: C$404/sqft
- Date on market: 3/26/2026
- Inclusions: N/A
Christa Aleman, Associate
Christa Aleman, Associate
(403) 324-4343
By pressing Contact Agent, you agree that the real estate professional identified above may call/text you about your search, which may involve use of automated means and pre-recorded/artificial voices. You don't need to consent as a condition of buying any property, goods, or services. Message/data rates may apply. You also agree to our Terms of Use. Zillow does not endorse any real estate professionals. We may share information about your recent and future site activity with your agent to help them understand what you're looking for in a home.
Price history
Price history is unavailable.
Public tax history
Tax history is unavailable.
Climate risks
Neighborhood: T1P
Nearby schools
GreatSchools rating
No schools nearby
We couldn't find any schools near this home.
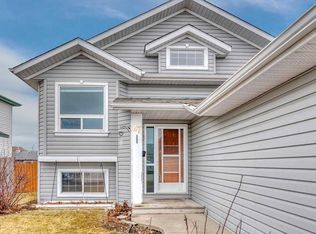
- C$530,0005 bd3 ba1.1k sqft27 W Aspen Creek Way, Strathmore, AB T1P1R2For Sale
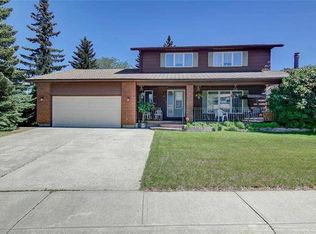
- C$525,0004 bd4 ba2k sqft51 W Parkwood Cres, Strathmore, AB T1P1H5For Sale
- C$189,9003 bd2 ba1.2k sqft38 Doubletree Way, Strathmore, AB T1PFor Sale

- C$589,9004 bd3 ba2.2k sqft534 Se Rnch, Green Strathmore, AB T1P2H9New Construction

- C$428,9003 bd2 ba1.1k sqft13 W Park Rd, Strathmore, AB T1P1H6For Sale
- C$449,9003 bd3 ba1.4k sqft15 N Parklane Dr, Strathmore, AB T1P1C2For Sale
- C$530,0004 bd4 ba1.3k sqft216 Ranch Close, Strathmore, AB T1P0B4For Sale
- C$214,9003 bd2 ba1.2k sqft7 Doubletree Way, Strathmore, AB T1P1M8For Sale
Similar homes
- C$530,0005 bd3 ba1.1k sqft27 W Aspen Creek Way, Strathmore, AB T1P 1R2For SaleMLS ID #A2329372, Alyssa Bennett, Associate, Re/Max Key. courtesy of Pillar9 System
- C$499,0004 bd2 ba1.1k sqft127 S Thomas Pl, Strathmore, AB T1P 1C3For Sale
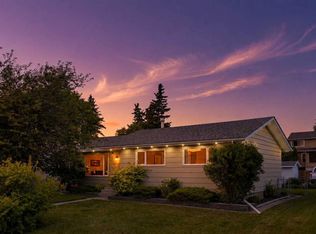 MLS ID #A2325365, Sahil Chhabra, Associate, Exp Realty. courtesy of Pillar9 System
 - C$559,0003 bd3 ba1.4k sqft6 E Greenview Cres, Strathmore, AB T1P 1L2For Sale
 MLS ID #A2321482, Cheryl Smith, Associate, Re/Max Complete Realty. courtesy of Pillar9 System
 - C$480,0003 bd2 ba1.3k sqft2 N Madison Ct, Strathmore, AB T1P 1M5For Sale
 MLS ID #A2311168, Shauna Kenworthy, Associate, Royal Lepage Benchmark. courtesy of Pillar9 System
 - C$519,0005 bd3 ba1.1k sqft26 E Strathford Close, Strathmore, AB T1P 1S5For SaleMLS ID #A2326958, Christa Aleman, Associate, Re/Max Key. courtesy of Pillar9 System
- C$510,0004 bd2 ba1k sqft209 S Strathaven Bay, Strathmore, AB T1P 1N4For SaleMLS ID #A2329067, Shelley Blair, Associate, Real Estate Centre. courtesy of Pillar9 System
- C$559,9003 bd3 ba1.2k sqft254 S Maple Grove Cres, Strathmore, AB T1P 1G2For SaleMLS ID #A2328500, Dixie Hartell, Associate, Kic Realty. courtesy of Pillar9 System
- C$500,0004 bd3 ba1.1k sqft191 S Strathaven Cres, Strathmore, AB T1P 1N5For SaleMLS ID #A2310429, Carey Rose, Associate, Re/Max Key. courtesy of Pillar9 System
- C$564,0003 bd2 ba1.3k sqft131 S Cambria Rd, Strathmore, AB T1P 1M1For SaleMLS ID #A2316742, Tyler Baptist, Associate, Cir Realty. courtesy of Pillar9 System
- C$485,0003 bd2 ba1.2k sqft119 N Strathaven Cres, Strathmore, AB T1P 1M2For SaleMLS ID #A2316903, Carey Rose, Associate, Re/Max Key. courtesy of Pillar9 System
- C$509,0004 bd3 ba1.1k sqft545 W Hillview Gate, Strathmore, AB T1P 1Z6For SaleMLS ID #A2305676, Christa Aleman, Associate, Re/Max Key. courtesy of Pillar9 System
- C$517,5004 bd3 ba1.2k sqft9 N Maple Leaf Rd, Strathmore, AB T1P 1G6For SaleMLS ID #A2317860, Audra Reinhardt, Associate Broker, Cir Realty. courtesy of Pillar9 System
- C$450,0004 bd3 ba1.1k sqft50 S Green Meadow Dr, Strathmore, AB T1P 1L2For SaleMLS ID #A2313670, Shauna Dobres, Associate, Exp Realty. courtesy of Pillar9 System
- C$549,9004 bd3 ba1.2k sqft10 S Madison Ct, Strathmore, AB T1P 1M5For SaleMLS ID #A2299534, Tammy Lambert, Associate, Cir Realty. courtesy of Pillar9 System
- C$465,0003 bd3 ba1k sqft1924 N Strathcona Ter, Strathmore, AB T1P 1S8For SaleMLS ID #A2327871, Carey Rose, Associate, Re/Max Key. courtesy of Pillar9 System
- C$537,0005 bd3 ba1.1k sqft389 S Strathford Cres, Strathmore, AB T1P 1P1For SaleMLS ID #A2314049, Tara Baldwin, Associate, Re/Max Key. courtesy of Pillar9 System
- C$584,0003 bd3 ba1.3k sqft156 S Aspen Creek Cres, Strathmore, AB T1P 0A7For SaleMLS ID #A2305833, Christa Aleman, Associate, Re/Max Key. courtesy of Pillar9 System
- C$428,9003 bd2 ba1.1k sqft13 W Park Rd, Strathmore, AB T1P 1H6For SaleMLS ID #A2309316, Mitchell Irving, Associate, Unison Realty Group Ltd.. courtesy of Pillar9 System
- C$530,0004 bd4 ba1.3k sqft216 Ranch Close, Strathmore, AB T1P 0B4For SaleMLS ID #A2322609, Evan Bak, Associate, Apollo Realty Advisors. courtesy of Pillar9 System
- C$449,9003 bd3 ba1.4k sqft15 N Parklane Dr, Strathmore, AB T1P 1C2For SaleMLS ID #A2310812, Tamara Desjardins, Associate, Cir Realty. courtesy of Pillar9 System
