
Welcome to this well maintained bilevel offering 5 bedrooms and 3 full bathrooms, providing exceptional space and flexibility for families. With vaulted ceilings and large windows, the main level is filled with natural light and features an open, inviting layout complete with a cozy gas fireplace. The kitchen offers generous cabinetry and workspace, flowing seamlessly into the dining area and out to the deck where you can enjoy peaceful prairie views. The main level includes 3 bedrooms, including the primary with a 3 piece ensuite, along with a full 4 piece bathroom. The fully developed lower level adds even more living space with a second kitchen, a comfortable living room, 2 bedrooms, and a 3 piece bathroom, creating a functional and well designed layout. Outside, the home is equally impressive with a landscaped yard featuring rock work, deck, a patio and a dog run along the east side. The oversized gas heated garage 23’3” x 25’4” with alley access provides excellent parking and storage. Notable updates include new siding in 2025, a new front door in 2025, gutters completed in 2025, and new shingles in 2026. Additional features include central vacuum and a gas BBQ hookup. This move in ready home offers space, functionality, and beautiful views, perfect for those looking to enjoy comfort both inside and out.
For sale
C$537,000
389 S Strathford Cres, Strathmore, AB T1P 1P1
5beds
1,181sqft
Single Family Residence
Built in 1999
4,791 Square Feet Lot
$-- Zestimate®
C$455/sqft
C$-- HOA
What's special
- 49 days |
- 2 |
- 0 |
Zillow last checked:
Listing updated:
Listed by:
Tara Baldwin, Associate,
Re/Max Key
Source: courtesy of Pillar9 System,MLS®#: A2314049 Originating MLS®#: Calgary
Originating MLS®#: CalgaryFacts & features
Interior
Bedrooms & bathrooms
- Bedrooms: 5
- Bathrooms: 3
- Full bathrooms: 3
Bedroom
- Level: Main
- Dimensions: 7`11" x 13`2"
Bedroom
- Level: Main
- Dimensions: 8`0" x 14`7"
Other
- Level: Main
- Dimensions: 9`10" x 14`8"
Bedroom
- Level: Lower
- Dimensions: 14`1" x 14`0"
Bedroom
- Level: Lower
- Dimensions: 13`6" x 14`6"
Other
- Level: Main
- Dimensions: 7`10" x 5`3"
Other
- Level: Lower
- Dimensions: 4`7" x 8`7"
Other
- Level: Main
- Dimensions: 6`8" x 6`7"
Breakfast nook
- Level: Lower
- Dimensions: 12`7" x 5`8"
Dining room
- Level: Main
- Dimensions: 5`11" x 11`8"
Game room
- Level: Lower
- Dimensions: 15`5" x 14`6"
Kitchen
- Level: Main
- Dimensions: 11`2" x 16`6"
Kitchen
- Level: Lower
- Dimensions: 12`7" x 6`0"
Living room
- Level: Main
- Dimensions: 14`6" x 15`6"
Heating
- Forced Air
Cooling
- None
Appliances
- Included: Dishwasher, Dryer, Electric Stove, Garage Control(s), Microwave, Range Hood, Refrigerator, Washer
- Laundry: Lower Level
Features
- Ceiling Fan(s), High Ceilings, Pantry, Vaulted Ceiling(s)
- Flooring: Tile
- Basement: Full
- Number of fireplaces: 1
- Fireplace features: Gas
Interior area
- Total interior livable area: 1,181 sqft
- Finished area above ground: 1,181
- Finished area below ground: 1,074
Video & virtual tour
Property
Parking
- Total spaces: 2
- Parking features: Double Garage Detached
- Garage spaces: 2
Features
- Levels: Bi-Level
- Stories: 1
- Patio & porch: Deck, Patio
- Exterior features: Private Yard
- Fencing: Fenced
- Frontage length: 4.57M 15`0"
Lot
- Size: 4,791 Square Feet
- Features: Back Lane, Back Yard, Backs on to Park/Green Space, Front Yard, Low Maintenance Landscape
Details
- Parcel number: 102238231
- Zoning: R1
Construction
Type & style
- Home type: SingleFamily
- Property subtype: Single Family Residence
Materials
- Vinyl Siding, Wood Frame
- Foundation: Concrete Perimeter
- Roof: Asphalt Shingle
Condition
- New construction: No
- Year built: 1999
Community & HOA
Community
- Features: Sidewalks, Street Lights
- Subdivision: Strathaven
HOA
- Has HOA: No
Location
- Region: Strathmore
Financial & listing details
- Price per square foot: C$455/sqft
- Date on market: 5/23/2026
- Inclusions: blinds, curtain rods, basement fridge, hood fan and stove
Tara Baldwin, Associate
Tara Baldwin, Associate
(587) 899-5581
By pressing Contact Agent, you agree that the real estate professional identified above may call/text you about your search, which may involve use of automated means and pre-recorded/artificial voices. You don't need to consent as a condition of buying any property, goods, or services. Message/data rates may apply. You also agree to our Terms of Use. Zillow does not endorse any real estate professionals. We may share information about your recent and future site activity with your agent to help them understand what you're looking for in a home.
Price history
Price history is unavailable.
Public tax history
Tax history is unavailable.
Climate risks
Neighborhood: T1P
Nearby schools
GreatSchools rating
No schools nearby
We couldn't find any schools near this home.
- C$475,0003 bd3 ba1k sqft1924 N Strathcona Ter, Strathmore, AB T1P1S8For Sale
- C$385,0003 bd3 ba1.3k sqft407 S Strathcona Cir, Strathmore, AB T1P0B1New Construction

- C$325,0003 bd3 ba1.4k sqft318 E Strathcona Cir, Strathmore, AB T1P0B1For Sale
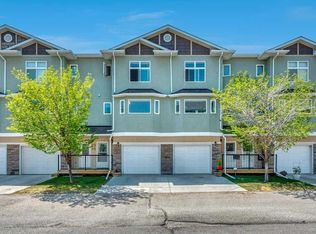
- C$479,9004 bd3 ba1.1k sqft1721 S Strathcona Pl, Strathmore, AB T1P1T1For Sale

- C$335,0003 bd3 ba1.3k sqft128 W Strathcona Cir, Strathmore, AB T1P0B1For Sale
- C$525,0005 bd3 ba1.1k sqft4 W Strathford Pl, Strathmore, AB T1P1S4For Sale
- C$500,0004 bd3 ba1.1k sqft191 S Strathaven Cres, Strathmore, AB T1P1N5For Sale
- C$370,0004 bd3 ba1.3k sqft209 N Strathcona Cir, Strathmore, AB T1P0B1For Sale
Similar homes
- C$519,0005 bd3 ba1.1k sqft26 E Strathford Close, Strathmore, AB T1P 1S5For Sale
 MLS ID #A2326958, Christa Aleman, Associate, Re/Max Key. courtesy of Pillar9 System
 - C$525,0005 bd3 ba1.1k sqft4 W Strathford Pl, Strathmore, AB T1P 1S4For Sale
 MLS ID #A2326566, Ashley Pepper, Associate, 2% Realty. courtesy of Pillar9 System
 - C$570,0004 bd3 ba1.3k sqft412 N Highland Close, Strathmore, AB T1P 1V4For Sale
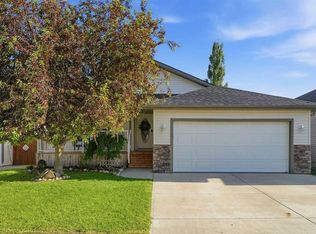 MLS ID #A2326339, Eric Frere, Associate, Cir Realty. courtesy of Pillar9 System
 - C$475,0003 bd3 ba1k sqft1924 N Strathcona Ter, Strathmore, AB T1P 1S8For SaleMLS ID #A2327871, Carey Rose, Associate, Re/Max Key. courtesy of Pillar9 System
- C$500,0004 bd3 ba1.1k sqft191 S Strathaven Cres, Strathmore, AB T1P 1N5For SaleMLS ID #A2310429, Carey Rose, Associate, Re/Max Key. courtesy of Pillar9 System
- C$525,0004 bd3 ba1.1k sqft545 W Hillview Gate, Strathmore, AB T1P 1Z6For SaleMLS ID #A2305676, Christa Aleman, Associate, Re/Max Key. courtesy of Pillar9 System
- C$479,9004 bd3 ba1.1k sqft1721 S Strathcona Pl, Strathmore, AB T1P 1T1For SaleMLS ID #A2316217, Tammy Lambert, Associate, Cir Realty. courtesy of Pillar9 System
- C$549,9004 bd3 ba1.2k sqft10 S Madison Ct, Strathmore, AB T1P 1M5For SaleMLS ID #A2299534, Tammy Lambert, Associate, Cir Realty. courtesy of Pillar9 System
- C$565,0005 bd3 ba1.2k sqft26 S Green Meadow Dr, Strathmore, AB T1P 1H3For SaleMLS ID #A2312493, Mason Cockx, Associate Broker, Cir Realty. courtesy of Pillar9 System
- C$500,0003 bd2 ba1.2k sqft119 N Strathaven Cres, Strathmore, AB T1P 1M2For SaleMLS ID #A2316903, Carey Rose, Associate, Re/Max Key. courtesy of Pillar9 System
- C$517,5004 bd3 ba1.2k sqft9 N Maple Leaf Rd, Strathmore, AB T1P 1G6For SaleMLS ID #A2317860, Audra Reinhardt, Associate Broker, Cir Realty. courtesy of Pillar9 System
- C$580,0005 bd3 ba1.2k sqft11 N Strathmore Lakes Cres, Strathmore, AB T1P 1L7For SaleMLS ID #A2323949, Tara Baldwin, Associate, Re/Max Key. courtesy of Pillar9 System
- C$559,0003 bd3 ba1.4k sqft6 E Greenview Cres, Strathmore, AB T1P 1L2For SaleMLS ID #A2321482, Cheryl Smith, Associate, Re/Max Complete Realty. courtesy of Pillar9 System
- C$582,0004 bd3 ba1.7k sqft308 SE Cambridge Pl, Strathmore, AB T1P 1S1For SaleMLS ID #A2308132, Lashaun Andrews, Associate, Re/Max First. courtesy of Pillar9 System
- C$564,0003 bd2 ba1.3k sqft131 S Cambria Rd, Strathmore, AB T1P 1M1For SaleMLS ID #A2316742, Tyler Baptist, Associate, Cir Realty. courtesy of Pillar9 System
- C$499,0004 bd2 ba1.1k sqft127 S Thomas Pl, Strathmore, AB T1P 1C3For SaleMLS ID #A2325365, Sahil Chhabra, Associate, Exp Realty. courtesy of Pillar9 System
- C$569,9004 bd3 ba1.2k sqft232 SW Hillcrest Ct, Strathmore, AB T1P 0A4For SaleMLS ID #A2310722, Corinne Watson, Associate, Cir Realty. courtesy of Pillar9 System
- C$625,0005 bd3 ba1.2k sqft9 S Madison Ct, Strathmore, AB T1P 1M5For SaleMLS ID #A2319911, Christa Aleman, Associate, Re/Max Key. courtesy of Pillar9 System
- C$474,9004 bd3 ba1.1k sqft50 S Green Meadow Dr, Strathmore, AB T1P 1L2For SaleMLS ID #A2313670, Shauna Dobres, Associate, Exp Realty. courtesy of Pillar9 System
- C$580,0003 bd2 ba1.2k sqft80 SW Cambrille Cres, Strathmore, AB T1P 1N2For SaleMLS ID #A2312898, Ken Morris, Associate Broker, Royal Lepage Benchmark. courtesy of Pillar9 System
- Alberta
- Division No. 5
- Strathmore
- T1P 1P1
- 389 S Strathford Cres
Nearby cities
Nearby zip codes
Other Strathmore Topics
