If first impressions matter, this home understood the assignment. Exterior charm never goes out of style, and neither does a thoughtfully curated yard designed to be enjoyed. Mature trees, beautiful landscaping, and a powered, drywalled shed with electric heat and the look of a charming playhouse create an outdoor space that invites you to slow down. Rear parking adds everyday convenience. Step inside to discover custom updates throughout, including a custom kitchen, renovated bathrooms, updated flooring, and fresh paint. The functional bi-level layout offers 3 bedrooms, 2.5 bathrooms, the comfort of central air conditioning, and bright, welcoming spaces that instantly feel like home. The fully developed basement extends your living space with a cozy family room featuring a wood-burning stove, plus a separate recreation area perfect for kids, hobbies, or entertaining. Enjoy peace of mind with major updates already completed, including new shingles, siding, and a hot water tank in 2025. Curb appeal you’ll love. Comfort you’ll never want to leave. If you’re looking for a house, keep scrolling. This one is a home.
For sale
C$475,000
1924 N Strathcona Ter, Strathmore, AB T1P 1S8
3beds
1,042sqft
Single Family Residence
Built in 2001
5,227 Square Feet Lot
$-- Zestimate®
C$456/sqft
C$-- HOA
What's special
Exterior charmThoughtfully curated yardMature treesBeautiful landscapingCustom updates throughoutCustom kitchenRenovated bathrooms
- 9 hours |
- 2 |
- 1 |
Zillow last checked:
Listing updated:
Listed by:
Carey Rose, Associate,
Re/Max Key
Source: courtesy of Pillar9 System,MLS®#: A2327871 Originating MLS®#: Calgary
Originating MLS®#: CalgaryFacts & features
Interior
Bedrooms & bathrooms
- Bedrooms: 3
- Bathrooms: 3
- Full bathrooms: 2
- 1/2 bathrooms: 1
Bedroom
- Level: Main
- Dimensions: 9`1" x 7`11"
Bedroom
- Level: Main
- Dimensions: 9`2" x 8`11"
Other
- Level: Main
- Dimensions: 12`2" x 13`3"
Other
- Level: Main
- Dimensions: 6`8" x 7`4"
Other
- Level: Lower
- Dimensions: 5`9" x 5`7"
Other
- Level: Main
- Dimensions: 4`11" x 7`4"
Dining room
- Level: Main
- Dimensions: 15`8" x 7`8"
Family room
- Level: Lower
- Dimensions: 11`9" x 19`0"
Game room
- Level: Lower
- Dimensions: 22`9" x 18`3"
Kitchen
- Level: Main
- Dimensions: 11`4" x 10`1"
Living room
- Level: Main
- Dimensions: 13`10" x 12`1"
Heating
- Forced Air, Natural Gas
Cooling
- Central Air
Appliances
- Included: Dishwasher, Dryer, Electric Stove, Refrigerator, Washer
- Laundry: In Basement
Features
- Bookcases, Built-in Features, Ceiling Fan(s), Granite Counters, Kitchen Island, Pantry
- Flooring: Carpet, Laminate
- Windows: Window Coverings
- Basement: Full
- Number of fireplaces: 1
- Fireplace features: Family Room, Free Standing, Wood Burning
Interior area
- Total interior livable area: 1,042 sqft
- Finished area above ground: 1,042
- Finished area below ground: 934
Video & virtual tour
Property
Parking
- Total spaces: 2
- Parking features: Off Street, RV Access/Parking
Features
- Levels: Bi-Level
- Stories: 1
- Patio & porch: Deck
- Exterior features: Private Yard
- Fencing: Fenced
- Frontage length: 15.14M 49`8"
Lot
- Size: 5,227 Square Feet
- Features: Back Lane, Back Yard, Front Yard
Details
- Parcel number: 102225281
- Zoning: R1
Construction
Type & style
- Home type: SingleFamily
- Property subtype: Single Family Residence
Materials
- Vinyl Siding, Wood Frame
- Foundation: Concrete Perimeter
- Roof: Asphalt Shingle
Condition
- New construction: No
- Year built: 2001
Community & HOA
Community
- Features: Sidewalks, Street Lights
- Subdivision: Strathaven
HOA
- Has HOA: No
Location
- Region: Strathmore
Financial & listing details
- Price per square foot: C$456/sqft
- Date on market: 7/10/2026
- Inclusions: shed
Carey Rose, Associate
Carey Rose, Associate
(403) 934-0781
By pressing Contact Agent, you agree that the real estate professional identified above may call/text you about your search, which may involve use of automated means and pre-recorded/artificial voices. You don't need to consent as a condition of buying any property, goods, or services. Message/data rates may apply. You also agree to our Terms of Use. Zillow does not endorse any real estate professionals. We may share information about your recent and future site activity with your agent to help them understand what you're looking for in a home.
Price history
Price history is unavailable.
Public tax history
Tax history is unavailable.
Climate risks
Neighborhood: T1P
Nearby schools
GreatSchools rating
No schools nearby
We couldn't find any schools near this home.
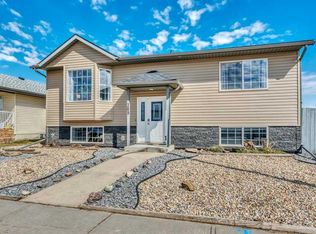
- C$537,0005 bd3 ba1.1k sqft389 S Strathford Cres, Strathmore, AB T1P1P1For Sale
- C$385,0003 bd3 ba1.3k sqft407 S Strathcona Cir, Strathmore, AB T1P0B1New Construction

- C$479,9004 bd3 ba1.1k sqft1721 S Strathcona Pl, Strathmore, AB T1P1T1For Sale

- C$325,0003 bd3 ba1.4k sqft318 E Strathcona Cir, Strathmore, AB T1P0B1For Sale
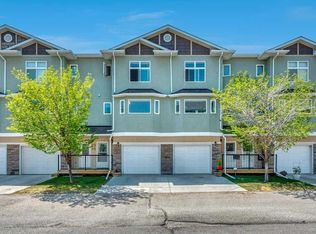
- C$335,0003 bd3 ba1.3k sqft128 W Strathcona Cir, Strathmore, AB T1P0B1For Sale
- C$370,0004 bd3 ba1.3k sqft209 N Strathcona Cir, Strathmore, AB T1P0B1For Sale
- C$525,0005 bd3 ba1.1k sqft4 W Strathford Pl, Strathmore, AB T1P1S4For Sale
- C$519,0005 bd3 ba1.1k sqft26 E Strathford Close, Strathmore, AB T1P1S5For Sale
Similar homes
- C$519,0005 bd3 ba1.1k sqft26 E Strathford Close, Strathmore, AB T1P 1S5For Sale
 MLS ID #A2326958, Christa Aleman, Associate, Re/Max Key. courtesy of Pillar9 System
 - C$479,9004 bd3 ba1.1k sqft1721 S Strathcona Pl, Strathmore, AB T1P 1T1For SaleMLS ID #A2316217, Tammy Lambert, Associate, Cir Realty. courtesy of Pillar9 System
- C$525,0005 bd3 ba1.1k sqft4 W Strathford Pl, Strathmore, AB T1P 1S4For Sale
 MLS ID #A2326566, Ashley Pepper, Associate, 2% Realty. courtesy of Pillar9 System
 - C$500,0004 bd3 ba1.1k sqft191 S Strathaven Cres, Strathmore, AB T1P 1N5For Sale
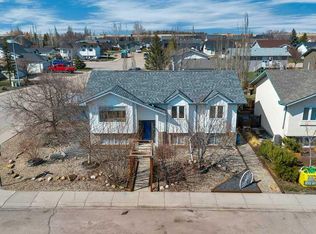 MLS ID #A2310429, Carey Rose, Associate, Re/Max Key. courtesy of Pillar9 System
 - C$570,0004 bd3 ba1.3k sqft412 N Highland Close, Strathmore, AB T1P 1V4For SaleMLS ID #A2326339, Eric Frere, Associate, Cir Realty. courtesy of Pillar9 System
- C$500,0003 bd2 ba1.2k sqft119 N Strathaven Cres, Strathmore, AB T1P 1M2For SaleMLS ID #A2316903, Carey Rose, Associate, Re/Max Key. courtesy of Pillar9 System
- C$474,9004 bd3 ba1.1k sqft50 S Green Meadow Dr, Strathmore, AB T1P 1L2For SaleMLS ID #A2313670, Shauna Dobres, Associate, Exp Realty. courtesy of Pillar9 System
- C$537,0005 bd3 ba1.1k sqft389 S Strathford Cres, Strathmore, AB T1P 1P1For SaleMLS ID #A2314049, Tara Baldwin, Associate, Re/Max Key. courtesy of Pillar9 System
- C$480,0003 bd2 ba1.3k sqft2 N Madison Ct, Strathmore, AB T1P 1M5For SaleMLS ID #A2311168, Shauna Kenworthy, Associate, Royal Lepage Benchmark. courtesy of Pillar9 System
- C$499,0004 bd2 ba1.1k sqft127 S Thomas Pl, Strathmore, AB T1P 1C3For SaleMLS ID #A2325365, Sahil Chhabra, Associate, Exp Realty. courtesy of Pillar9 System
- C$509,0003 bd3 ba1.2k sqft90 S Parklane Dr, Strathmore, AB T1P 1R2For SaleMLS ID #A2296466, Christa Aleman, Associate, Re/Max Key. courtesy of Pillar9 System
- C$525,0004 bd3 ba1.1k sqft545 W Hillview Gate, Strathmore, AB T1P 1Z6For SaleMLS ID #A2305676, Christa Aleman, Associate, Re/Max Key. courtesy of Pillar9 System
- C$465,0004 bd3 ba1.1k sqft146 S Camara Ct, Strathmore, AB T1P 1Y3For SaleMLS ID #A2318452, Stuart Goss, Associate, Re/Max Realty Professionals. courtesy of Pillar9 System
- C$428,9003 bd2 ba1.1k sqft13 W Park Rd, Strathmore, AB T1P 1H6For SaleMLS ID #A2309316, Mitchell Irving, Associate, Unison Realty Group Ltd.. courtesy of Pillar9 System
- C$530,0004 bd3 ba996 sqft107 W Park Rd, Strathmore, AB T1P 1H7For SaleMLS ID #A2323233, Christa Aleman, Associate, Re/Max Key. courtesy of Pillar9 System
- C$425,0005 bd3 ba1.3k sqft41 Brentwood Dr N, Strathmore, AB T1P 1G3For SaleMLS ID #A2316899, Carey Rose, Associate, Re/Max Key. courtesy of Pillar9 System
- C$517,5004 bd3 ba1.2k sqft9 N Maple Leaf Rd, Strathmore, AB T1P 1G6For SaleMLS ID #A2317860, Audra Reinhardt, Associate Broker, Cir Realty. courtesy of Pillar9 System
- C$559,0003 bd3 ba1.4k sqft6 E Greenview Cres, Strathmore, AB T1P 1L2For SaleMLS ID #A2321482, Cheryl Smith, Associate, Re/Max Complete Realty. courtesy of Pillar9 System
- C$564,0003 bd2 ba1.3k sqft131 S Cambria Rd, Strathmore, AB T1P 1M1For SaleMLS ID #A2316742, Tyler Baptist, Associate, Cir Realty. courtesy of Pillar9 System
- C$469,9004 bd3 ba1.1k sqft13 N Green Meadow Cres, Strathmore, AB T1P 1H4For SaleMLS ID #A2305867, Ryan Sexton, Associate, Re/Max Complete Realty. courtesy of Pillar9 System
- Alberta
- Division No. 5
- Strathmore
- T1P 1S8
- 1924 N Strathcona Ter
Nearby cities
Nearby zip codes
Other Strathmore Topics
