**4 BED | 3 BATH | SEPARATE BASEMENT ENTRANCE | FULLY UPGRADED** Welcome to The Ranch, a beautiful neighbourhood in Strathmore. This thoughtfully designed, fully upgraded brand-new home could be your dream home. It welcomes you with a spacious entryway that sets the tone for the rest of the house. The MAIN FLOOR features a full bedroom and a full bathroom. Next is the modern kitchen, equipped with a chimney-style hood fan and a charming barn sink with attachments. The living room includes a fireplace, providing both warmth and character. The dining and living areas overlook the back of the house, where a deck awaits you for lovely summer days. A beautifully crafted railing leads you upstairs to the generously sized primary bedroom. The 5-piece ensuite bathroom includes dual sinks, a freestanding tub, and a separate shower. The upper level also features a bonus room, two more bedrooms, a spacious laundry area, and a 4-piece bathroom. The basement has a side door, three windows, and a roughed-in bathroom, making it perfect for your future development plans. Overall, this home is ideal for families. Schedule your private showing today before it’s gone! Please note that the pictures are from a similar home, and the house is currently under construction.
New construction
C$589,900
534 Se Rnch, Green Strathmore, AB T1P 2H9
4beds
2,203sqft
Single Family Residence
Built in 2025
4,356 Square Feet Lot
$-- Zestimate®
C$268/sqft
C$-- HOA
What's special
Spacious entrywayModern kitchenChimney-style hood fanBeautifully crafted railingGenerously sized primary bedroomSpacious laundry area
- 31 days
- 8
- 0
Zillow last checked:
Listing updated:
Listed by:
Jag Thind, Associate,
Royal Lepage Benchmark,
Debbie Leah, Associate,
Royal Lepage Benchmark
Source: courtesy of Pillar9 System,MLS®#: A2337820 Originating MLS®#: Calgary
Originating MLS®#: CalgaryFacts & features
Interior
Bedrooms & bathrooms
- Bedrooms: 4
- Bathrooms: 3
- Full bathrooms: 3
Bedroom
- Level: Main
- Dimensions: 11`8" x 10`1"
Other
- Level: Upper
- Dimensions: 13`0" x 15`5"
Bedroom
- Level: Upper
- Dimensions: 11`1" x 10`0"
Bedroom
- Level: Upper
- Dimensions: 10`11" x 10`6"
Other
- Level: Main
- Dimensions: 5`0" x 8`0"
Other
- Level: Upper
- Dimensions: 9`5" x 5`1"
Other
- Level: Upper
- Dimensions: 11`9" x 9`10"
Bonus room
- Level: Upper
- Dimensions: 15`4" x 12`1"
Dining room
- Level: Main
- Dimensions: 13`1" x 10`0"
Laundry
- Level: Upper
- Dimensions: 9`6" x 6`4"
Living room
- Level: Main
- Dimensions: 14`4" x 15`4"
Pantry
- Level: Main
- Dimensions: 5`1" x 5`1"
Walk in closet
- Level: Upper
- Dimensions: 11`9" x 4`8"
Heating
- Central, Natural Gas
Cooling
- None
Appliances
- Included: Dishwasher, Dryer, Electric Range, ENERGY STAR Qualified Appliances, Garage Control(s), Microwave, Range Hood, Refrigerator, Washer
- Laundry: Upper Level
Features
- Quartz Counters, See Remarks, Separate Entrance
- Flooring: Carpet
- Basement: Full
- Number of fireplaces: 1
- Fireplace features: Electric
Interior area
- Total interior livable area: 2,203 sqft
- Finished area above ground: 2,203
- Finished area below ground: 922
Property
Parking
- Total spaces: 4
- Parking features: Double Garage Attached
- Attached garage spaces: 2
Features
- Levels: Two,2 Storey
- Stories: 1
- Patio & porch: Deck
- Exterior features: Private Entrance
- Fencing: None
- Frontage length: 11.21M 36`9"
Lot
- Size: 4,356 Square Feet
- Features: Back Lane
Details
- Parcel number: 114110258
- Zoning: R1N
Construction
Type & style
- Home type: SingleFamily
- Property subtype: Single Family Residence
Materials
- Vinyl Siding, Wood Frame
- Foundation: Concrete Perimeter
- Roof: Asphalt Shingle
Condition
- New construction: Yes
- Year built: 2025
Community & HOA
Community
- Features: Other
- Subdivision: The Ranch_Strathmore
HOA
- Has HOA: No
Location
- Region: Green Strathmore
Financial & listing details
- Price per square foot: C$268/sqft
- Date on market: 8/18/2026
- Inclusions: n/a
Price history
Price history is unavailable.
Public tax history
Tax history is unavailable.
Climate risks
Neighborhood: T1P
Nearby schools
GreatSchools rating
No schools nearby
We couldn't find any schools near this home.

Similar homes
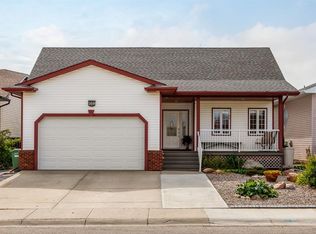
- C$649,9003 bd3 ba1.7k sqft212 E Edgefield Bay, Strathmore, AB T1P 2K4New Construction
 MLS ID #A2344502, Meghan Stang, Associate, Re/Max Realty Professionals. courtesy of Pillar9 System
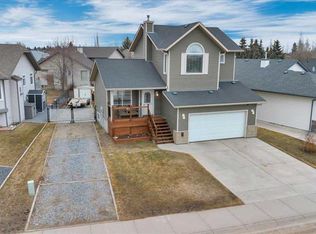
 - C$649,9004 bd3 ba2.4k sqft838 W Edgefield St, Strathmore, AB T1P 0E9For Sale
 MLS ID #A2341509, Gurpreet Ghuttora, Associate, Real Broker. courtesy of Pillar9 System
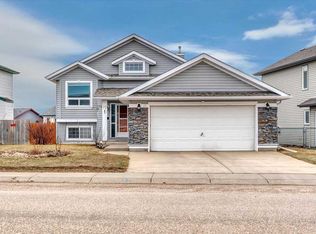
 - C$600,0003 bd2 ba1.4k sqft112 E Aspen Creek Cres, Strathmore, AB T1P 1R4For Sale
 MLS ID #A2341068, Debbie Mitzner, Associate, Re/Max Landan Real Estate. courtesy of Pillar9 System
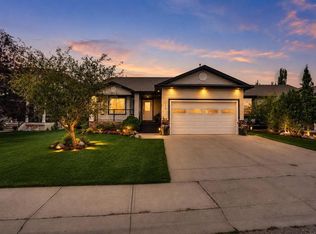
 - C$585,0004 bd3 ba1.7k sqft156 SW Camden Ct, Strathmore, AB T1P 1Y1For Sale
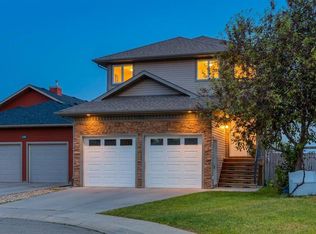 MLS ID #A2324200, Simon D. Hunt, Associate, Re/Max House Of Real Estate. courtesy of Pillar9 System
