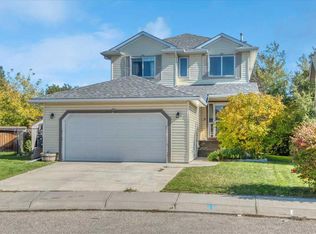
Bright, open and full of potential, this three-bedroom bungalow offers comfortable main-floor living with plenty of room to grow. Vaulted ceilings enhance the spacious feel, while a gas fireplace adds warmth to the inviting living room. The bright kitchen features ample cabinet space and opens to the eating area, keeping everyday meals and entertaining connected. The primary bedroom includes a four-piece ensuite, complemented by two additional bedrooms and convenient main-floor laundry. Outside, the back deck overlooks a spacious backyard with room to relax, garden or play. The double attached garage is insulated and drywalled, providing practical space for parking and storage. The unfinished basement is a blank canvas, offering plenty of room to create a space that suits your needs—whether that’s a family room, home gym or hobby area. Enjoy the comfort and convenience today, with the opportunity to make it your own over time.
For sale
C$505,000
94 S Parklane Dr, Strathmore, AB T1P 1R2
3beds
1,344sqft
Single Family Residence
Built in 2001
5,662 Square Feet Lot
$-- Zestimate®
C$375/sqft
C$-- HOA
What's special
Vaulted ceilingsGas fireplaceBright kitchenAmple cabinet spaceConvenient main-floor laundryBack deck
- 1 day
- 7
- 2
Zillow last checked:
Listing updated:
Listed by:
Christa Aleman, Associate,
Re/Max Key
Source: courtesy of Pillar9 System,MLS®#: A2351794 Originating MLS®#: Calgary
Originating MLS®#: CalgaryFacts & features
Interior
Bedrooms & bathrooms
- Bedrooms: 3
- Bathrooms: 2
- Full bathrooms: 2
Bedroom
- Level: Main
- Dimensions: 8`11" x 9`11"
Bedroom
- Level: Main
- Dimensions: 12`6" x 9`4"
Other
- Level: Main
- Dimensions: 13`6" x 12`11"
Other
- Level: Main
- Dimensions: 8`1" x 8`5"
Other
- Level: Main
- Dimensions: 7`0" x 7`6"
Dining room
- Level: Main
- Dimensions: 11`7" x 9`4"
Kitchen
- Level: Main
- Dimensions: 11`7" x 9`9"
Living room
- Level: Main
- Dimensions: 20`2" x 22`7"
Heating
- Forced Air
Cooling
- None
Appliances
- Included: Dishwasher, Dryer, Electric Stove, Garage Control(s), Range Hood, Refrigerator, Washer
- Laundry: Main Level
Features
- High Ceilings, Vaulted Ceiling(s)
- Flooring: Carpet, Tile
- Windows: Window Coverings
- Basement: Full
- Number of fireplaces: 1
- Fireplace features: Gas
Interior area
- Total interior livable area: 1,344 sqft
- Finished area above ground: 1,344
- Finished area below ground: 1,260
Video & virtual tour
Property
Parking
- Total spaces: 4
- Parking features: Double Garage Attached
- Attached garage spaces: 2
Features
- Levels: One
- Stories: 1
- Patio & porch: Deck
- Exterior features: Private Yard
- Fencing: Fenced
- Frontage length: 19.63M 64`5"
Lot
- Size: 5,662 Square Feet
- Features: Back Yard, Front Yard, Lawn
Details
- Parcel number: 114109570
- Zoning: R1
Construction
Type & style
- Home type: SingleFamily
- Architectural style: Bungalow
- Property subtype: Single Family Residence
Materials
- Vinyl Siding, Wood Frame
- Foundation: Concrete Perimeter
- Roof: Asphalt
Condition
- New construction: No
- Year built: 2001
Community & HOA
Community
- Features: Sidewalks, Street Lights
- Subdivision: Aspen Creek
HOA
- Has HOA: No
Location
- Region: Strathmore
Financial & listing details
- Price per square foot: C$375/sqft
- Date on market: 10/13/2026
- Inclusions: N/A
Price history
Price history is unavailable.
Public tax history
Tax history is unavailable.
Climate risks
Neighborhood: T1P
Nearby schools
GreatSchools rating
No schools nearby
We couldn't find any schools near this home.
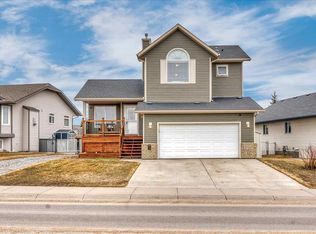
- C$484,0003 bd3 ba1.2k sqft90 S Parklane Dr, Strathmore, AB T1P1R2For Sale
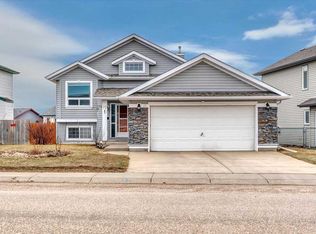
- C$480,0005 bd3 ba1.1k sqft27 W Aspen Creek Way, Strathmore, AB T1P1R2For Sale
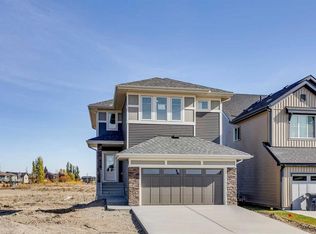
- C$559,9004 bd3 ba2k sqft436 E Ranch Gate, Strathmore, AB T1P0C1New Construction
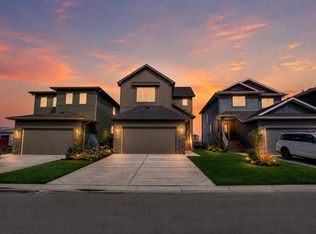
- C$579,9004 bd3 ba2.2k sqft534 Se Rnch, Green Strathmore, AB T1P2H9New Construction
Similar homes
- C$484,0003 bd3 ba1.2k sqft90 S Parklane Dr, Strathmore, AB T1P 1R2For SaleMLS ID #A2348413, Christa Aleman, Associate, Re/Max Key. courtesy of Pillar9 System
- C$559,0004 bd2 ba1.3k sqft131 S Cambria Rd, Strathmore, AB T1P 1M1For Sale
 MLS ID #A2351902, Christa Aleman, Associate, Re/Max Key. courtesy of Pillar9 System
 - C$480,0005 bd3 ba1.1k sqft27 W Aspen Creek Way, Strathmore, AB T1P 1R2For SaleMLS ID #A2329372, Alyssa Bennett, Associate, Re/Max Key. courtesy of Pillar9 System
- C$560,0003 bd4 ba1.6k sqft4 W Aspen Lndg, Strathmore, AB T1P 1R4For Sale
 MLS ID #A2347352, Christa Aleman, Associate, Re/Max Key. courtesy of Pillar9 System
