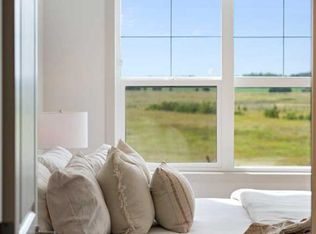
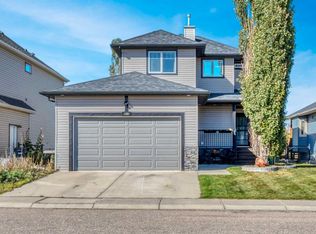
Welcome to WILDFLOWER ESTATES!! This home was built by the lovely Trilogy Homes and is built with quality! Walking in you are welcomed with a large entrance with tasteful flooring leading you to your open concept floor plan. The kitchen boasts dark maple cabinets with beautiful quartz counters. Stainless appliances and a centrally located island. Large family eating area with doors to your lovely yard complete with 2 back decks one with a gazebo and privacy shade for entertaining and enjoying the west sun!! The kitchen is complete with a walk through butler pantry for extra storage and counter space. The double garage features its own entrance and is complete with custom built in bench and coat hangers. The living room features west windows for the summer sun. There is a 2 piece powder room on this floors well. The upper houses 3 generous bedrooms situated around a fabulous upper laundry room. The main 4 piece bath has a tub and shower combo. The primary bedroom is large enough for king furniture and is complete with walk in closet and a wonderful ensuite. The primary bath has a double size walk in shower and ample storage for all your things. The lower level is unspoiled and waiting your completion with high ceilings and large windows. This home also features central air conditioning, newer roof and west siding and much more!! The neighbour hood is highly desired with park close by and beautiful walking paths and canal.
For sale
C$559,900
132 E Wildrose Dr, Strathmore, AB T1P 0G5
3beds
1,488sqft
Single Family Residence
Built in 2015
3,920 Square Feet Lot
$-- Zestimate®
C$376/sqft
C$-- HOA
What's special
Open concept floor planBeautiful quartz countersStainless appliancesCentrally located islandLarge family eating areaFabulous upper laundry roomNewer roof
- 1 day
- 1
- 0
Zillow last checked:
Listing updated:
Listed by:
Alisa Wurz, Associate,
Cir Realty
Source: courtesy of Pillar9 System,MLS®#: A2353973 Originating MLS®#: Calgary
Facts & features
Interior
Bedrooms & bathrooms
- Bedrooms: 3
- Bathrooms: 3
- Full bathrooms: 2
- 1/2 bathrooms: 1
Bedroom
- Level: Upper
- Dimensions: 10`4" x 9`5"
Bedroom
- Level: Upper
- Dimensions: 10`0" x 9`11"
Other
- Level: Upper
- Dimensions: 13`0" x 12`6"
Other
- Level: Main
- Dimensions: 3`2" x 7`5"
Other
- Level: Upper
- Dimensions: 5`5" x 9`3"
Other
- Level: Upper
- Dimensions: 4`11" x 10`2"
Dining room
- Level: Main
- Dimensions: 9`9" x 10`1"
Other
- Level: Main
- Dimensions: 11`11" x 9`6"
Other
- Level: Basement
- Dimensions: 8`8" x 7`6"
Other
- Level: Main
- Dimensions: 13`7" x 12`0"
Laundry
- Level: Upper
- Dimensions: 5`7" x 5`6"
Living room
- Level: Main
- Dimensions: 12`11" x 13`1"
Mud room
- Level: Main
- Dimensions: 6`5" x 9`5"
Walk in closet
- Level: Upper
- Dimensions: 4`4" x 5`7"
Heating
- Forced Air, Natural Gas
Cooling
- Central Air
Appliances
- Included: Dishwasher, Electric Stove, Garage Control(s), Microwave Hood Fan, Refrigerator
- Laundry: Upper Level
Features
- Ceiling Fan(s), Closet Organizers, Kitchen Island, No Smoking Home, Pantry, Quartz Counters, Walk-In Closet(s)
- Flooring: Carpet, Ceramic Tile, Laminate
- Windows: Vinyl Windows
- Basement: Full
- Has fireplace: No
Interior area
- Total interior livable area: 1,488 sqft
- Finished area above ground: 1,488
Property
Parking
- Total spaces: 5
- Parking features: Double Garage Attached
- Attached garage spaces: 2
Features
- Levels: Two,2 Storey
- Stories: 1
- Patio & porch: Deck, Front Porch, See Remarks
- Exterior features: Other
- Fencing: Fenced
- Frontage length: 10.46M 34`4"
Lot
- Size: 3,920 Square Feet
- Features: Back Yard, Front Yard, Landscaped, Level, See Remarks, Street Lighting
Details
- Parcel number: 114129767
- Zoning: R1
Construction
Type & style
- Home type: SingleFamily
- Property subtype: Single Family Residence
Materials
- Vinyl Siding, Wood Frame
- Foundation: Concrete Perimeter
- Roof: Asphalt Shingle
Condition
- New construction: No
- Year built: 2015
Community & HOA
Community
- Features: Park, Playground, Sidewalks, Street Lights
- Subdivision: Wildflower
HOA
- Has HOA: No
Location
- Region: Strathmore
Financial & listing details
- Price per square foot: C$376/sqft
- Date on market: 10/21/2026
- Inclusions: ceiling fans (3), TV wall mounts (3), Raidon Mitigation, shelving in dining area, gazebo, water tank in yard,
Price history
Price history is unavailable.
Public tax history
Tax history is unavailable.
Climate risks
Neighborhood: T1P
Nearby schools
GreatSchools rating
No schools nearby
We couldn't find any schools near this home.

Similar homes
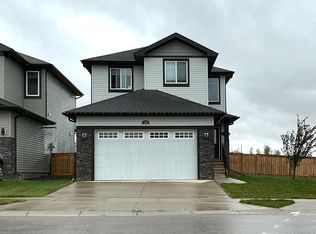
- C$600,0004 bd3 ba1.5k sqft1 E Lakes Estates Cir, Strathmore, AB T1P 0B7For Sale
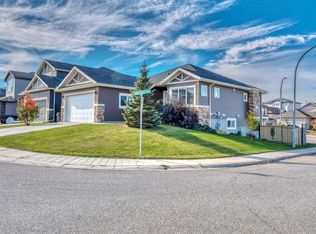 MLS ID #A2352394, Carey Rose, Broker, Re/Max Key. courtesy of Pillar9 System
- C$579,9993 bd3 ba1.3k sqft1207 E Westmount Dr, Strathmore, AB T1P 1Y9For Sale
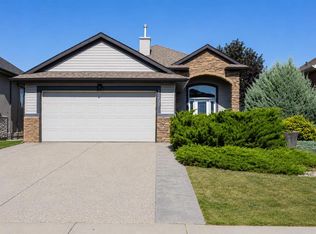 MLS ID #A2333485, Jana Husmann, Associate, Royal Lepage Benchmark. courtesy of Pillar9 System
- C$594,9005 bd3 ba1.6k sqft1151 E Westmount Dr, Strathmore, AB T1P 1Y6For Sale
 MLS ID #A2340915, Carey Rose, Broker, Re/Max Key. courtesy of Pillar9 System
- C$570,0004 bd4 ba1.5k sqft148 S Aspen Creek Cres, Strathmore, AB T1P 0A7For Sale
 MLS ID #A2350603, Christa Aleman, Associate, Re/Max Key. courtesy of Pillar9 System
