This Beautiful Sun Drenched home sits on a 5000 sq ft lot and is located on a child friendly street backing onto a natural reserve and golf course in the distance. This warm inviting home features a living room with vaulted ceilings with lots of window lights, laminate floors and a gas fireplace to warm those cold nights. There is a room adjacent that would make for a great main floor office. The Kitchen opens to the Living room and features an island, a spacious breakfast nook, rich oak cabinets and a walkthrough pantry. There is a door that leads to a sunny south maintenance free deck with a hot tub and view of the natural grass and golf course. There is also a walking or bike path directly behind your home. Upstairs features 3 bedrooms and 2 full bathrooms and a nook that could be a children's study area. The huge master bedroom has ample closet space and a 4 piece ensuite. The professionally finished basement features a huge entertainment room for movie night and two additional bedrooms and 3 piece bathroom for your guests or extended family. The south windows have roll shutters to keep the heat out in addition to the Airconditioning unit. This home has everything that a growing family needs. Don't miss this opportunity.
For sale
C$557,800
137 N Hillvale Cres, Strathmore, AB T1P 1X6
5beds
1,788sqft
Single Family Residence
Built in 2006
5,227 Square Feet Lot
$-- Zestimate®
C$312/sqft
C$-- HOA
What's special
Sun drenched homeLots of window lightsLaminate floorsGas fireplaceMain floor officeSpacious breakfast nookRich oak cabinets
- 1 day
- 4
- 0
Zillow last checked:
Listing updated:
Listed by:
Tony Woo, Associate,
Remax Innovations
Source: courtesy of Pillar9 System,MLS®#: A2356338 Originating MLS®#: Calgary
Facts & features
Interior
Bedrooms & bathrooms
- Bedrooms: 5
- Bathrooms: 4
- Full bathrooms: 3
- 1/2 bathrooms: 1
Other
- Level: Second
- Dimensions: 13`8" x 13`8"
Bedroom
- Level: Basement
- Dimensions: 9`8" x 12`5"
Bedroom
- Level: Basement
- Dimensions: 8`6" x 11`1"
Bedroom
- Level: Second
- Dimensions: 10`4" x 10`5"
Bedroom
- Level: Second
- Dimensions: 10`3" x 10`3"
Other
- Level: Main
- Dimensions: 5`5" x 5`4"
Other
- Level: Second
- Dimensions: 4`11" x 9`2"
Other
- Level: Basement
- Dimensions: 9`8" x 6`9"
Other
- Level: Second
- Dimensions: 8`1" x 8`11"
Dining room
- Level: Main
- Dimensions: 7`2" x 15`11"
Family room
- Level: Basement
- Dimensions: 16`11" x 15`7"
Other
- Level: Basement
- Dimensions: 6`1" x 11`10"
Other
- Level: Main
- Dimensions: 15`11" x 11`8"
Laundry
- Level: Main
- Dimensions: 6`7" x 10`6"
Living room
- Level: Main
- Dimensions: 14`11" x 25`0"
Other
- Level: Second
- Dimensions: 5`11" x 7`8"
Pantry
- Level: Main
- Dimensions: 4`3" x 4`0"
Heating
- Fireplace(s), Forced Air, See Remarks
Cooling
- ENERGY STAR Qualified Equipment
Appliances
- Included: Dishwasher, Electric Stove, Microwave Hood Fan, Refrigerator
- Laundry: Main Level, Sink
Features
- Bookcases, Breakfast Bar, Built-in Features, Ceiling Fan(s), High Ceilings, Kitchen Island, Natural Woodwork, No Animal Home, No Smoking Home, Open Floorplan, Pantry, Vaulted Ceiling(s)
- Flooring: Carpet, Ceramic Tile, Linoleum
- Windows: Vinyl Windows, Window Coverings
- Basement: Full
- Number of fireplaces: 1
- Fireplace features: Gas, Living Room, Tile
Interior area
- Total interior livable area: 1,788 sqft
- Finished area above ground: 938
- Finished area below ground: 767
Video & virtual tour
Property
Parking
- Total spaces: 4
- Parking features: Double Garage Attached, Garage Faces Front, On Street
- Attached garage spaces: 2
- Has uncovered spaces: Yes
Features
- Levels: Two,2 Storey Split
- Stories: 1
- Patio & porch: Deck
- Exterior features: BBQ gas line, Private Yard
- Fencing: Fenced
- Frontage length: 12.52M 41`1"
Lot
- Size: 5,227 Square Feet
- Features: Back Yard, Backs on to Park/Green Space, Front Yard, Low Maintenance Landscape, No Neighbours Behind, Pasture, Private
Details
- Parcel number: 114109537
- Zoning: R2
Construction
Type & style
- Home type: SingleFamily
- Property subtype: Single Family Residence
Materials
- Brick, Concrete, Vinyl Siding, Wood Frame
- Foundation: Concrete Perimeter
- Roof: Asphalt Shingle
Condition
- New construction: No
- Year built: 2006
Community & HOA
Community
- Features: Golf, Park, Playground, Sidewalks, Tennis Court(s)
- Subdivision: Hillview Estates
HOA
- Has HOA: No
Location
- Region: Strathmore
Financial & listing details
- Price per square foot: C$312/sqft
- Date on market: 11/3/2026
- Inclusions: N/A
Price history
Price history is unavailable.
Public tax history
Tax history is unavailable.
Climate risks
Neighborhood: T1P
Nearby schools
GreatSchools rating
No schools nearby
We couldn't find any schools near this home.


Similar homes
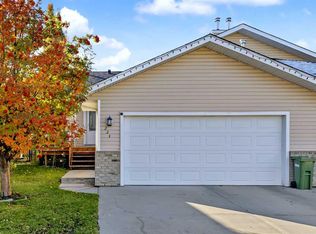
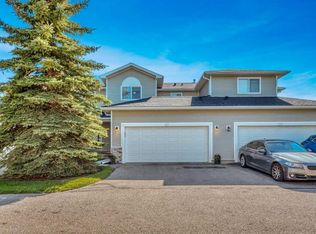
- C$589,0004 bd3 ba1.4k sqft144 S Hillcrest Cpe, Strathmore, AB T1P 0A4For Sale
 MLS ID #A2347995, Henry Nguyen, Associate, Cir Realty. courtesy of Pillar9 System
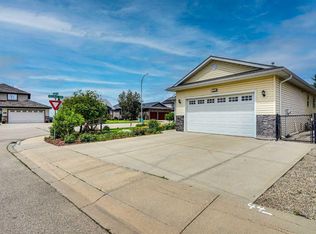
- C$554,9004 bd4 ba1.5k sqft816 S Lakewood Cir, Strathmore, AB T1P 0G7For Sale
 MLS ID #A2343737, Krystian Sarna, Associate, Exp Realty. courtesy of Pillar9 System
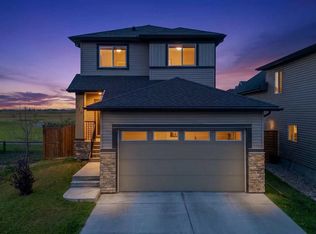
- C$580,0005 bd3 ba1.2k sqft9 S Madison Ct, Strathmore, AB T1P 1M5For Sale
 MLS ID #A2340987, Christa Aleman, Associate, Re/Max Key. courtesy of Pillar9 System
- C$510,0004 bd3 ba1.1k sqft6 NW Strathford Pl, Strathmore, AB T1P 1S4For Sale
 MLS ID #A2354280, Morris Tkachuk, Associate Broker, 2% Realty. courtesy of Pillar9 System
