Skip main navigation
For sale
  • C$590,000

    142 E Strathmore Lakes Pl, Strathmore, AB T1P 1Y6

    3beds
    1,550sqft
    Single Family Residence
    Built in 2006
    6,969 Square Feet Lot
    $-- Zestimate®
    C$381/sqft
    C$-- HOA

    What's special

    Tranquil cut-de-sacOversized double attached garageInviting and spacious layoutCozy denMain floor laundryVaulted ceilingsAbundant natural light
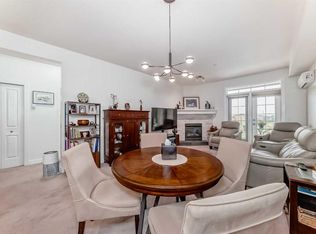
    Welcome to your dream home in the serene Strathmore Lakes Estates! Nestled on a tranquil cut-de-sac, this stunningly appointed bungalow with an Oversized Double Attached Garage is sure to captivate your heart. From the moment you step inside, you'll be embraced by the inviting and spacious layout. This gem features 3 well-sized bedrooms, 3 full baths, a cozy den, and main floor laundry. Walking inside you will be embraced by the lovely vaulted ceilings and abundant natural light that accentuates the warmth of the space, complemented by charming alcoves and the allure of a 2-way fire place - with an additional one for extra coziness. The kitchen is equipped with sleek stainless steel appliances and a walk in pantry. The primary suite is a private haven, boasting a two-way fireplace, an expansive en-suite with double vanity, corner soaker tub, separate shower, and a generous walk-in closet, all designed for your utmost relaxation. Gaze out from the living and dining areas into your personal oasis-a beautifully landscaped yard, featuring a secluded pergola, and a stamped concrete patio, perfect for peaceful afternoons or lively gatherings. The fully developed lower level is a delight for entertainers. It offers a spacious flex room, where a custom-designed wet bar awaits your celebrations, along with the 2nd fireplace for added ambiance. Additionally, there are two extra bedrooms and a third full bath to accommodate family and guests comfortably. This beautiful home embodies comfort and convenience in style and location. Don't miss your chance to make this haven yours-schedule a viewing today and prepare to fall in love!
    1 day
    |
    4
    |
    0
    |

    Zillow last checked:

    Listing updated:

    Listed by:

    Paula Clark, Associate,

    Cir Realty

    Source: courtesy of Pillar9 System,MLS®#: A2328140MLS LogoOriginating MLS®#: Calgary

      Facts & features

      Interior

      Bedrooms & bathrooms
      • Bedrooms: 3
      • Bathrooms: 3
      • Full bathrooms: 3
      Other
      • Level: Main
      • Dimensions: 13`7" x 15`8"
      Bedroom
      • Level: Basement
      • Dimensions: 13`7" x 12`9"
      Bedroom
      • Level: Basement
      • Dimensions: 13`8" x 12`9"
      Other
      • Level: Main
      • Dimensions: 9`4" x 4`11"
      Other
      • Level: Basement
      • Dimensions: 9`10" x 5`0"
      Other
      • Level: Main
      • Dimensions: 13`7" x 15`8"
      Other
      • Level: Main
      • Dimensions: 13`6" x 5`11"
      Den
      • Level: Main
      • Dimensions: 10`2" x 11`0"
      Dining room
      • Level: Main
      • Dimensions: 12`4" x 10`10"
      Other
      • Level: Main
      • Dimensions: 5`5" x 6`2"
      Other
      • Level: Main
      • Dimensions: 7`1" x 3`1"
      Other
      • Level: Basement
      • Dimensions: 9`11" x 7`10"
      Game room
      • Level: Basement
      • Dimensions: 21`11" x 18`3"
      Kitchen
      • Level: Main
      • Dimensions: 11`10" x 10`2"
      Laundry
      • Level: Main
      • Dimensions: 6`1" x 5`1"
      Living room
      • Level: Main
      • Dimensions: 20`10" x 14`0"
      Mud room
      • Level: Main
      • Dimensions: 6`5" x 4`5"
      Office
      • Level: Main
      • Dimensions: 4`0" x 3`10"
      Other
      • Level: Main
      • Dimensions: 14`9" x 11`5"
      Other
      • Level: Basement
      • Dimensions: 10`3" x 13`11"
      Pantry
      • Level: Main
      • Dimensions: 3`10" x 3`10"
      Storage
      • Level: Basement
      • Dimensions: 9`10" x 5`0"
      Storage
      • Level: Basement
      • Dimensions: 5`4" x 6`8"
      Walk in closet
      • Level: Main
      • Dimensions: 6`0" x 7`0"
      Heating
      • Forced Air, Natural Gas
      Cooling
      • Central Air
      Appliances
      • Included: Dishwasher, Electric Range, Garage Control(s), Garburator, Microwave, Range Hood, Refrigerator, Washer/Dryer
      • Laundry: In Hall, Main Level
      Features
      • Bar, Ceiling Fan(s), Chandelier, No Smoking Home, Vaulted Ceiling(s)
      • Flooring: Carpet, Ceramic Tile, Hardwood, Laminate
      • Windows: Window Coverings
      • Basement: Full
      • Number of fireplaces: 2
      • Fireplace features: Basement, Double Sided, Gas, Glass Doors, Living Room, Master Bedroom, See Through
      Interior area
      • Total interior livable area: 1,550 sqft
      • Finished area above ground: 1,550
      • Finished area below ground: 1,307
      Video & virtual tour

      Property

      Parking
      • Total spaces: 4
      • Parking features: Double Garage Attached, Garage Faces Front, Oversized, Parking Pad
      • Attached garage spaces: 2
      • Has uncovered spaces: Yes
      Features
      • Levels: One
      • Stories: 1
      • Patio & porch: Deck, Pergola
      • Exterior features: Dog Run, Private Entrance, Private Yard
      • Fencing: Fenced
      • Frontage length: 4.48M 14`9"
      Lot
      • Size: 6,969 Square Feet
      • Features: Back Yard, Cul-De-Sac, Dog Run Fenced In, Few Trees, Front Yard, Lawn
      Details
      • Additional structures: Shed(s)
      • Parcel number: 114143692
      • Zoning: R1

      Construction

      Type & style
      • Home type: SingleFamily
      • Architectural style: Bungalow
      • Property subtype: Single Family Residence
      Materials
      • Stone, Vinyl Siding, Wood Frame
      • Foundation: Concrete Perimeter
      • Roof: Asphalt
      Condition
      • New construction: No
      • Year built: 2006

      Utilities & green energy

      • Water: Public
      • Utilities for property: Electricity Connected, Natural Gas Connected, Water Connected

      Community & HOA

      Community
      • Features: Golf, Lake, Park, Playground
      • Subdivision: Strathmore Lakes Estates
      HOA
      • Has HOA: No
      Location
      • Region: Strathmore

      Financial & listing details

      • Price per square foot: C$381/sqft
      • Date on market: 7/21/2026
      • Inclusions: Fireplace tools and log holder. Barstool chairs in basement. Shelves in closet, chandelier
      • Electric utility on property: Yes
      Paula Clark, Associate

      Paula Clark, Associate

      (403) 771-2105

      By pressing Contact Agent, you agree that the real estate professional identified above may call/text you about your search, which may involve use of automated means and pre-recorded/artificial voices. You don't need to consent as a condition of buying any property, goods, or services. Message/data rates may apply. You also agree to our Terms of Use. Zillow does not endorse any real estate professionals. We may share information about your recent and future site activity with your agent to help them understand what you're looking for in a home.

        Price history

        Price history is unavailable.

        Public tax history

        Tax history is unavailable.

        Climate risks

        Neighborhood: T1P

        Getting around

        36 / 100
        Car-Dependent
        36 / 100
        Somewhat Bikeable

        Nearby schools

        GreatSchools rating

        No schools nearby

        We couldn't find any schools near this home.

        Similar homes