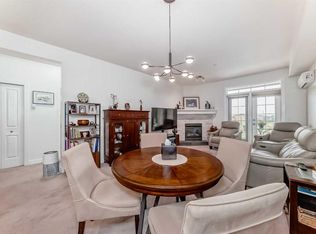
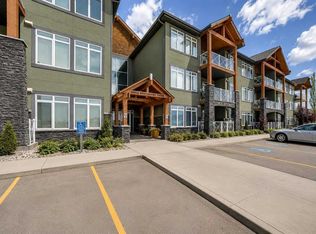
Opportunity like this doesn't come up often. Welcome to the highly sought after Savana. This main floor 2 bedroom condo features 3 parking stalls!! One right out side your patio entrance, and two underground heated stalls all which are titled!! Very quiet and on the side where you don’t have to listen to the highway!! Walking in you will notice the pride of ownership. This home has a generous tile entry with a double size closet. The open concept is bright and homey with a corner natural gas fireplace in the living room. The kitchen features many cupboard and lovely granite counters with tasteful backsplash, complete with a pantry as well. The laundry room is complete with a newer washer and dryer set. The primary bedroom has a walk in closet as well as a 3 piece ensuite and will accommodate king size furniture. There is another 4 piece main bath and lovely 2nd bedroom as well. Did I mention this home has infloor heating, Air conditioning and more. Don't let the condo fees scare you because they include all your bills except power and cable. Cats are allowed in this building, no dogs or exotic animals. Call your favourite agent to view today!!
For sale
C$327,000
1005 A NE Westmount Dr #107, Strathmore, AB T1P 0C3
2beds
1,041sqft
Apartment
Built in 2009
-- sqft lot
$-- Zestimate®
C$314/sqft
C$726/mo HOA
What's special
Inflow heatingAir conditioning
- 151 days |
- 0 |
- 0 |
Zillow last checked:
Listing updated:
Listed by:
Alisa Wurz, Associate,
Cir Realty
Source: courtesy of Pillar9 System,MLS®#: A2288448 Originating MLS®#: Calgary
Originating MLS®#: CalgaryFacts & features
Interior
Bedrooms & bathrooms
- Bedrooms: 2
- Bathrooms: 2
- Full bathrooms: 2
Bedroom
- Level: Main
- Dimensions: 9`5" x 10`3"
Other
- Level: Main
- Dimensions: 14`3" x 11`8"
Other
- Level: Main
- Dimensions: 5`0" x 8`0"
Other
- Level: Main
- Dimensions: 7`9" x 5`10"
Dining room
- Level: Main
- Dimensions: 6`7" x 7`1"
Other
- Level: Main
- Dimensions: 7`9" x 8`10"
Kitchen
- Level: Main
- Dimensions: 13`11" x 10`11"
Laundry
- Level: Main
- Dimensions: 3`3" x 5`6"
Living room
- Level: Main
- Dimensions: 17`2" x 13`0"
Walk in closet
- Level: Main
- Dimensions: 5`11" x 7`9"
Heating
- Boiler, Radiant Floor, Heat Pump
Cooling
- Wall Unit(s)
Appliances
- Included: Dishwasher, Electric Stove, Microwave Hood Fan, Refrigerator, Washer/Dryer
- Laundry: In Unit, Laundry Room
Features
- Breakfast Bar, Granite Counters, No Animal Home, No Smoking Home, Open Floorplan, Walk-In Closet(s)
- Flooring: Carpet, Ceramic Tile
- Windows: Vinyl Windows
- Number of fireplaces: 1
- Fireplace features: Gas, Living Room, Mantle
- Common walls with other units/homes: 2+ Common Walls
Interior area
- Total interior livable area: 1,041 sqft
Property
Parking
- Total spaces: 3
- Parking features: Stall, Underground, Titled
- Garage spaces: 2
Features
- Levels: Single Level Unit
- Stories: 3
- Entry location: Ground
- Patio & porch: Patio
- Exterior features: Other
Details
- Parcel number: 102184931
- Zoning: R3
Construction
Type & style
- Home type: Apartment
- Property subtype: Apartment
- Attached to another structure: Yes
Materials
- Stucco
- Roof: Asphalt Shingle
Condition
- New construction: No
- Year built: 2009
Community & HOA
Community
- Features: Lake, Park, Playground
- Subdivision: Strathmore Lakes Estates
HOA
- Has HOA: Yes
- Amenities included: Elevator(s)
- Services included: Gas, Heat, Insurance, Interior Maintenance, Maintenance Grounds, Professional Management, Reserve Fund Contributions, Residential Manager, Sewer, Snow Removal, Trash, Water
- HOA fee: C$726 monthly
Location
- Region: Strathmore
Financial & listing details
- Price per square foot: C$314/sqft
- Date on market: 2/24/2026
- Inclusions: air conditioner, curtain rod,
Alisa Wurz, Associate
Alisa Wurz, Associate
(403) 291-4440
By pressing Contact Agent, you agree that the real estate professional identified above may call/text you about your search, which may involve use of automated means and pre-recorded/artificial voices. You don't need to consent as a condition of buying any property, goods, or services. Message/data rates may apply. You also agree to our Terms of Use. Zillow does not endorse any real estate professionals. We may share information about your recent and future site activity with your agent to help them understand what you're looking for in a home.
Price history
Price history is unavailable.
Public tax history
Tax history is unavailable.
Climate risks
Neighborhood: T1P
Nearby schools
GreatSchools rating
No schools nearby
We couldn't find any schools near this home.
- C$259,9001 bd1 ba808 sqft1005 A N Westmount Dr #113, Strathmore, AB T1P0C3For Sale

- C$239,9001 bd1 ba760 sqft1005 A N Westmount Dr #211, Strathmore, AB T1P0C3For Sale
- C$334,9002 bd2 ba1k sqft1005 A N Westmount Dr #110, Strathmore, AB T1P0C3For Sale
- C$284,9992 bd2 ba963 sqft1005 A N Westmount Dr #115, Strathmore, AB T1P0C3For Sale
- C$334,9002 bd2 ba959 sqft1005 B W Westmount Dr #102, Strathmore, AB T1P0C3For Sale
- C$269,9001 bd1 ba759 sqft1005 B N Westmount Dr #111, Strathmore, AB T1P0C3For Sale
- C$590,0003 bd3 ba1.5k sqft142 E Strathmore Lakes Pl, Strathmore, AB T1P1Y6For Sale
- C$249,9009,147.6 Square Feet19 Lakes Estates Cir, Strathmore, AB T1P0B7Lot/Land
Similar homes
- C$334,9002 bd2 ba1k sqft1005 A N Westmount Dr #110, Strathmore, AB T1P 0C3For SaleMLS ID #A2320502, Tracey Luking, Associate, Re/Max Complete Realty. courtesy of Pillar9 System
- C$334,9002 bd2 ba959 sqft1005 B W Westmount Dr #102, Strathmore, AB T1P 0C3For Sale
 MLS ID #A2321892, Christa Aleman, Associate, Re/Max Key. courtesy of Pillar9 System
 - C$284,9992 bd2 ba963 sqft1005 A N Westmount Dr #115, Strathmore, AB T1P 0C3For SaleMLS ID #A2324313, Tracey Luking, Associate, Re/Max Complete Realty. courtesy of Pillar9 System
- C$259,9001 bd1 ba808 sqft1005 A N Westmount Dr #113, Strathmore, AB T1P 0C3For SaleMLS ID #A2329859, Tracey Luking, Associate, Re/Max Complete Realty. courtesy of Pillar9 System
- C$269,9001 bd1 ba759 sqft1005 B N Westmount Dr #111, Strathmore, AB T1P 0C3For SaleMLS ID #A2312272, Alisa Wurz, Associate, Cir Realty. courtesy of Pillar9 System
- C$239,9001 bd1 ba760 sqft1005 A N Westmount Dr #211, Strathmore, AB T1P 0C3For SaleMLS ID #A2295336, Tracey Luking, Associate, Re/Max Complete Realty. courtesy of Pillar9 System
- C$325,0003 bd3 ba1.1k sqft249 N Ranch Ridge Mdw, Strathmore, AB T1P 0A9For SaleMLS ID #A2327394, Wayne Evans, Associate, Cir Realty. courtesy of Pillar9 System
- C$315,0003 bd3 ba1.1k sqft235 N Ranch Ridge Mdw, Strathmore, AB T1P 0A9For SaleMLS ID #A2322838, Nicole Gallant, Associate, Cir Realty. courtesy of Pillar9 System
- C$324,9002 bd2 ba1k sqft13 SW Parklane Pl, Strathmore, AB T1P 1K7For SaleMLS ID #A2324992, Shashi Sund, Associate, Re/Max Real Estate (Mountain View). courtesy of Pillar9 System
- C$323,0003 bd3 ba1.4k sqft318 E Strathcona Cir, Strathmore, AB T1P 0B1For SaleMLS ID #A2315548, Christa Aleman, Associate, Re/Max Key. courtesy of Pillar9 System
- C$360,0004 bd3 ba1.3k sqft209 N Strathcona Cir, Strathmore, AB T1P 0B1For SaleMLS ID #A2315478, Tammy Lambert, Associate, Cir Realty. courtesy of Pillar9 System
- C$339,9001 bd2 ba1.1k sqft3 E Parklane Pl, Strathmore, AB T1P 1K7For SaleMLS ID #A2328365, Lori Olijnyk, Associate, Stonemere Real Estate Solutions. courtesy of Pillar9 System
- C$319,9004 bd3 ba1.1k sqft301 N Strathaven Mews, Strathmore, AB T1P 1P4For SaleMLS ID #A2326891, Samantha Gray, Associate, Remax Innovations. courtesy of Pillar9 System
- C$210,0002 bd1 ba838 sqft8 N Bayside Pl #302, Strathmore, AB T1P 0E1For SaleMLS ID #A2328654, Jason Anderson, Associate, Re/Max Key. courtesy of Pillar9 System
- C$229,0003 bd1 ba1k sqft8 N Bayside Pl #400, Strathmore, AB T1P 0E1For SaleMLS ID #A2314352, Kelsey Ryan, Associate, Royal Lepage Benchmark. courtesy of Pillar9 System
- C$219,0002 bd1 ba843 sqft8 S Bayside Pl #107, Strathmore, AB T1P 0E1For SaleMLS ID #A2303246, Lovepreet Lotey, Associate, Re/Max Complete Realty. courtesy of Pillar9 System
- C$249,9003 bd2 ba552 sqft622 E 3rd St, Strathmore, AB T1P 1S3For SaleMLS ID #A2324155, Tamara Desjardins, Associate, Cir Realty. courtesy of Pillar9 System
- C$479,9002 bd3 ba1.1k sqft3 NE Strathmore Lakes Bay, Strathmore, AB T1P 1L8For SaleMLS ID #A2248842, Audra Reinhardt, Associate Broker, Cir Realty. courtesy of Pillar9 System
- C$380,0003 bd2 ba1.2k sqft863 W Brentwood Cres, Strathmore, AB T1P 1E5For SaleMLS ID #A2307818, Ryan Sexton, Associate, Re/Max Complete Realty. courtesy of Pillar9 System
- C$225,0002 bd1 ba923 sqft707 N Westmount Dr #10, Strathmore, AB T1P 1A9For SaleMLS ID #A2312980, Tamara Desjardins, Associate, Cir Realty. courtesy of Pillar9 System
