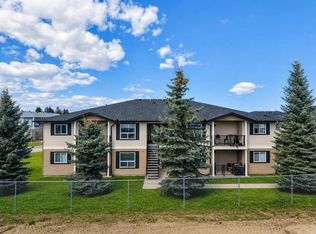
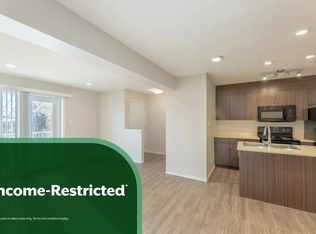
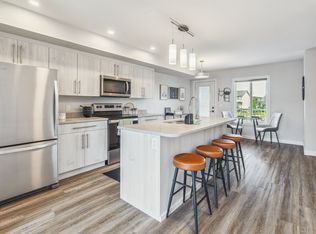
Experience carefree living in this adorable and affordable 2 bedroom unit in Bayside Villas. This GROUND FLOOR unit offers convenient single level living with no stairs for those looking for accessible living. Plus it includes a covered patio area that is ideal for enjoying the outdoors while still being protected from the elements. Your pets will love it too - pets are welcome in this complex with board approval. This bright and sunny unit is spacious with an open layout. The large kitchen has plenty of cupboard and counter space and an opening in the wall between the kitchen and living room allows for lots of natural light. The kitchen is open to a nice sized dining area and is right next to your comfortable living room where you’ll enjoy a large window and direct access to your outdoor space. There are 2 bedrooms down the hall as well as a 4 pc bath with tub. You’ll love the convenience of in-suite laundry in this really large laundry room that also gives you extra room for storage. Plus there is additional storage space in the utility room. The high efficiency furnace is roughed in for air conditioning making it an easy addition in the future. There is one assigned parking stall conveniently located right in front of the unit plus ample visitor parking. Don’t worry about bringing your snow shovel because your condo fees include snow removal as well as common area maintenance, heat, insurance, parking (including power to your stall to plug in during winter,) reserve fund contributions, water and visitor parking. Bayside Villas is ideally located close to everything you need. Shopping, dining, recreation facilities, schools, parks, pathways and more. General public are now able to purchase this unit but don’t forget to ask your realtor about the Strathmore Affordable Housing Program. You’re going to love living here.
For sale
C$205,000
8 N Bayside Pl #302, Strathmore, AB T1P 0E1
2beds
838sqft
Apartment
Built in 2011
-- sqft lot
$-- Zestimate®
C$244/sqft
C$409/mo HOA
What's special
Ground floor unitCovered patio areaBright and sunny unitAmple visitor parking
- 44 days |
- 8 |
- 1 |
Zillow last checked:
Listing updated:
Listed by:
Jason Anderson, Associate,
Re/Max Key
Source: courtesy of Pillar9 System,MLS®#: A2328654 Originating MLS®#: Calgary
Originating MLS®#: CalgaryFacts & features
Interior
Bedrooms & bathrooms
- Bedrooms: 2
- Bathrooms: 1
- Full bathrooms: 1
Other
- Level: Main
- Dimensions: 11`0" x 9`1"
Bedroom
- Level: Main
- Dimensions: 10`0" x 9`11"
Other
- Level: Main
- Dimensions: 8`3" x 4`11"
Dining room
- Level: Main
- Dimensions: 7`8" x 7`5"
Kitchen
- Level: Main
- Dimensions: 11`0" x 9`3"
Living room
- Level: Main
- Dimensions: 14`5" x 10`11"
Heating
- Forced Air
Cooling
- None
Appliances
- Included: Dishwasher, Dryer, Electric Stove, Range Hood, Refrigerator, Washer
- Laundry: In Unit
Features
- No Smoking Home, Open Floorplan
- Flooring: Carpet, Laminate
- Windows: Window Coverings
- Has fireplace: No
- Common walls with other units/homes: 2+ Common Walls
Interior area
- Total interior livable area: 838.91 sqft
- Finished area above ground: 838
Property
Parking
- Total spaces: 1
- Parking features: Assigned, Plug-In, Stall
Features
- Levels: Single Level Unit
- Stories: 2
- Entry location: Other
- Patio & porch: Balcony(s)
- Exterior features: Other
Lot
- Size: 871 Square Feet
Details
- Parcel number: 102163541
- Zoning: R3
Construction
Type & style
- Home type: Apartment
- Property subtype: Apartment
- Attached to another structure: Yes
Materials
- Vinyl Siding, Wood Frame
Condition
- New construction: No
- Year built: 2011
Community & HOA
Community
- Features: Sidewalks, Street Lights
- Subdivision: Brentwood_Strathmore
HOA
- Has HOA: Yes
- Amenities included: Parking, Snow Removal
- Services included: Common Area Maintenance, Heat, Insurance, Parking, Professional Management, Reserve Fund Contributions, Sewer, Snow Removal, Trash, Water
- HOA fee: C$409 monthly
Location
- Region: Strathmore
Financial & listing details
- Price per square foot: C$244/sqft
- Date on market: 7/14/2026
- Inclusions: Sofa, Chair
Price history
Price history is unavailable.
Public tax history
Tax history is unavailable.
Climate risks
Neighborhood: T1P
Nearby schools
GreatSchools rating
No schools nearby
We couldn't find any schools near this home.
- C$229,0003 bd1 ba1k sqft8 N Bayside Pl #400, Strathmore, AB T1P0E1For Sale

- C$219,0002 bd1 ba843 sqft8 S Bayside Pl #107, Strathmore, AB T1P0E1For Sale
- C$1,7502 bd1 ba842 sqft7 Bayside Pl #100, Strathmore, AB T1P0C7For Rent
- C$1,9953 bd3 ba1.3k sqft9A Bayside Pl #208, Strathmore, AB T1P1C8For Rent
- C$--2 bd1 ba864 sqft7 Bayside Pl #407, Strathmore, AB T1P0C7Off Market
- C$--1 bd1 ba700 sqft7 Bayside Pl #4010, Strathmore, AB T1P0C7Off Market
- C$--2 bd1 ba864 sqft7 Bayside Pl #309, Strathmore, AB T1P0C7Off Market
- C$--1 bd1 ba700 sqft7 Bayside Pl #5472095D9, Strathmore, AB T1P0C7Off Market
Similar homes
- C$219,0002 bd1 ba843 sqft8 S Bayside Pl #107, Strathmore, AB T1P 0E1For SaleMLS ID #A2303246, Lovepreet Lotey, Associate, Re/Max Complete Realty. courtesy of Pillar9 System
- C$229,0003 bd1 ba1k sqft8 N Bayside Pl #400, Strathmore, AB T1P 0E1For SaleMLS ID #A2314352, Kelsey Ryan, Associate, Royal Lepage Benchmark. courtesy of Pillar9 System
- C$209,9002 bd1 ba798 sqft103 S Strathaven Dr #423, Strathmore, AB T1P 1W3For Sale
 MLS ID #A2275645, Glenna Mitzner-Ernst, Associate, Maxwell Canyon Creek. courtesy of Pillar9 System
 - C$220,0002 bd1 ba794 sqft103 S Strathaven Dr #123, Strathmore, AB T1P 1W3For Sale
 MLS ID #A2305746, Christa Aleman, Associate, Re/Max Key. courtesy of Pillar9 System
 - C$200,0002 bd1 ba886 sqft103 N Strathaven Dr E #323, Strathmore, AB T1P 1W3For SaleMLS ID #A2299213, Ahtisham Ahmad, Associate, Urban-Realty.Ca. courtesy of Pillar9 System
- C$170,0002 bd1 ba749 sqft319 NE 2nd Ave #402, Strathmore, AB T1P 1T7For SaleMLS ID #A2336624, Debbie Mitzner, Associate, Re/Max Landan Real Estate. courtesy of Pillar9 System
- C$239,9001 bd1 ba760 sqft1005 A N Westmount Dr #211, Strathmore, AB T1P 0C3For SaleMLS ID #A2295336, Tracey Luking, Associate, Re/Max Complete Realty. courtesy of Pillar9 System
- C$214,9003 bd2 ba1.2k sqft7 Doubletree Way, Strathmore, AB T1P 1M8For SaleMLS ID #A2336801, Clay Brunette, Associate, Re/Max House Of Real Estate. courtesy of Pillar9 System
- C$189,9003 bd2 ba1.2k sqft38 Doubletree Way, Strathmore, AB T1PFor SaleMLS ID #A2329902, Carey Rose, Associate, Re/Max Key. courtesy of Pillar9 System
- C$225,0002 bd1 ba923 sqft707 N Westmount Dr #10, Strathmore, AB T1P 1A9For SaleMLS ID #A2312980, Tamara Desjardins, Associate, Cir Realty. courtesy of Pillar9 System
- C$275,0002 bd2 ba939 sqft812 N Brentwood Cres, Strathmore, AB T1P 1E4For SaleMLS ID #A2335676, Christa Aleman, Associate, Re/Max Key. courtesy of Pillar9 System
- C$259,9001 bd1 ba808 sqft1005 A N Westmount Dr #113, Strathmore, AB T1P 0C3For SaleMLS ID #A2329859, Tracey Luking, Associate, Re/Max Complete Realty. courtesy of Pillar9 System
- C$249,9003 bd2 ba552 sqft622 E 3rd St, Strathmore, AB T1P 1S3For SaleMLS ID #A2324155, Tamara Desjardins, Associate, Cir Realty. courtesy of Pillar9 System
- C$269,9001 bd1 ba759 sqft1005 B N Westmount Dr #111, Strathmore, AB T1P 0C3For SaleMLS ID #A2312272, Alisa Wurz, Associate, Cir Realty. courtesy of Pillar9 System
- C$259,9001 bd1 ba705 sqft43 W Westlake Cir #307, Strathmore, AB T1P 1T6For SaleMLS ID #A2334879, Dixie Hartell, Associate, Kic Realty. courtesy of Pillar9 System
- C$305,0003 bd3 ba1.1k sqft235 N Ranch Ridge Mdw, Strathmore, AB T1P 0A9For SaleMLS ID #A2322838, Nicole Gallant, Associate, Cir Realty. courtesy of Pillar9 System
- C$269,7002 bd1 ba890 sqft829 W Bayview Rd, Strathmore, AB T1P 1E1For SaleMLS ID #A2309854, Wayne Evans, Associate, Cir Realty. courtesy of Pillar9 System
- C$259,0002 bd1 ba950 sqft212 E 5th Ave, Strathmore, AB T1P 1B7For SaleMLS ID #A2331477, David Lofthaug, Broker, Bode Platform Inc.. courtesy of Pillar9 System
- C$265,0003 bd2 ba1.2k sqft132 Ranchwood Ln, Strathmore, AB T1P 1M8For SaleMLS ID #A2334759, Debbie Mitzner, Associate, Re/Max Landan Real Estate. courtesy of Pillar9 System
