Welcome to 812 Brentwood Crescent in Strathmore, a move-in ready home with a comfortable layout and plenty of space for everyday family life. From the moment you walk in, the home feels bright, welcoming and well cared for, making it easy to picture yourself settling right in. The main floor offers a functional layout with comfortable living spaces and a kitchen and dining area that work well for both busy weekdays and time spent with family and friends. The bedroom and bathroom layout provides flexibility for a growing family, guests, a home office or additional living space. Outside, there is room to enjoy the warmer months, whether it’s relaxing, entertaining or giving the kids space to play. Located in an established Strathmore neighbourhood, the home is conveniently situated close to schools, parks, shopping and the everyday amenities the community has to offer. If you’ve been looking for a home where you can unpack and simply start enjoying it, 812 Brentwood Crescent is one to see.
For sale
C$275,000
812 N Brentwood Cres, Strathmore, AB T1P 1E4
2beds
939sqft
Single Family Residence
Built in 1978
4,791 Square Feet Lot
$-- Zestimate®
C$293/sqft
C$-- HOA
What's special
Comfortable layoutFunctional layoutComfortable living spaces
- 23 hours |
- 0 |
- 0 |
Zillow last checked:
Listing updated:
Listed by:
Christa Aleman, Associate,
Re/Max Key
Source: courtesy of Pillar9 System,MLS®#: A2335676 Originating MLS®#: Calgary
Originating MLS®#: CalgaryFacts & features
Interior
Bedrooms & bathrooms
- Bedrooms: 2
- Bathrooms: 2
- Full bathrooms: 2
Bedroom
- Level: Main
- Dimensions: 11`6" x 12`6"
Other
- Level: Main
- Dimensions: 11`6" x 9`8"
Other
- Level: Main
- Dimensions: 8`5" x 4`11"
Other
- Level: Main
- Dimensions: 11`4" x 7`0"
Kitchen
- Level: Main
- Dimensions: 11`5" x 16`2"
Living room
- Level: Main
- Dimensions: 11`5" x 13`1"
Other
- Level: Main
- Dimensions: 11`4" x 18`10"
Heating
- Forced Air
Cooling
- None
Appliances
- Included: Dishwasher, Dryer, Electric Stove, Range Hood, Refrigerator, Washer
- Laundry: Main Level
Features
- Double Vanity, Open Floorplan
- Flooring: Laminate, Linoleum
- Basement: None
- Number of fireplaces: 1
- Fireplace features: Gas
Interior area
- Total interior livable area: 939.45 sqft
- Finished area above ground: 939
Property
Parking
- Total spaces: 2
- Parking features: Parking Pad
- Has uncovered spaces: Yes
Features
- Levels: One
- Stories: 1
- Patio & porch: None
- Exterior features: Private Yard
- Fencing: Fenced
- Frontage length: 15.62M 51`3"
Lot
- Size: 4,791 Square Feet
- Features: Back Yard, Front Yard
Details
- Parcel number: 114108437
- Zoning: MHS
Construction
Type & style
- Home type: SingleFamily
- Property subtype: Single Family Residence
Materials
- Vinyl Siding
- Foundation: Piling(s)
- Roof: Metal
Condition
- New construction: No
- Year built: 1978
Community & HOA
Community
- Features: Sidewalks, Street Lights
- Subdivision: Brentwood_Strathmore
HOA
- Has HOA: No
Location
- Region: Strathmore
Financial & listing details
- Price per square foot: C$293/sqft
- Date on market: 8/9/2026
- Inclusions: n/a
C
Christa Aleman, Associate
(403) 324-4343
By pressing Contact Agent, you agree that the real estate professional identified above may call/text you about your search, which may involve use of automated means and pre-recorded/artificial voices. You don't need to consent as a condition of buying any property, goods, or services. Message/data rates may apply. You also agree to our Terms of Use. Zillow does not endorse any real estate professionals. We may share information about your recent and future site activity with your agent to help them understand what you're looking for in a home.
Price history
Price history is unavailable.
Public tax history
Tax history is unavailable.
Climate risks
Neighborhood: T1P
Nearby schools
GreatSchools rating
No schools nearby
We couldn't find any schools near this home.
- C$349,9003 bd2 ba1.5k sqft842 S Briarwood Rd, Strathmore, AB T1P1E8For Sale

- C$559,9003 bd3 ba1.2k sqft254 S Maple Grove Cres, Strathmore, AB T1P1G2For Sale
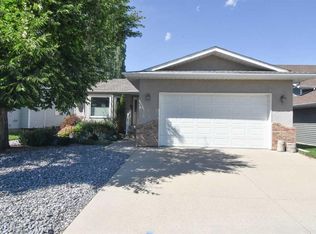
- C$--2 bd1 ba864 sqft7 Bayside Pl #407, Strathmore, AB T1P0C7Off Market
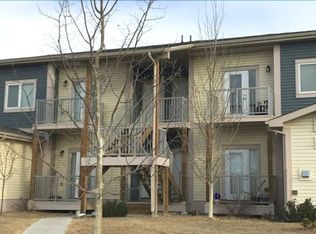
- C$--1 bd1 ba700 sqft7 Bayside Pl #4010, Strathmore, AB T1P0C7Off Market
- C$--2 bd1 ba864 sqft7 Bayside Pl #309, Strathmore, AB T1P0C7Off Market
- C$--1 bd1 ba700 sqft7 Bayside Pl #5472095D9, Strathmore, AB T1P0C7Off Market
- C$--2 bd1 ba842 sqft7 Bayside Pl #4BE175D8D, Strathmore, AB T1P0C7Off Market
- C$--2 bd1 ba842 sqft7 Bayside Pl #889730, Strathmore, AB T1P0C7Off Market
Similar homes
- C$250,0003 bd2 ba1.1k sqft903 W Briar Cres, Strathmore, AB T1P 1E6For Sale
 MLS ID #A2330480, Debbie Mitzner, Associate, Re/Max Landan Real Estate. courtesy of Pillar9 System
 - C$269,7002 bd1 ba890 sqft829 W Bayview Rd, Strathmore, AB T1P 1E1For Sale
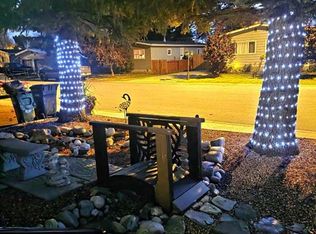 MLS ID #A2309854, Wayne Evans, Associate, Cir Realty. courtesy of Pillar9 System
 - C$269,0002 bd1 ba950 sqft212 E 5th Ave, Strathmore, AB T1P 1B7For Sale
 MLS ID #A2331477, David Lofthaug, Broker, Bode Platform Inc.. courtesy of Pillar9 System
 - C$259,9001 bd1 ba705 sqft43 W Westlake Cir #307, Strathmore, AB T1P 1T6For Sale
 MLS ID #A2334879, Dixie Hartell, Associate, Kic Realty. courtesy of Pillar9 System
 - C$399,9005 bd2 ba1k sqft331 N 5th Ave, Strathmore, AB T1P 1B5For SaleMLS ID #A2334303, Kevin Baldwin, Associate, Cir Realty. courtesy of Pillar9 System
- C$309,9004 bd3 ba1.1k sqft301 N Strathaven Mews, Strathmore, AB T1P 1P4For SaleMLS ID #A2326891, Samantha Gray, Associate, Remax Innovations. courtesy of Pillar9 System
- C$279,9992 bd2 ba963 sqft1005 A N Westmount Dr #115, Strathmore, AB T1P 0C3For SaleMLS ID #A2324313, Tracey Luking, Associate, Re/Max Complete Realty. courtesy of Pillar9 System
- C$399,0003 bd2 ba952 sqft19 W Windsor Pl, Strathmore, AB T1P 1B2For SaleMLS ID #A2332140, Amanda Bazant, Associate, Re/Max Key. courtesy of Pillar9 System
- C$249,9003 bd2 ba552 sqft622 E 3rd St, Strathmore, AB T1P 1S3For SaleMLS ID #A2324155, Tamara Desjardins, Associate, Cir Realty. courtesy of Pillar9 System
- C$229,0003 bd1 ba1k sqft8 N Bayside Pl #400, Strathmore, AB T1P 0E1For SaleMLS ID #A2314352, Kelsey Ryan, Associate, Royal Lepage Benchmark. courtesy of Pillar9 System
- C$220,0002 bd1 ba794 sqft103 S Strathaven Dr #123, Strathmore, AB T1P 1W3For SaleMLS ID #A2305746, Christa Aleman, Associate, Re/Max Key. courtesy of Pillar9 System
- C$210,0002 bd1 ba838 sqft8 N Bayside Pl #302, Strathmore, AB T1P 0E1For SaleMLS ID #A2328654, Jason Anderson, Associate, Re/Max Key. courtesy of Pillar9 System
- C$219,0002 bd1 ba843 sqft8 S Bayside Pl #107, Strathmore, AB T1P 0E1For SaleMLS ID #A2303246, Lovepreet Lotey, Associate, Re/Max Complete Realty. courtesy of Pillar9 System
- C$225,0002 bd1 ba923 sqft707 N Westmount Dr #10, Strathmore, AB T1P 1A9For SaleMLS ID #A2312980, Tamara Desjardins, Associate, Cir Realty. courtesy of Pillar9 System
- C$305,0003 bd3 ba1.1k sqft235 N Ranch Ridge Mdw, Strathmore, AB T1P 0A9For SaleMLS ID #A2322838, Nicole Gallant, Associate, Cir Realty. courtesy of Pillar9 System
- C$316,0003 bd3 ba1.4k sqft318 E Strathcona Cir, Strathmore, AB T1P 0B1For SaleMLS ID #A2315548, Christa Aleman, Associate, Re/Max Key. courtesy of Pillar9 System
- C$214,9003 bd2 ba1.2k sqft7 Doubletree Way, Strathmore, AB T1P 1M8For SaleMLS ID #A2304780, Clay Brunette, Associate, Re/Max House Of Real Estate. courtesy of Pillar9 System
- C$339,9001 bd2 ba1.1k sqft3 E Parklane Pl, Strathmore, AB T1P 1K7For SaleMLS ID #A2328365, Lori Olijnyk, Associate, Stonemere Real Estate Solutions. courtesy of Pillar9 System
- C$325,0003 bd3 ba1.1k sqft249 N Ranch Ridge Mdw, Strathmore, AB T1P 0A9For SaleMLS ID #A2327394, Wayne Evans, Associate, Cir Realty. courtesy of Pillar9 System
- C$369,9002 bd2 ba1.1k sqft43 W Westlake Cir #109, Strathmore, AB T1P 1T6For SaleMLS ID #A2330760, Tamara Desjardins, Associate, Cir Realty. courtesy of Pillar9 System
