Welcome to this charming 5-bedroom bungalow with a single garage in Strathmore, Alberta, offering comfort, convenience, and room to grow. Ideally located close to schools, including an elementary school nearby, with easy access to Highway 1 and just minutes from shopping and everyday amenities.
For sale
C$399,900
331 N 5th Ave, Strathmore, AB T1P 1B5
5beds
1,076sqft
Single Family Residence
Built in 1975
6,098 Square Feet Lot
$-- Zestimate®
C$372/sqft
C$-- HOA
What's special
Single garage
- 6 days |
- 14 |
- 0 |
Zillow last checked:
Listing updated:
Listed by:
Kevin Baldwin, Associate,
Cir Realty
Source: courtesy of Pillar9 System,MLS®#: A2334303 Originating MLS®#: Calgary
Originating MLS®#: CalgaryFacts & features
Interior
Bedrooms & bathrooms
- Bedrooms: 5
- Bathrooms: 2
- Full bathrooms: 2
Bedroom
- Level: Main
- Dimensions: 10`11" x 9`11"
Bedroom
- Level: Main
- Dimensions: 12`3" x 7`11"
Other
- Level: Main
- Dimensions: 11`4" x 12`10"
Bedroom
- Level: Basement
- Dimensions: 12`6" x 12`9"
Bedroom
- Level: Basement
- Dimensions: 12`11" x 9`8"
Other
- Level: Main
- Dimensions: 11`6" x 5`0"
Other
- Level: Basement
- Dimensions: 9`0" x 7`0"
Game room
- Level: Basement
- Dimensions: 16`5" x 17`7"
Kitchen
- Level: Main
- Dimensions: 11`6" x 12`0"
Living room
- Level: Main
- Dimensions: 15`6" x 13`5"
Other
- Level: Main
- Dimensions: 11`6" x 8`9"
Storage
- Level: Basement
- Dimensions: 13`7" x 21`2"
Heating
- Floor Furnace, Natural Gas
Cooling
- None
Appliances
- Included: Dishwasher, Electric Stove, Range Hood, Refrigerator
- Laundry: In Basement
Features
- See Remarks
- Flooring: Laminate
- Basement: Full
- Has fireplace: No
- Fireplace features: None
Interior area
- Total interior livable area: 1,076 sqft
- Finished area above ground: 1,076
- Finished area below ground: 1,001
Property
Parking
- Total spaces: 1
- Parking features: Off Street, Single Garage Detached
- Garage spaces: 1
Features
- Levels: Bi-Level
- Stories: 1
- Entry location: Other
- Patio & porch: Deck
- Exterior features: Other
- Fencing: Fenced
- Waterfront features: See Remarks
- Frontage length: 15.20M 49`10"
Lot
- Size: 6,098 Square Feet
- Features: City Lot
Details
- Parcel number: 114128879
- Zoning: R-1
Construction
Type & style
- Home type: SingleFamily
- Architectural style: Bungalow
- Property subtype: Single Family Residence
Materials
- Brick, Metal Siding, Wood Frame
- Foundation: Concrete Perimeter
- Roof: Asphalt Shingle
Condition
- New construction: No
- Year built: 1975
Community & HOA
Community
- Features: Other, Sidewalks, Street Lights
- Subdivision: NONE
HOA
- Has HOA: No
Location
- Region: Strathmore
Financial & listing details
- Price per square foot: C$372/sqft
- Date on market: 8/3/2026
- Inclusions: Dishwasher/Electric stove/rangeHood / Refrigerator
K
Kevin Baldwin, Associate
(403) 291-4440
By pressing Contact Agent, you agree that the real estate professional identified above may call/text you about your search, which may involve use of automated means and pre-recorded/artificial voices. You don't need to consent as a condition of buying any property, goods, or services. Message/data rates may apply. You also agree to our Terms of Use. Zillow does not endorse any real estate professionals. We may share information about your recent and future site activity with your agent to help them understand what you're looking for in a home.
Price history
Price history is unavailable.
Public tax history
Tax history is unavailable.
Climate risks
Neighborhood: T1P
Nearby schools
GreatSchools rating
No schools nearby
We couldn't find any schools near this home.
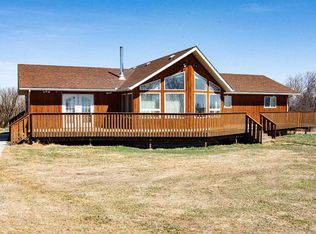
- C$614,9005 bd2 ba1.4k sqft225004 S 222 Township Rd, Wheatland County, AB T0J1N0For Sale
- C$200,0007.84 acresTownship Road 222, Wheatland County, AB T0J0M0Lot/Land

- C$35,0006,098 sqft218 9th Ave, Wheatland County, AB T0J1N0Lot/Land

- C$249,0002 bd2 ba735 sqft132 W 8th Ave, Wheatland County, AB T0J1N0For Sale

- C$199,9003 bd2 ba1k sqft331 E Gleichen St, Wheatland County, AB T0J1N0For Sale
- C$45,0006,534 sqft232 2nd Ave E, Hussar, AB T0J1S0Lot/Land
- C$40,0006,534 sqft235 2nd Ave E, Hussar, AB T0J1S0Lot/Land
- C$210,0003 bd2 ba1.6k sqft119 E 3rd Ave W, Hussar, AB T0J1S0For Sale
Similar homes
- C$419,9004 bd5 ba1.3k sqft606 W 4th St, Bassano, AB T0J 0B0For Sale
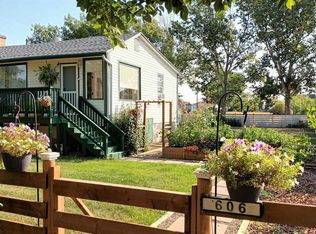 MLS ID #A2332450, Michelle Whiteley, Associate, Real Broker. courtesy of Pillar9 System
 - C$329,9005 bd3 ba1.1k sqft812 S 3rd Ave, Bassano, AB T0J 0B0For Sale
 MLS ID #A2324698, Jolene Ledene Reimer, Associate Broker, Royal Lepage Community Realty. courtesy of Pillar9 System
 - C$249,0002 bd2 ba735 sqft132 W 8th Ave, Wheatland County, AB T0J 1N0For SaleMLS ID #A2307078, Cory Smith, Associate, Re/Max Landan Real Estate. courtesy of Pillar9 System
- C$242,9003 bd1 ba866 sqft326 S 3rd Ave, Bassano, AB T0J 0B0For Sale
 MLS ID #A2294240, Zane Shaw, Associate, Maxwell Capital Realty - Brooks. courtesy of Pillar9 System
 - C$249,9003 bd2 ba1.2k sqft626 S 3rd Ave, Bassano, AB T0J 0B0For SaleMLS ID #A2321279, Jolene Ledene Reimer, Associate Broker, Royal Lepage Community Realty. courtesy of Pillar9 System
- C$595,0003 bd3 ba1.4k sqft55 E Lucas Way NW #3101, Calgary, AB T3P 1M3For SaleMLS ID #A2306430, Ray Adegbola, Associate, First Place Realty. courtesy of Pillar9 System
