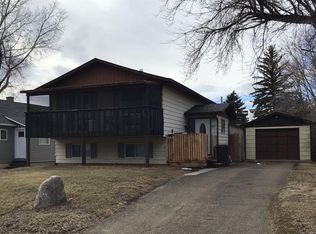
THE EYE CATCHING EXTERIOR IS JUST THE BEGINNING! This substantially upgraded 5 bdrm, 3 bath home sits on one of Bassano's most desirable mature blocks, where a large boulevard green space buffers the traffic, affords privacy between neighbours & a place for children to play. It is the location of your imagination for a quiet, safe, friendly & well cared for community. Most of the big ticket home maintenance priorities have been done; upgraded insulation under newer maintenance free siding, shingles, fascia, soffits, all doors & windows & AC. Roomy, front entry way with a coat closet, seldom seen in a bi-level. This floorplan has the right balance of openness & privacy with walls in the right place for easy furniture placement & quiet where you want it. Your favourite place to be is in the sunbeam, in the bay window of the living room; your houseplants & pets will love it too. This living room fits the largest sectional & a piano comfortably! 2 year old, high quality custom blinds on most windows up & down. Kitchen & dining area overlook pretty, fenced backyard. A mature apple tree shades the deck; you can easily forget you have neighbours with all of the trees & the size of the yard. Easy BBQing with patio door access from dining area to deck. Very practical u-shaped kitchen has space for all of your little chefs & peninsula style counter makes a great buffet area for entertaining. Main bath has been updated with modern tub & surround, toilet & sink. Primary bdrm could host king sized bed & has good closet. 3 PC ensuite bath with shower. Two additional main floor bdrms; larger of the two fits bunkbeds with ease. Basement is fully developed & recently renovated with new drywall in family room, all new doors & trim & flooring. It's a bright, neutral & inviting look which will get you into the basement on the treadmill or provide an appealing children's play area. 2 additional basement bedrooms, a large storage space, laundry & 3 pc shower bath. The yard must be seen to really be appreciated; mature roses line the East side of the house, a long driveway will fit your RV, boat & other vehicles easily. Yard is fully fenced & notably larger than other locations in town. An oversized back garage would fit easily without cutting into the garden or play area. Don't sleep on this property; the location & upgrades are seldom seen at this price. Take the virtual tour & get ready for a move! There's still lots of summer to get settled into your new home & enjoy this amazing yard.
For sale
C$329,900
812 S 3rd Ave, Bassano, AB T0J 0B0
5beds
1,141sqft
Single Family Residence
Built in 1979
8,276 Square Feet Lot
$-- Zestimate®
C$289/sqft
C$-- HOA
What's special
Eye catching exteriorPrivacy between neighboursAmazing yard
- 17 days |
- 25 |
- 2 |
Zillow last checked:
Listing updated:
Listed by:
Jolene Ledene Reimer, Associate Broker,
Royal Lepage Community Realty
Source: courtesy of Pillar9 System,MLS®#: A2324698 Originating MLS®#: South Central
Originating MLS®#: South CentralFacts & features
Interior
Bedrooms & bathrooms
- Bedrooms: 5
- Bathrooms: 3
- Full bathrooms: 3
Other
- Level: Main
- Dimensions: 11`5" x 11`11"
Bedroom
- Level: Main
- Dimensions: 8`9" x 11`6"
Bedroom
- Level: Main
- Dimensions: 7`10" x 11`7"
Bedroom
- Level: Basement
- Dimensions: 12`8" x 11`5"
Bedroom
- Level: Basement
- Dimensions: 11`6" x 10`11"
Other
- Level: Main
- Dimensions: 0`0" x 0`0"
Other
- Level: Basement
- Dimensions: 0`0" x 0`0"
Other
- Level: Main
- Dimensions: 0`0" x 0`0"
Dining room
- Level: Main
- Dimensions: 8`2" x 10`1"
Family room
- Level: Basement
- Dimensions: 12`5" x 25`2"
Other
- Level: Basement
- Dimensions: 8`0" x 11`5"
Kitchen
- Level: Main
- Dimensions: 11`3" x 10`1"
Living room
- Level: Main
- Dimensions: 12`7" x 18`9"
Storage
- Level: Basement
- Dimensions: 7`6" x 9`9"
Heating
- Forced Air
Cooling
- Central Air
Appliances
- Included: Dishwasher, Electric Stove, Freezer, Refrigerator, Washer/Dryer
- Laundry: In Basement
Features
- Laminate Counters, No Smoking Home
- Flooring: Laminate, Vinyl
- Windows: Vinyl Windows
- Basement: Full
- Has fireplace: No
Interior area
- Total interior livable area: 1,141 sqft
Property
Parking
- Total spaces: 4
- Parking features: Off Street
Features
- Levels: Bi-Level
- Stories: 1
- Patio & porch: Deck, See Remarks
- Exterior features: Private Yard
- Pool features: Community
- Fencing: Cross Fenced
- Frontage length: 18.90M 62`0"
Lot
- Size: 8,276 Square Feet
- Features: Back Lane, Back Yard, Fruit Trees/Shrub(s), Greenbelt, Landscaped, Many Trees
Details
- Parcel number: 57159744
- Zoning: R
Construction
Type & style
- Home type: SingleFamily
- Property subtype: Single Family Residence
Materials
- Brick, Vinyl Siding
- Foundation: Concrete Perimeter
- Roof: Asphalt Shingle
Condition
- New construction: No
- Year built: 1979
Community & HOA
Community
- Features: Airport/Runway, Golf, Park, Playground, Sidewalks, Street Lights, Tennis Court(s)
- Subdivision: NONE
HOA
- Has HOA: No
Location
- Region: Bassano
Financial & listing details
- Price per square foot: C$289/sqft
- Date on market: 6/26/2026
- Inclusions: Shed
Jolene Ledene Reimer, Associate Broker
Jolene Ledene Reimer, Associate Broker
(403) 363-1320
By pressing Contact Agent, you agree that the real estate professional identified above may call/text you about your search, which may involve use of automated means and pre-recorded/artificial voices. You don't need to consent as a condition of buying any property, goods, or services. Message/data rates may apply. You also agree to our Terms of Use. Zillow does not endorse any real estate professionals. We may share information about your recent and future site activity with your agent to help them understand what you're looking for in a home.
Price history
Price history is unavailable.
Public tax history
Tax history is unavailable.
Climate risks
Neighborhood: T0J
Nearby schools
GreatSchools rating
No schools nearby
We couldn't find any schools near this home.
- C$169,9002 bd1 ba936 sqft831 2nd Ave #14, Bassano, AB T0J0B0For Sale

- C$249,9003 bd2 ba1.2k sqft626 S 3rd Ave, Bassano, AB T0J0B0For Sale

- C$415,000-- bd-- ba2.3k sqft437 3rd Ave, Bassano, AB T0J0B0For Sale

- C$249,9004 bd2 ba1k sqft427 N 4th St, Bassano, AB T0J0B0For Sale
- C$449,0004 bd5 ba1.3k sqft606 W 4th St, Bassano, AB T0J0B0For Sale
- C$242,9003 bd1 ba866 sqft326 S 3rd Ave, Bassano, AB T0J0B0For Sale
- C$450,000-- bd-- ba2.9k sqft305 2nd Ave, Bassano, AB T0J0B0For Sale
- C$137,5002 bd2 ba1.1k sqft307 N 8th Ave, Bassano, AB T0J0B0For Sale
Similar homes
- C$249,9003 bd2 ba1.2k sqft626 S 3rd Ave, Bassano, AB T0J 0B0For SaleMLS ID #A2321279, Jolene Ledene Reimer, Associate Broker, Royal Lepage Community Realty. courtesy of Pillar9 System
- C$249,9004 bd2 ba1k sqft427 N 4th St, Bassano, AB T0J 0B0For SaleMLS ID #A2302296, Jolene Ledene Reimer, Associate Broker, Royal Lepage Community Realty. courtesy of Pillar9 System
- C$449,0004 bd5 ba1.3k sqft606 W 4th St, Bassano, AB T0J 0B0For Sale
 MLS ID #A2309299, Michelle Whiteley, Associate, Real Broker. courtesy of Pillar9 System
 - C$242,9003 bd1 ba866 sqft326 S 3rd Ave, Bassano, AB T0J 0B0For Sale
 MLS ID #A2294240, Zane Shaw, Associate, Maxwell Capital Realty - Brooks. courtesy of Pillar9 System
 - C$169,9002 bd1 ba936 sqft831 2nd Ave #14, Bassano, AB T0J 0B0For SaleMLS ID #A2326061, Jolene Ledene Reimer, Associate Broker, Royal Lepage Community Realty. courtesy of Pillar9 System
- C$219,5003 bd1 ba1.3k sqft163078 S Township Road 232, Newell County, AB T0J 1M0For SaleMLS ID #A2240586, Zane Shaw, Associate, Maxwell Capital Realty - Brooks. courtesy of Pillar9 System
- C$189,0003 bd1 ba997 sqft517 W Iris St, Rosemary, AB T0J 2W0For SaleMLS ID #A2319612, Tammy Vincent, Associate, Re/Max Main Street Realty. courtesy of Pillar9 System
- C$165,0003 bd2 ba1.1k sqft613 W Iris St, Rosemary, AB T0J 2W0For SaleMLS ID #A2290757, Tracy Hazzard, Associate, Royal Lepage Community Realty. courtesy of Pillar9 System
