Skip main navigation
For sale
  • C$242,900

    326 S 3rd Ave, Bassano, AB T0J 0B0

    3beds
    866sqft
    Single Family Residence
    Built in 1979
    7,405 Square Feet Lot
    $-- Zestimate®
    C$280/sqft
    C$-- HOA

    What's special

    Bright open-concept layoutExtensive upgrades throughoutDurable vinyl flooringUpdated vinyl windowsModern trimNew shinglesRefreshed siding
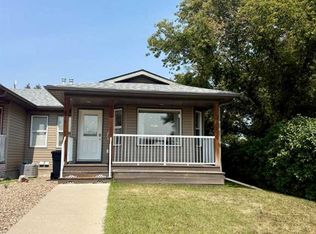
    Turn-Key Beauty with a Brand-New Garage! Step into this renovated 3-bedroom, 1-bathroom home—perfect for first-time buyers, downsizers,. Designed with comfort and style in mind, the bright open-concept layout showcases extensive upgrades throughout, including durable vinyl flooring, updated vinyl windows, new interior and closet doors, modern trim, and a beautifully renovated bathroom with updated plumbing. Major exterior updates provide peace of mind, featuring new shingles, eavestroughs, refreshed siding, and a newly poured sidewalk. Added blown-in insulation in the rafters enhances energy efficiency year-round. Enjoy outdoor living on the spacious 14x14 deck overlooking a large yard—ideal for relaxing or entertaining. The basement offers excellent future potential with a separate exterior entrance and roughed-in bathroom, making it well-suited for additional development. A true standout feature is the 2-year-old professionally built detached garage, complete with a double-insulated 18-ft LiftMaster door with a quiet belt-drive opener, sub-panel, and plenty of room for vehicles, storage, or a workshop. Located in the welcoming community of Bassano, this home delivers modern upgrades, practical living, and outstanding future potential—all at an attractive price point. Opportunities like this don’t last—schedule your showing today!
    118 days
    |
    14
    |
    0
    |

    Likely to sell faster than

    Zillow last checked:

    Listing updated:

    Listed by:

    Zane Shaw, Associate,

    Maxwell Capital Realty - Brooks

    Source: courtesy of Pillar9 System,MLS®#: A2294240MLS LogoOriginating MLS®#: South Central

      Facts & features

      Interior

      Bedrooms & bathrooms
      • Bedrooms: 3
      • Bathrooms: 1
      • Full bathrooms: 1
      Other
      • Level: Main
      • Dimensions: 10`9" x 14`3"
      Bedroom
      • Level: Main
      • Dimensions: 9`8" x 10`1"
      Bedroom
      • Level: Main
      • Dimensions: 13`7" x 10`1"
      Other
      • Level: Main
      • Dimensions: 6`0" x 9`6"
      Family room
      • Level: Lower
      • Dimensions: 14`9" x 22`3"
      Other
      • Level: Main
      • Dimensions: 12`0" x 16`4"
      Laundry
      • Level: Lower
      • Dimensions: 17`8" x 6`6"
      Living room
      • Level: Main
      • Dimensions: 11`3" x 18`3"
      Other
      • Level: Lower
      • Dimensions: 17`1" x 21`5"
      Heating
      • Forced Air, Natural Gas
      Cooling
      • None
      Appliances
      • Included: Dryer, Garage Control(s), Microwave Hood Fan, Refrigerator, Stove(s), Washer
      • Laundry: In Basement
      Features
      • Closet Organizers, Laminate Counters, Open Floorplan
      • Basement: Full
      • Has fireplace: No
      Interior area
      • Total interior livable area: 866.40 sqft

      Property

      Parking
      • Total spaces: 4
      • Parking features: Double Garage Detached, Garage Door Opener, Garage Faces Rear, Off Street, RV Access/Parking
      • Garage spaces: 2
      • Has uncovered spaces: Yes
      Features
      • Levels: One
      • Stories: 1
      • Entry location: Top
      • Patio & porch: Deck
      • Exterior features: Garden, Storage
      • Pool features: Community
      • Fencing: Partial
      • Frontage length: 15.24M 50`0"
      Lot
      • Size: 7,405 Square Feet
      • Dimensions: 15.24 x 45.72
      • Features: Back Lane, Back Yard, Few Trees, Front Yard, Landscaped, Lawn, Low Maintenance Landscape
      Details
      • Additional structures: Shed(s)
      • Parcel number: 57160030
      • Zoning: R1

      Construction

      Type & style
      • Home type: SingleFamily
      • Architectural style: Bungalow
      • Property subtype: Single Family Residence
      Materials
      • Concrete, Mixed, Other, Vinyl Siding
      • Foundation: Concrete Perimeter
      • Roof: Asphalt Shingle
      Condition
      • New construction: No
      • Year built: 1979

      Community & HOA

      Community
      • Features: Clubhouse, Fishing, Golf, Lake, Park, Playground, Sidewalks
      • Subdivision: NONE
      HOA
      • Has HOA: No
      Location
      • Region: Bassano

      Financial & listing details

      • Price per square foot: C$280/sqft
      • Date on market: 3/21/2026
      • Inclusions: N/A
      Zane Shaw, Associate

      Zane Shaw, Associate

      (403) 376-7653

      By pressing Contact Agent, you agree that the real estate professional identified above may call/text you about your search, which may involve use of automated means and pre-recorded/artificial voices. You don't need to consent as a condition of buying any property, goods, or services. Message/data rates may apply. You also agree to our Terms of Use. Zillow does not endorse any real estate professionals. We may share information about your recent and future site activity with your agent to help them understand what you're looking for in a home.

        Price history

        Price history is unavailable.

        Public tax history

        Tax history is unavailable.

        Climate risks

        Neighborhood: T0J

        Getting around

        45 / 100
        Car-Dependent
        43 / 100
        Somewhat Bikeable

        Nearby schools

        GreatSchools rating

        No schools nearby

        We couldn't find any schools near this home.

        Similar homes