Looking For Your Perfect Little Gem? Here it is located on 2.57 acres in Gem, Alberta only a hop, skip, and jump to Bassano, Brooks, and Calgary. Hidden behind a row of mature trees this 1376 sq ft mobile home sits on it's own foundation. 3 bedrooms, 1 - 4 piece bathroom, a "U" shaped kitchen and sizeable living room that can accommodate the entire family. The exceptional 416 sq ft addition features a sizeable entry, dining room with 6 skylights and can can easily host a family of 12 or guests. Additional sq footage features a side entry complete with additional storage perfect for freezer, fridge coats, boots etc. The basement requires some minor finishing, it is framed, wired but requires drywall as well the bathroom requires finishing. The floor plan accommodates 2 bedrooms, bathroom, family room. 8" exterior walls in basement. Residential water is connected to Regional Water, surface water is EID irrigation. Mobile home has had "leaf filter" system integrated into the eavestroughs. This property has many smaller outbuildings that only a viewing of the property can justify. A garden area features many shrubs and fruit trees including raspberries, saskatoon berry, black current are only a few shrubs ready for harvest. This very private acreage needs a new owner to carry on the love and care for it the way the current owner has done over the past 25 years.
For sale
C$219,500
163078 S Township Road 232, Newell County, AB T0J 1M0
3beds
1,376sqft
Single Family Residence
Built in 1994
2.57 Acres Lot
$-- Zestimate®
C$160/sqft
C$-- HOA
What's special
Mature treesPrivate acreage
- 387 days |
- 46 |
- 1 |
Zillow last checked:
Listing updated:
Listed by:
Zane Shaw, Associate,
Maxwell Capital Realty - Brooks,
Beverly Tedford, Associate,
Maxwell Capital Realty - Brooks
Source: courtesy of Pillar9 System,MLS®#: A2240586 Originating MLS®#: South Central
Originating MLS®#: South CentralFacts & features
Interior
Bedrooms & bathrooms
- Bedrooms: 3
- Bathrooms: 1
- Full bathrooms: 1
Other
- Level: Main
- Dimensions: 11`4" x 12`7"
Bedroom
- Level: Main
- Dimensions: 9`5" x 14`8"
Bedroom
- Level: Main
- Dimensions: 9`1" x 7`7"
Other
- Level: Main
- Dimensions: 9`2" x 5`3"
Other
- Level: Main
- Dimensions: 13`5" x 7`9"
Dining room
- Level: Main
- Dimensions: 18`2" x 7`9"
Kitchen
- Level: Main
- Dimensions: 9`8" x 14`9"
Living room
- Level: Main
- Dimensions: 13`5" x 14`9"
Other
- Level: Main
- Dimensions: 19`5" x 7`8"
Heating
- Forced Air, Natural Gas
Cooling
- None
Appliances
- Included: Dryer, Gas Stove, Refrigerator, Washer
- Laundry: Electric Dryer Hookup, In Hall, Washer Hookup
Features
- Bathroom Rough-in, Ceiling Fan(s), Closet Organizers, No Animal Home, Open Floorplan
- Flooring: Carpet, Ceramic Tile, Linoleum
- Basement: Full
- Has fireplace: No
Interior area
- Total interior livable area: 1,376 sqft
Property
Parking
- Total spaces: 2
- Parking features: Double Garage Attached, Off Street
- Attached garage spaces: 2
Features
- Levels: One
- Stories: 1
- Entry location: Ground
- Patio & porch: Screened
- Exterior features: Private Yard
- Fencing: Fenced
Lot
- Size: 2.57 Acres
- Features: Back Yard, Brush, Few Trees, Front Yard, Fruit Trees/Shrub(s), Garden, Landscaped, Lawn, Level, Many Trees, No Neighbours Behind, Private, Seasonal Water, Treed
Details
- Additional structures: Shed(s), Greenhouse
- Parcel number: 57136866
- Zoning: Hamlet
Construction
Type & style
- Home type: SingleFamily
- Architectural style: Acreage with Residence
- Property subtype: Single Family Residence
Materials
- Manufactured Floor Joist, Metal Frame, Vinyl Siding, Wood Frame
- Foundation: Wood
- Roof: Metal
Condition
- New construction: No
- Year built: 1994
Community & HOA
Community
- Features: None, Park, Playground, Tennis Court(s)
- Subdivision: NONE
HOA
- Has HOA: No
Location
- Region: Newell County
Financial & listing details
- Price per square foot: C$160/sqft
- Date on market: 7/21/2025
- Inclusions: NA
Price history
Price history is unavailable.
Public tax history
Tax history is unavailable.
Climate risks
Neighborhood: T0J
Nearby schools
GreatSchools rating
No schools nearby
We couldn't find any schools near this home.
- C$5,0007,405 sqft19 Cottonwood Cres, Rosemary, AB T0J2W0Lot/Land
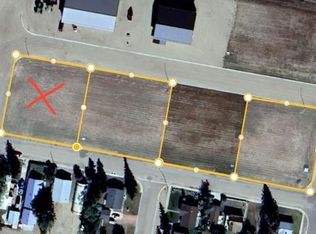
- C$7,5009,583 sqft48 Cottonwood Cres, Rosemary, AB T0J2W0Lot/Land
- C$25,0000.41 acres103 Pheasant Rd, Rosemary, AB T0J2W0Lot/Land
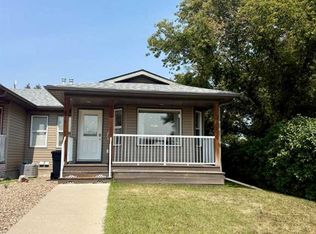
- C$189,0003 bd1 ba997 sqft517 W Iris St, Rosemary, AB T0J2W0For Sale

- C$25,0000.41 acres105 Pheasant Rd, Rosemary, AB T0J2W0Lot/Land
- C$25,0000.41 acres107 Pheasant Rd, Rosemary, AB T0J2W0Lot/Land
- C$310,0005 bd4 ba1.3k sqft534 E Iris St, Rosemary, AB T0J2W0For Sale
- C$25,0000.41 acres109 Pheasant Rd, Rosemary, AB T0J2W0Lot/Land
Similar homes
- C$225,0003 bd2 ba1.5k sqft92 N Railway Ave, Rosemary, AB T0J 2W0For Sale
 MLS ID #A2332908, Jolene Ledene Reimer, Associate Broker, Royal Lepage Community Realty. courtesy of Pillar9 System
 - C$325,0003 bd3 ba1.1k sqft416 S 3rd Ave, Bassano, AB T0J 0B0For Sale
 MLS ID #A2336045, Kate Mclean, Associate, Harvest Real Estate. courtesy of Pillar9 System
 - C$249,9003 bd2 ba1.2k sqft626 S 3rd Ave, Bassano, AB T0J 0B0For Sale
 MLS ID #A2321279, Jolene Ledene Reimer, Associate Broker, Royal Lepage Community Realty. courtesy of Pillar9 System
 - C$189,0003 bd1 ba997 sqft517 W Iris St, Rosemary, AB T0J 2W0For SaleMLS ID #A2319612, Tammy Vincent, Associate, Re/Max Main Street Realty. courtesy of Pillar9 System
- C$159,0003 bd2 ba1.1k sqft613 W Iris St, Rosemary, AB T0J 2W0For SaleMLS ID #A2290757, Tracy Hazzard, Associate, Royal Lepage Community Realty. courtesy of Pillar9 System
- C$310,0005 bd4 ba1.3k sqft534 E Iris St, Rosemary, AB T0J 2W0For SaleMLS ID #A2332723, Cretia Bergquist, Associate, Century 21 Foothills Real Estate. courtesy of Pillar9 System
- C$169,9002 bd1 ba936 sqft831 2nd Ave #14, Bassano, AB T0J 0B0For SaleMLS ID #A2326061, Jolene Ledene Reimer, Associate Broker, Royal Lepage Community Realty. courtesy of Pillar9 System
