EXPECT TO BE IMPRESSED! The price of this very well maintained home will catch your eye, but you may have never been to Rosemary! If you have, you already know about this cozy, safe & friendly gem of a Village, on pavement just 30 km to Brooks. Yes, it's true, you own the lot, at this price. Hard to believe the home was built in 2006; it is so clean & very lightly lived in, it feels much newer! You'll find ample storage in all of the right places; a generous entry, very large closets, lots of kitchen cabinets, wide hall ways & room for large furnishings. Open plan white kitchen has so much work space! You will love having a counter top range & wall oven. Newer stainless fridge & dishwasher. Dining / Living room will fit your largest family gathering. Three very good sized bedrooms. Master has walk-in closet & ensuite bath with tub / shower. Neutral colours, fresh paint & timeless finishes throughout make this a real pleaser. New Luxury Vinyl Plank flooring throughout (except baths) make for easy cleaning & a cohesive flow. Separate laundry / storage room with high capacity upgraded washer & dryer (2025) keeps the mess & noise behind a closed door. New furnace & AC in 2025. Practical enclosed entries at both doors keep the snow off your step & make for more comfortable temperatures inside, winter & summer. Beautiful, fenced, West facing yard offers privacy, a wonderful fire pit area, separate fenced berry beds & mature trees; you really will be surprised by how nicely this yard is landscaped. New Denco shed offers attractive & functional storage for your motorcycles & kayaks, or is a perfect workshop. Gravelled off street parking at the front & more at the back for RV & boat storage. Walking distance to downtown, general store & K-12 School.
For sale
C$225,000
92 N Railway Ave, Rosemary, AB T0J 2W0
3beds
1,520sqft
Single Family Residence
Built in 2006
6,969 Square Feet Lot
$-- Zestimate®
C$148/sqft
C$-- HOA
What's special
Very well maintained homeGenerous entryVery large closetsLots of kitchen cabinetsWide hallwaysRoom for large furnishingsOpen plan white kitchen
- 1 day |
- 0 |
- 0 |
Zillow last checked:
Listing updated:
Listed by:
Jolene Ledene Reimer, Associate Broker,
Royal Lepage Community Realty
Source: courtesy of Pillar9 System,MLS®#: A2332908 Originating MLS®#: South Central
Originating MLS®#: South CentralFacts & features
Interior
Bedrooms & bathrooms
- Bedrooms: 3
- Bathrooms: 2
- Full bathrooms: 2
Other
- Level: Main
- Dimensions: 13`4" x 13`4"
Bedroom
- Level: Main
- Dimensions: 9`3" x 10`3"
Bedroom
- Level: Main
- Dimensions: 10`9" x 12`9"
Other
- Level: Main
- Dimensions: 0`0" x 0`0"
Other
- Level: Main
- Dimensions: 0`0" x 0`0"
Dining room
- Level: Main
- Dimensions: 14`9" x 7`7"
Kitchen
- Level: Main
- Dimensions: 14`9" x 10`10"
Laundry
- Level: Main
- Dimensions: 8`7" x 10`0"
Living room
- Level: Main
- Dimensions: 15`2" x 18`6"
Heating
- High Efficiency, Forced Air, Natural Gas
Cooling
- Central Air
Appliances
- Included: Built-In Oven, Built-In Range, Dishwasher, Refrigerator, Washer/Dryer
- Laundry: Main Level
Features
- Breakfast Bar, Closet Organizers, Laminate Counters, No Smoking Home, Open Floorplan
- Flooring: Linoleum
- Basement: None
- Has fireplace: No
Interior area
- Total interior livable area: 1,520 sqft
Property
Parking
- Total spaces: 4
- Parking features: Off Street
Features
- Levels: One
- Stories: 1
- Patio & porch: Enclosed, None
- Exterior features: Private Yard
- Fencing: Fenced
- Frontage length: 0.00M 0`0"
Lot
- Size: 6,969 Square Feet
- Features: Back Lane, Lawn
Details
- Additional structures: Shed(s)
- Parcel number: 57135760
- Zoning: R1
Construction
Type & style
- Home type: SingleFamily
- Property subtype: Single Family Residence
Materials
- Vinyl Siding
- Foundation: Pillar/Post/Pier
- Roof: Asphalt Shingle
Condition
- New construction: No
- Year built: 2006
Utilities & green energy
- Electric: 100 Amp Service
- Sewer: Public Sewer
- Water: Public
- Utilities for property: Electricity Connected, Natural Gas Connected, Sewer Connected, Water Connected
Community & HOA
Community
- Features: Park, Playground
- Subdivision: NONE
HOA
- Has HOA: No
Location
- Region: Rosemary
Financial & listing details
- Price per square foot: C$148/sqft
- Date on market: 7/30/2026
- Inclusions: AC, Denco Shed
- Electric utility on property: Yes
Jolene Ledene Reimer, Associate Broker
Jolene Ledene Reimer, Associate Broker
(403) 363-1320
By pressing Contact Agent, you agree that the real estate professional identified above may call/text you about your search, which may involve use of automated means and pre-recorded/artificial voices. You don't need to consent as a condition of buying any property, goods, or services. Message/data rates may apply. You also agree to our Terms of Use. Zillow does not endorse any real estate professionals. We may share information about your recent and future site activity with your agent to help them understand what you're looking for in a home.
Price history
Price history is unavailable.
Public tax history
Tax history is unavailable.
Climate risks
Neighborhood: T0J
Nearby schools
GreatSchools rating
No schools nearby
We couldn't find any schools near this home.
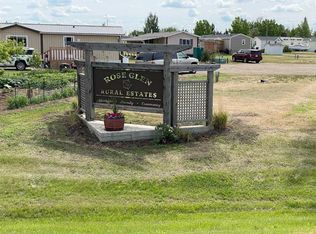
- C$21,0913,920.4 Square Feet100 Roseglen Close #14, Rosemary, AB T0J2W0Lot/Land
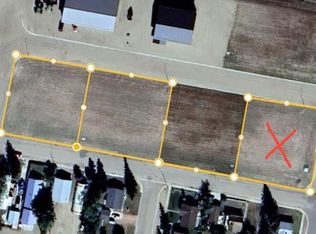
- C$25,0000.41 Acres109 Pheasant Rd, Rosemary, AB T0J2W0Lot/Land
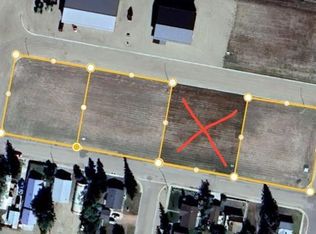
- C$25,0000.41 Acres107 Pheasant Rd, Rosemary, AB T0J2W0Lot/Land
- C$92,9001 bd1 ba558 sqft36 W Roseglen Dr, Rosemary, AB T0J2W0For Sale

- C$35,1773,920.4 Square Feet200 Roseglen Close #29, Rosemary, AB T0J2W0Lot/Land
- C$25,0000.41 Acres105 Pheasant Rd, Rosemary, AB T0J2W0Lot/Land
- C$25,0000.41 Acres103 Pheasant Rd, Rosemary, AB T0J2W0Lot/Land
- C$189,0003 bd1 ba997 sqft517 W Iris St, Rosemary, AB T0J2W0For Sale
Similar homes
- C$310,0005 bd4 ba1.3k sqft534 E Iris St, Rosemary, AB T0J 2W0For Sale
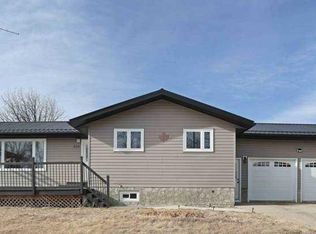 MLS ID #A2332723, Cretia Bergquist, Associate, Century 21 Foothills Real Estate. courtesy of Pillar9 System
 - C$189,0003 bd1 ba997 sqft517 W Iris St, Rosemary, AB T0J 2W0For Sale
 MLS ID #A2319612, Tammy Vincent, Associate, Re/Max Main Street Realty. courtesy of Pillar9 System
 - C$165,0003 bd2 ba1.1k sqft613 W Iris St, Rosemary, AB T0J 2W0For Sale
 MLS ID #A2290757, Tracy Hazzard, Associate, Royal Lepage Community Realty. courtesy of Pillar9 System
 - C$244,9004 bd2 ba1.1k sqft3 E Oak Ave W, Brooks, AB T1R 0A3For Sale
 MLS ID #A2331736, Brad Stolson, Broker, Re/Max Main Street Realty. courtesy of Pillar9 System
 - C$219,5003 bd1 ba1.3k sqft163078 S Township Road 232, Newell County, AB T0J 1M0For SaleMLS ID #A2240586, Zane Shaw, Associate, Maxwell Capital Realty - Brooks. courtesy of Pillar9 System
- C$234,9002 bd2 ba863 sqft330 2nd St W #13, Brooks, AB T1R 0E9For SaleCentury 21 Canada
- C$249,9003 bd2 ba1.2k sqft626 S 3rd Ave, Bassano, AB T0J 0B0For SaleMLS ID #A2321279, Jolene Ledene Reimer, Associate Broker, Royal Lepage Community Realty. courtesy of Pillar9 System
- C$242,9003 bd1 ba866 sqft326 S 3rd Ave, Bassano, AB T0J 0B0For SaleMLS ID #A2294240, Zane Shaw, Associate, Maxwell Capital Realty - Brooks. courtesy of Pillar9 System
- C$234,9002 bd2 ba863 sqft330 S 2nd St W #13, Brooks, AB T1R 0E9For SaleMLS ID #A2308208, Aman Gill, Associate, Century 21 Bravo Realty. courtesy of Pillar9 System
- C$249,9004 bd2 ba1k sqft427 N 4th St, Bassano, AB T0J 0B0For SaleMLS ID #A2302296, Jolene Ledene Reimer, Associate Broker, Royal Lepage Community Realty. courtesy of Pillar9 System
- C$158,0003 bd2 ba1.2k sqft349 Railway Ave W #318, Duchess, AB T0J 0Z0For SaleMLS ID #A2292615, Tracy Hazzard, Associate, Royal Lepage Community Realty. courtesy of Pillar9 System
- C$312,5003 bd2 ba1.2k sqft312 3rd St W, Brooks, AB T1R 0E7For SaleMLS ID #A2322055, Jolene Ledene Reimer, Associate Broker, Royal Lepage Community Realty. courtesy of Pillar9 System
- C$315,0003 bd2 ba1.2k sqft307 16th St E, Brooks, AB T1R 1K4For SaleMLS ID #A2310535, Rhonda Bellamy, Associate, Century 21 Maximum. courtesy of Pillar9 System
- C$329,9005 bd3 ba1.1k sqft812 S 3rd Ave, Bassano, AB T0J 0B0For SaleMLS ID #A2324698, Jolene Ledene Reimer, Associate Broker, Royal Lepage Community Realty. courtesy of Pillar9 System
- C$160,0003 bd2 ba1.3k sqft30 Lake Stafford Cres E, Brooks, AB T1R 0P5For SaleMLS ID #A2317990, Tammy Cyr, Associate, Century 21 Foothills Real Estate. courtesy of Pillar9 System
- C$282,0004 bd2 ba1k sqft312 W 17th St E, Brooks, AB T1R 1R2For SaleMLS ID #A2325741, Cyrstal Hancock, Associate, Real Estate Centre. courtesy of Pillar9 System
- C$150,0001 bd1 ba900 sqft508 Centre St, Brooks, AB T1R 0G3For SaleCentury 21 Canada
- C$255,5002 bd2 ba1k sqft499 Meadow Lake Ct N #306, Brooks, AB T1R 1N7For SaleMLS ID #A2291542, Zane Shaw, Associate, Maxwell Capital Realty - Brooks. courtesy of Pillar9 System
- C$149,9003 bd2 ba1.2k sqft144 Birch St W, Brooks, AB T1R 0A8For SaleMLS ID #A2323755, Cari Riste, Associate, Royal Lepage Community Realty. courtesy of Pillar9 System
- C$215,0001 bd1 ba792 sqft499 S Meadow Lake Ct E #201, Brooks, AB T1R 1N7New ConstructionMLS ID #A2318988, Line Zuniga, Associate, Maxwell Capital Realty - Brooks. courtesy of Pillar9 System
