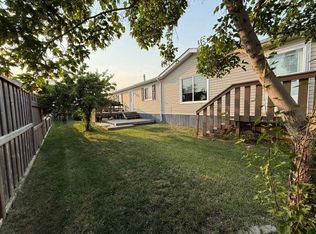
Fresh updates and move in ready convenience make this 2003 modular home in Duchess a great opportunity for buyers looking for affordable, low maintenance living. Step inside to a bright open concept layout where recent renovations have given the home a modern refresh. New vinyl plank flooring runs throughout the entire home, complemented by fresh paint, new baseboards, and several updated light fixtures that create a clean, contemporary feel. The functional floor plan includes 3 bedrooms and 2 full bathrooms, providing comfortable space for families, roommates, or those needing a home office. The primary bedroom features a walk-in closet and private 4pce ensuite, offering a quiet retreat at the end of the day. Both bathrooms will also have new windows installed prior to possession, adding extra value and peace of mind. The kitchen flows nicely into the living and dining areas and comes equipped with a walk-in pantry, refrigerator, stove and dishwasher. Steps away is the laundry area housing the front-load washer and dryer with room for your future deep freeze. Additional features include a hot water tank replaced in May 2018, new chimney installed, an off-street gravel parking pad, and a storage shed for tools and seasonal items. Situated on rented land with lot fees of $350 per month, this property offers an affordable option in a friendly community setting. With a 5% down payment and 4.19% interest rate, your mortgage payments could be as low as $790/month. Ready for quick possession, let's get you into your new home.
For sale
C$149,000
349 Railway Ave W #318, Duchess, AB T0J 0Z0
3beds
1,216sqft
Mobile Home
Built in 2003
-- sqft lot
$-- Zestimate®
C$123/sqft
C$-- HOA
What's special
Bright open concept layoutNew vinyl plank flooringFresh paintNew baseboardsUpdated light fixturesFunctional floor planOff-street gravel parking pad
- 158 days |
- 21 |
- 0 |
Likely to sell faster than
Zillow last checked:
Listing updated:
Listed by:
Tracy Hazzard, Associate,
Royal Lepage Community Realty
Source: courtesy of Pillar9 System,MLS®#: A2292615 Originating MLS®#: South Central
Originating MLS®#: South CentralFacts & features
Interior
Bedrooms & bathrooms
- Bedrooms: 3
- Bathrooms: 2
- Full bathrooms: 2
Other
- Level: Main
- Dimensions: 11`8" x 14`9"
Bedroom
- Level: Main
- Dimensions: 8`3" x 9`3"
Bedroom
- Level: Main
- Dimensions: 9`2" x 9`4"
Other
- Level: Main
- Dimensions: 0`0" x 0`0"
Other
- Level: Main
- Dimensions: 0`0" x 0`0"
Other
- Level: Main
- Dimensions: 10`0" x 14`9"
Laundry
- Level: Main
- Dimensions: 0`0" x 0`0"
Living room
- Level: Main
- Dimensions: 16`0" x 14`9"
Heating
- Forced Air, Natural Gas
Cooling
- Central Air
Appliances
- Included: Dishwasher, Dryer, Electric Stove, Refrigerator, Washer
- Laundry: In Hall
Interior area
- Total interior livable area: 1,216 sqft
Video & virtual tour
Property
Parking
- Total spaces: 2
- Parking features: Gravel, Off Street, Parking Pad
- Has uncovered spaces: Yes
Features
- Levels: One
- Stories: 1
- Patio & porch: None
- Fencing: Partial
Details
- On leased land: Yes
- Lease amount: $350
Construction
Type & style
- Home type: MobileManufactured
- Property subtype: Mobile Home
Materials
- Vinyl Siding
- Foundation: Pillar/Post/Pier
- Roof: Asphalt Shingle
Condition
- Year built: 2003
Utilities & green energy
- Sewer: Public Sewer
- Water: Public
- Utilities for property: Electricity Connected, Natural Gas Connected, Garbage Collection, Sewer Connected, Water Connected
Community & HOA
Community
- Features: Other
- Subdivision: NONE
Location
- Region: Duchess
Financial & listing details
- Price per square foot: C$123/sqft
- Date on market: 3/11/2026
- Inclusions: Refrigerator, stove, dishwasher, washer, dryer, shed
- Electric utility on property: Yes
Price history
Price history is unavailable.
Public tax history
Tax history is unavailable.
Climate risks
Neighborhood: T0J
Nearby schools
GreatSchools rating
No schools nearby
We couldn't find any schools near this home.
- C$155,0003 bd2 ba1.2k sqft349 Railway Ave W UNIT 48, Duchess, AB T0J0Z0For Sale
- C$---- bd1 ba-- sqftCentre St #1, Duchess, AB T0J0Z0Off Market
- C$---- bd1 ba-- sqftCentre St #7, Duchess, AB T0J0Z0Off Market
- C$---- bd1 ba-- sqftCentre St #5, Duchess, AB T0J0Z0Off Market
- C$--1 bd1 ba-- sqft103B Centre St, Duchess, AB T0J0Z0Off Market
- C$---- bd1 ba312 sqft107 Centre St #7, Duchess, AB T0J0Z0Off Market
- C$---- bd1 ba312 sqft107 Centre St #1400505, Duchess, AB T0J0Z0Off Market
- C$--2 bd1 ba1k sqft107 Centre St #1400506, Duchess, AB T0J0Z0Off Market
Similar homes
- C$155,0003 bd2 ba1.2k sqft349 Railway Ave W Unit 48, Duchess, AB T0J 0Z0For SaleMLS ID #A2334020, Cari Riste, Associate, Royal Lepage Community Realty. courtesy of Pillar9 System
- C$149,9003 bd2 ba1.2k sqft144 Birch St W, Brooks, AB T1R 0A8For Sale
 MLS ID #A2323755, Cari Riste, Associate, Royal Lepage Community Realty. courtesy of Pillar9 System
 - C$159,0003 bd2 ba1.1k sqft613 W Iris St, Rosemary, AB T0J 2W0For Sale
 MLS ID #A2290757, Tracy Hazzard, Associate, Royal Lepage Community Realty. courtesy of Pillar9 System
 - C$85,0003 bd2 ba1.2k sqft39 Maple Dr W, Brooks, AB T1R 1J2For Sale
 MLS ID #A2322316, Ashley Hawes, Associate, Maxwell Capital Realty - Brooks. courtesy of Pillar9 System
 - C$150,0001 bd1 ba900 sqft508 Centre St, Brooks, AB T1R 0G3For SaleCentury 21 Canada
- C$162,0002 bd2 ba862 sqft330 2nd St W #17, Brooks, AB T1R 0E9For SaleMLS ID #A2310321, Tammy Vincent, Associate, Re/Max Main Street Realty. courtesy of Pillar9 System
- C$150,0001 bd1 ba900 sqft508 W Centre St, Brooks, AB T1R 0G3For SaleMLS ID #A2327605, Tammy Cyr, Associate, Century 21 Foothills Real Estate. courtesy of Pillar9 System
- C$189,0003 bd1 ba997 sqft517 W Iris St, Rosemary, AB T0J 2W0For SaleMLS ID #A2319612, Tammy Vincent, Associate, Re/Max Main Street Realty. courtesy of Pillar9 System
- C$83,9002 bd1 ba1.1k sqft149 Birch St W, Brooks, AB T1R 1H8For SaleMLS ID #A2325859, Hans Bowden, Associate, Lethbridge Real Estate.Com. courtesy of Pillar9 System
- C$87,0002 bd1 ba744 sqft56 Greenbrook Way E, Brooks, AB T1R 0J2For SaleMLS ID #A2320653, Brian Reinboldt, Broker, Brooks Realty. courtesy of Pillar9 System
- C$200,0002 bd2 ba860 sqft330 2nd St W #25, Brooks, AB T1R 0E9For SaleMLS ID #A2275288, Tammy Cyr, Associate, Century 21 Foothills Real Estate. courtesy of Pillar9 System
- C$215,0001 bd1 ba792 sqft499 S Meadow Lake Ct E #201, Brooks, AB T1R 1N7New ConstructionMLS ID #A2318988, Line Zuniga, Associate, Maxwell Capital Realty - Brooks. courtesy of Pillar9 System
