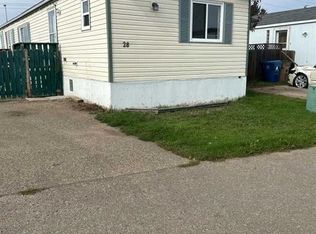
Welcome to this 1,216 sq. ft. home offering a perfect blend of of space and comfort. This home features 3 bedrooms and 2 full bathrooms, highlighted by an open-concept living area with vaulted ceilings across the kitchen and living room. The primary suite serves as an excellent retreat, complete with a walk-in closet and full ensuite. The functional kitchen comes well-appointed with a built-in china cabinet, fridge, stove, and dishwasher. Recent upgrades include: - New shingles (2024)-New hot water tank (September 2025) -Skirting redone (2018) -Living room window replaced (2018) The property boasts a fully fenced yard, a handy storage shed, and a 12x24 deck that will be repainted before possession. Ready for those summer BBQs. Move-in ready and packed with value—don't miss out on this Brooks gem! Schedule your viewing today!
For sale
C$79,900
39 Maple Dr W, Brooks, AB T1R 1J2
3beds
1,216sqft
Mobile Home
Built in 1996
-- sqft lot
$-- Zestimate®
C$66/sqft
C$-- HOA
What's special
Primary suiteWalk-in closetFull ensuiteFunctional kitchenBuilt-in china cabinetFully fenced yardHandy storage shed
- 106 days
- 23
- 0
Zillow last checked:
Listing updated:
Listed by:
Ashley Hawes, Associate,
Maxwell Capital Realty - Brooks,
Line Zuniga, Associate,
Maxwell Capital Realty - Brooks
Source: courtesy of Pillar9 System,MLS®#: A2322316 Originating MLS®#: South Central
Originating MLS®#: South CentralFacts & features
Interior
Bedrooms & bathrooms
- Bedrooms: 3
- Bathrooms: 2
- Full bathrooms: 2
Other
- Level: Main
- Dimensions: 11`9" x 15`0"
Bedroom
- Level: Main
- Dimensions: 7`10" x 10`0"
Bedroom
- Level: Main
- Dimensions: 9`9" x 15`0"
Other
- Level: Main
- Dimensions: 0`0" x 0`0"
Other
- Level: Main
- Dimensions: 0`0" x 0`0"
Other
- Level: Main
- Dimensions: 0`0" x 0`0"
Other
- Level: Main
- Dimensions: 19`7" x 15`0"
Living room
- Level: Main
- Dimensions: 15`0" x 15`0"
Heating
- Forced Air
Appliances
- Included: Dishwasher, Refrigerator, Stove(s), Washer/Dryer
- Laundry: Laundry Room
Features
- Flooring: Carpet, Linoleum
Interior area
- Total interior livable area: 1,216 sqft
Property
Parking
- Total spaces: 2
- Parking features: Driveway, Parking Pad
- Has uncovered spaces: Yes
Features
- Levels: One
- Stories: 1
- Patio & porch: Deck
- Fencing: Fenced
Details
- On leased land: Yes
- Lease amount: $511
Construction
Type & style
- Home type: MobileManufactured
- Property subtype: Mobile Home
Materials
- Foundation: Pillar/Post/Pier
- Roof: Asphalt Shingle
Condition
- Year built: 1996
Community & HOA
Community
- Features: Playground, Street Lights
- Subdivision: Sunnylea
Location
- Region: Brooks
Financial & listing details
- Price per square foot: C$66/sqft
- Date on market: 6/21/2026
- Inclusions: Fridge, stove, dishwasher, washer and dryer
Price history
Price history is unavailable.
Public tax history
Tax history is unavailable.
Climate risks
Neighborhood: T1R
Nearby schools
GreatSchools rating
No schools nearby
We couldn't find any schools near this home.