Welcome to 3 Ash Street…Situated on a corner lot, this well-maintained and thoughtfully updated home offers comfortable living inside and fantastic outdoor and garage space outside. The main floor features an inviting open-concept kitchen, dining and living area with hardwood flooring, neutral décor and 2 large windows with custom blinds. The kitchen has been designed with function in mind, featuring Corian countertops, decorative tile backsplash, stainless steel appliances, an island with power, pullout and soft-close drawers, cabinetry with pullout shelving and garbage storage, plus a built-in pantry with convenient pullouts. Three bedrooms are located on the main floor, along with a 4 pce bathroom and a 2 pce ensuite. Tile flooring adds a practical finish to the updated bathrooms. Downstairs, you’ll find even more living space with a spacious family room featuring a cozy gas fireplace, TV and games area, and bar with included bar fridge. A fourth bedroom and 3 pce bathroom provide additional space for family or guests. The laundry room includes the washer, dryer and pedestals, while the large utility room offers excellent additional storage and includes a freezer and second refrigerator. Outside, the private, fully fenced yard features vinyl fencing, lawn, brick flower beds, a storage shed, concrete patio and an impressive 2-tier deck with composite decking, aluminum railings and glass inserts. Car enthusiasts and hobbyists will appreciate the double heated detached garage, complete with mechanic pit, winch, vice and shelving, plus a concrete driveway for additional parking. Highlights of this property include a durable metal roof on the house, vinyl windows, central air conditioning, central vacuum with existing attachments and numerous thoughtful renovations throughout. This is a home that has been well maintained and genuinely loved that’s ready for its next owners to enjoy!
For sale
C$395,000
3 E Ash St W, Brooks, AB T1R 0A6
4beds
1,014sqft
Single Family Residence
Built in 1980
6,534 Square Feet Lot
$-- Zestimate®
C$390/sqft
C$-- HOA
What's special
Corner lotHardwood flooringCorian countertopsDecorative tile backsplashStainless steel appliancesSpacious family roomCozy gas fireplace
- 5 days
- 20
- 0
Zillow last checked:
Listing updated:
Listed by:
Tracy Hazzard, Associate,
Royal Lepage Community Realty
Source: courtesy of Pillar9 System,MLS®#: A2347516 Originating MLS®#: South Central
Originating MLS®#: South CentralFacts & features
Interior
Bedrooms & bathrooms
- Bedrooms: 4
- Bathrooms: 3
- Full bathrooms: 2
- 1/2 bathrooms: 1
Other
- Level: Main
- Dimensions: 10`11" x 11`6"
Bedroom
- Level: Main
- Dimensions: 11`8" x 9`11"
Bedroom
- Level: Main
- Dimensions: 8`4" x 8`7"
Bedroom
- Level: Basement
- Dimensions: 10`7" x 10`6"
Other
- Level: Main
- Dimensions: 6`3" x 7`0"
Other
- Level: Basement
- Dimensions: 7`5" x 6`9"
Other
- Level: Main
- Dimensions: 4`3" x 7`0"
Eat in kitchen
- Level: Main
- Dimensions: 9`8" x 18`1"
Family room
- Level: Basement
- Dimensions: 18`9" x 21`7"
Other
- Level: Basement
- Dimensions: 7`8" x 4`6"
Laundry
- Level: Basement
- Dimensions: 8`11" x 6`1"
Living room
- Level: Main
- Dimensions: 15`7" x 14`8"
Storage
- Level: Basement
- Dimensions: 7`2" x 10`9"
Heating
- Forced Air, Natural Gas
Cooling
- Central Air
Appliances
- Included: Bar Fridge, Dishwasher, Dryer, Freezer, Gas Stove, Refrigerator, Washer
- Laundry: In Basement
Features
- Bar, Built-in Features, Central Vacuum, Kitchen Island, Open Floorplan, Pantry, See Remarks
- Flooring: Hardwood, Laminate, Tile
- Windows: Vinyl Windows
- Basement: Full
- Number of fireplaces: 1
- Fireplace features: Family Room, Gas, Mantle
Interior area
- Total interior livable area: 1,014 sqft
- Finished area above ground: 1,014
Video & virtual tour
Property
Parking
- Total spaces: 4
- Parking features: Concrete, Double Garage Detached, Garage Door Opener, Garage Faces Side, Heated Garage, Parking Pad
- Garage spaces: 2
- Has uncovered spaces: Yes
Features
- Levels: Bi-Level
- Stories: 1
- Patio & porch: Deck, Patio, See Remarks
- Exterior features: BBQ gas line, Private Yard
- Fencing: Fenced
- Frontage length: 52.12M 171`0"
Lot
- Size: 6,534 Square Feet
- Dimensions: 45 x 10 x 21 x 95 x 60 x 110
- Features: Back Yard, Corner Lot, Front Yard, Irregular Lot, Lawn
Details
- Additional structures: Shed(s)
- Parcel number: 56476969
- Zoning: R-SD
Construction
Type & style
- Home type: SingleFamily
- Property subtype: Single Family Residence
Materials
- Vinyl Siding
- Foundation: Concrete Perimeter
- Roof: Metal
Condition
- New construction: No
- Year built: 1980
Utilities & green energy
- Electric: 100 Amp Service
- Sewer: Public Sewer
- Water: Public
- Utilities for property: Electricity Connected, Natural Gas Connected, Garbage Collection, Sewer Connected, Water Connected
Community & HOA
Community
- Features: Park, Sidewalks, Street Lights
- Subdivision: Sunnylea
HOA
- Has HOA: No
Location
- Region: Brooks
Financial & listing details
- Price per square foot: C$390/sqft
- Date on market: 9/23/2026
- Inclusions: Stainless steel refrigerator, gas stove, dishwasher, Basement refrigerator, bar fridge, upright freezer, existing window coverings, kitchen island, 3 TV's (kitchen, bedroom and family room), central vac & existing attachments, central air conditioner, washer, dryer, Garage: winch, vice, shelving, garage door opener & 2 remotes, storage shed
- Electric utility on property: Yes
Price history
Price history is unavailable.
Public tax history
Tax history is unavailable.
Climate risks
Neighborhood: T1R
Nearby schools
GreatSchools rating
No schools nearby
We couldn't find any schools near this home.


Similar homes
- C$355,0004 bd2 ba968 sqft43 E Ash St W, Brooks, AB T1R 0A6For Sale
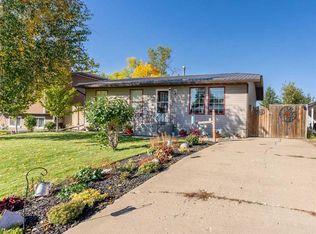 MLS ID #A2347068, Brad Jenkins, Associate, Exp Realty. courtesy of Pillar9 System
 - C$385,0005 bd3 ba1.2k sqft91 N Parkland Way E, Brooks, AB T1R 0M6For Sale
 MLS ID #A2347862, Kelly Rasmussen, Associate, Royal Lepage Community Realty. courtesy of Pillar9 System
 - C$399,0004 bd2 ba1k sqft239 2nd St E, Brooks, AB T1R 0G8For Sale
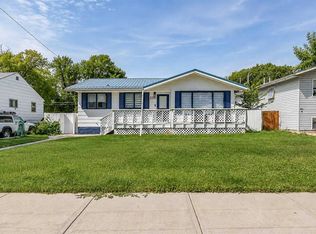 MLS ID #A2341909, Cyrstal Hancock, Associate, Real Estate Centre. courtesy of Pillar9 System
 - C$385,0004 bd2 ba1k sqft31 8th St W, Brooks, AB T1R 0B5For Sale
 MLS ID #A2333158, Julie Jenkins, Associate, Real Estate Centre. courtesy of Pillar9 System
