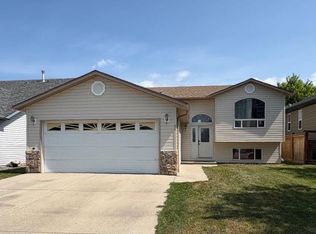
Investor Opportunity for 200 Upland Boulevard, Brooks, AB offering a legal Suite, 6 Bedrooms, and a separate entry. Turnkey revenue property offering strong cash-flow potential and long-term durability. This fully legal bi-level suite is built for investors seeking reliable returns with key capital improvements already completed. The upper unit features a bright open-concept kitchen, living, and dining layout, 3 spacious bedrooms, and a full 4-piece bathroom. A door leads to a p deck overlooking the backyard — a desirable feature for tenant retention. The lower unit offers a separate side entrance, its own bright full kitchen, 3 bedrooms, a small dining area, and a full bathroom. Shared laundry facilities are conveniently located, and separate heating controls allow each unit independent temperature management — improving tenant satisfaction and operational efficiency. Upgrades include a new tin metal roof — long-lasting and low maintenance, Two new hot water tanks, and the exterior is a Durable stucco. Fully fenced yard with chain link fencing, Legal suite designation with separate basement entry. With 6 total bedrooms and two self-contained living spaces, this property offers excellent flexibility: Rent both units for maximum revenue Live in one unit and offset your mortgage with the other Ideal setup for extended family or multi-generational living Legal suite properties in Brooks with major mechanical updates and durable exterior finishes are in high demand. This is a smart, low-maintenance addition to any investment portfolio. Call today to schedule your private showing and secure this income-producing opportunity.
For sale
C$410,000
200 SW Upland Blvd W, Brooks, AB T1R 0R1
6beds
1,037sqft
Single Family Residence
Built in 1995
7,405 Square Feet Lot
$-- Zestimate®
C$395/sqft
C$-- HOA
What's special
Legal suiteSeparate entryDeck overlooking the backyardShared laundry facilitiesTwo self-contained living spaces
- 47 days
- 5
- 0
Zillow last checked:
Listing updated:
Listed by:
Line Zuniga, Associate,
Maxwell Capital Realty - Brooks
Source: courtesy of Pillar9 System,MLS®#: A2337316 Originating MLS®#: South Central
Originating MLS®#: South CentralFacts & features
Interior
Bedrooms & bathrooms
- Bedrooms: 6
- Bathrooms: 2
- Full bathrooms: 2
Other
- Level: Main
- Dimensions: 11`0" x 11`7"
Bedroom
- Level: Main
- Dimensions: 9`8" x 10`0"
Bedroom
- Level: Main
- Dimensions: 9`0" x 10`0"
Bedroom
- Level: Basement
- Dimensions: 11`2" x 11`3"
Bedroom
- Level: Basement
- Dimensions: 13`6" x 12`2"
Bedroom
- Level: Basement
- Dimensions: 9`9" x 12`3"
Other
- Level: Main
- Dimensions: 11`0" x 7`0"
Other
- Level: Basement
- Dimensions: 7`10" x 5`0"
Other
- Level: Main
- Dimensions: 19`6" x 11`0"
Other
- Level: Basement
- Dimensions: 19`6" x 14`0"
Laundry
- Level: Basement
- Dimensions: 0`0" x 0`0"
Living room
- Level: Main
- Dimensions: 13`0" x 12`0"
Heating
- Forced Air, Hot Water
Cooling
- None
Appliances
- Included: See Remarks
- Laundry: In Basement
Features
- No Animal Home, No Smoking Home, Open Floorplan
- Flooring: Laminate, Linoleum
- Basement: Full
- Has fireplace: No
Interior area
- Total interior livable area: 1,037 sqft
Property
Parking
- Total spaces: 2
- Parking features: Off Street
Features
- Levels: Bi-Level
- Stories: 1
- Patio & porch: Deck
- Exterior features: Other
- Fencing: Fenced
- Frontage length: 13.72M 45`0"
Lot
- Size: 7,405 Square Feet
- Dimensions: 45.43 x 118.72 x 64.71 x 114.73
- Features: Back Lane, Irregular Lot, Landscaped, Lawn, Level
Details
- Parcel number: 56473489
- Zoning: R-SD
Construction
Type & style
- Home type: SingleFamily
- Property subtype: Single Family Residence
Materials
- Stucco, Wood Frame
- Roof: Metal
Condition
- New construction: No
- Year built: 1995
Community & HOA
Community
- Features: Playground, Sidewalks, Street Lights
- Subdivision: Uplands
HOA
- Has HOA: No
Location
- Region: Brooks
Financial & listing details
- Price per square foot: C$395/sqft
- Date on market: 8/17/2026
- Inclusions: 2 fridges, stoves, 1 dishwasher, 2 hood fans, washer and dryer
Price history
Price history is unavailable.
Public tax history
Tax history is unavailable.
Climate risks
Neighborhood: T1R
Nearby schools
GreatSchools rating
No schools nearby
We couldn't find any schools near this home.
Similar homes
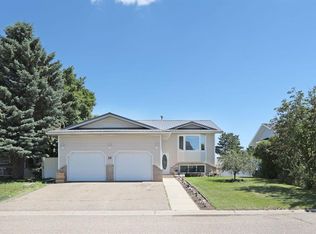
- C$480,0005 bd3 ba1.1k sqft184 Upland Blvd W, Brooks, AB T1R 0R1For Sale
 MLS ID #A2349304, Kate Mclean, Associate, Harvest Real Estate. courtesy of Pillar9 System
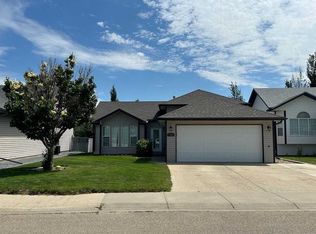
 - C$389,0005 bd3 ba1.1k sqft66 SW Upland Rd W, Brooks, AB T1R 1G7For Sale
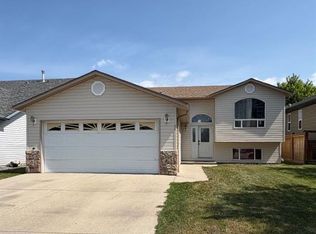 MLS ID #A2334236, Nikki Cyr, Associate, Century 21 Foothills Real Estate. courtesy of Pillar9 System
 - C$379,0006 bd2 ba972 sqft52 SE Upland Dr W, Brooks, AB T1R 0P8For Sale
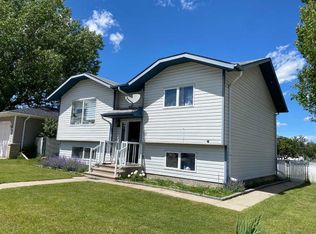 MLS ID #A2319686, Kelly Rasmussen, Associate, Royal Lepage Community Realty. courtesy of Pillar9 System
 - C$389,0005 bd3 ba1.1k sqft66 Upland Rd W, Brooks, AB T1R 1G7For Sale
 Century 21 Canada
