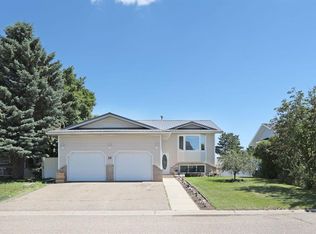
Opportunity awaits at 66 Upland Rd W! This 5-bedroom, 2.5-bathroom home offers a functional layout with plenty of space and potential. The main floor features an open-concept living area with a kitchen island, three bedrooms, and 1.5 bathrooms, including a primary bedroom with a convenient 2-piece ensuite. The fully developed basement offers two additional bedrooms, a 3-piece bathroom, and a wet bar. The home requires some work and updating, making it an opportunity for buyers looking to add their own touches. Recent exterior updates include new shingles and siding, and the living room window is scheduled to be replaced within the next month. The garage door is currently not operational, and the dishwasher is being sold as-is. Outside, enjoy a large, private yard with no neighbours directly behind, providing plenty of space for outdoor activities and entertaining. A playground is conveniently located across the street, with schools and shopping also nearby. With some TLC, this property has plenty of potential to make it your own. Book your showing today and explore the possibilities!
For sale
C$389,000
66 SW Upland Rd W, Brooks, AB T1R 1G7
5beds
1,150sqft
Single Family Residence
Built in 2003
5,662 Square Feet Lot
$-- Zestimate®
C$338/sqft
C$-- HOA
What's special
Kitchen islandFully developed basementWet bar
- 46 days
- 15
- 0
Zillow last checked:
Listing updated:
Listed by:
Nikki Cyr, Associate,
Century 21 Foothills Real Estate
Source: courtesy of Pillar9 System,MLS®#: A2334236 Originating MLS®#: South Central
Originating MLS®#: South CentralFacts & features
Interior
Bedrooms & bathrooms
- Bedrooms: 5
- Bathrooms: 3
- Full bathrooms: 2
- 1/2 bathrooms: 1
Bedroom
- Level: Main
- Dimensions: 11`9" x 10`8"
Bedroom
- Level: Main
- Dimensions: 11`9" x 9`0"
Bedroom
- Level: Basement
- Dimensions: 10`5" x 10`0"
Other
- Level: Main
- Dimensions: 11`7" x 11`4"
Bedroom
- Level: Basement
- Dimensions: 11`0" x 10`8"
Other
- Level: Main
- Dimensions: 7`7" x 7`2"
Other
- Level: Basement
- Dimensions: 9`11" x 5`10"
Other
- Level: Main
- Dimensions: 5`0" x 5`11"
Heating
- Forced Air, Natural Gas
Cooling
- Central Air
Appliances
- Included: Dishwasher, Electric Stove, Refrigerator, Washer/Dryer
- Laundry: In Basement
Features
- Open Floorplan, Wet Bar
- Flooring: Carpet, Laminate, Linoleum
- Basement: Full
- Has fireplace: No
Interior area
- Total interior livable area: 1,150 sqft
Property
Parking
- Total spaces: 4
- Parking features: Double Garage Attached, Garage Faces Front
- Attached garage spaces: 2
Features
- Levels: Bi-Level
- Stories: 1
- Patio & porch: Deck
- Exterior features: Private Yard
- Fencing: Fenced
- Frontage length: 15.23M 50`0"
Lot
- Size: 5,662 Square Feet
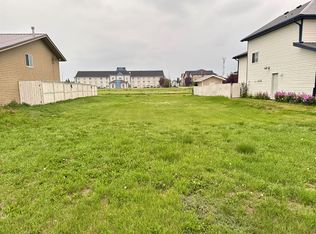
- Features: Back Yard, No Neighbours Behind
Details
- Parcel number: 56472786
- Zoning: R-SD
Construction
Type & style
- Home type: SingleFamily
- Property subtype: Single Family Residence
Materials
- Vinyl Siding, Wood Frame
- Foundation: Concrete Perimeter
- Roof: Asphalt Shingle
Condition
- New construction: No
- Year built: 2003
Community & HOA
Community
- Features: Park, Playground, Sidewalks, Street Lights
- Subdivision: Uplands
HOA
- Has HOA: No
Location
- Region: Brooks
Financial & listing details
- Price per square foot: C$338/sqft
- Date on market: 8/21/2026
- Inclusions: Dishwaser (As is), Electric Stove, Fridge, Washer/Dryer, Air Conditioner (As is)
Price history
Price history is unavailable.
Public tax history
Tax history is unavailable.
Climate risks
Neighborhood: T1R
Nearby schools
GreatSchools rating
No schools nearby
We couldn't find any schools near this home.

Similar homes
- C$389,0005 bd3 ba1.1k sqft66 Upland Rd W, Brooks, AB T1R 1G7For Sale
 Century 21 Canada
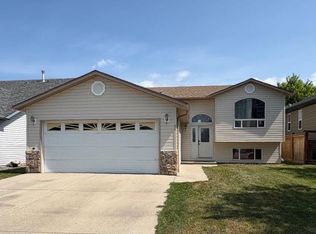
 - C$410,0006 bd2 ba1k sqft200 SW Upland Blvd W, Brooks, AB T1R 0R1For Sale
 MLS ID #A2337316, Line Zuniga, Associate, Maxwell Capital Realty - Brooks. courtesy of Pillar9 System
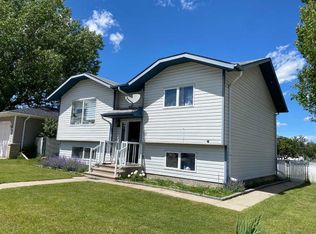
 - C$379,0006 bd2 ba972 sqft52 SE Upland Dr W, Brooks, AB T1R 0P8For Sale
 MLS ID #A2319686, Kelly Rasmussen, Associate, Royal Lepage Community Realty. courtesy of Pillar9 System
 - C$369,0006 bd3 ba1.1k sqft220 W 16th St E, Brooks, AB T1R 1K3For Sale
 MLS ID #A2327908, Kelly Rasmussen, Associate, Royal Lepage Community Realty. courtesy of Pillar9 System
