This is the kind of property that feels like home the moment you arrive. Set in a beautiful, mature west-end location in Brooks, this 4 bedroom, 2 bathroom property is filled with the warmth that can only come from decades of love and laughter, dancing in the kitchen, coffee on the deck looking out at every thoughtfully placed perennial, and the kind of everyday moments that somehow become the memories you hold onto the longest. There is something very special about a home that has been genuinely loved, and you can feel it here. Mature trees, established landscaping and neighbours that greet you, create a setting that feels private, peaceful and wonderfully settled and the home offers comfortable spaces for gathering, relaxing and simply enjoying life. With 3 bedrooms on the main floor and a wonderfully renovated bathroom, 1 bedroom downstairs and a separate entrance to provide extra privacy, there is plenty of room for families and guests alike. The basement features an XL family room, bar area, bathroom, utility/laundry room and a coveted cold room for canning and extra storage. This home as air conditioning and teak kitchen cabinets! Outside, the yard is a beautiful reflection of years of care, with a covered deck made for slow mornings, summer suppers and evenings spent outside. A detached garage adds valuable space for vehicles, projects & storage and the extensive asphalt driveway in the front ensures no lack of parking. Located just one street west of Griffin Park School, this isn't simply a house waiting for its next owner - it's a home with a history, ready to hold new traditions, new laughter and a whole new collection of memories. Is this your new home?
For sale
C$385,000
31 8th St W, Brooks, AB T1R 0B5
4beds
1,071sqft
Single Family Residence
Built in 1965
7,405 Square Feet Lot
$-- Zestimate®
C$359/sqft
C$-- HOA
What's special
Mature treesEstablished landscapingWonderfully renovated bathroomBar areaAir conditioningTeak kitchen cabinets
- 50 days
- 3
- 0
Zillow last checked:
Listing updated:
Listed by:
Julie Jenkins, Associate,
Real Estate Centre
Source: courtesy of Pillar9 System,MLS®#: A2333158 Originating MLS®#: South Central
Originating MLS®#: South CentralFacts & features
Interior
Bedrooms & bathrooms
- Bedrooms: 4
- Bathrooms: 2
- Full bathrooms: 2
Bedroom
- Level: Main
- Dimensions: 11`0" x 11`3"
Bedroom
- Level: Main
- Dimensions: 11`2" x 9`0"
Bedroom
- Level: Main
- Dimensions: 8`9" x 10`0"
Bedroom
- Level: Basement
- Dimensions: 11`11" x 11`9"
Other
- Level: Main
- Dimensions: 5`1" x 9`0"
Other
- Level: Basement
- Dimensions: 6`3" x 5`2"
Other
- Level: Basement
- Dimensions: 5`11" x 10`5"
Dining room
- Level: Main
- Dimensions: 7`8" x 10`4"
Other
- Level: Main
- Dimensions: 12`10" x 3`9"
Family room
- Level: Basement
- Dimensions: 26`11" x 11`8"
Other
- Level: Basement
- Dimensions: 16`6" x 13`7"
Kitchen
- Level: Main
- Dimensions: 7`9" x 10`4"
Living room
- Level: Main
- Dimensions: 17`7" x 14`11"
Heating
- Forced Air, Natural Gas
Cooling
- Central Air
Appliances
- Included: Garage Control(s), Portable Dishwasher, Range Hood, Refrigerator, Stove(s), Washer/Dryer
- Laundry: In Basement, Laundry Room
Features
- Ceiling Fan(s), No Smoking Home, Separate Entrance
- Flooring: Carpet, Linoleum
- Windows: Window Coverings
- Basement: Full
- Has fireplace: No
Interior area
- Total interior livable area: 1,071 sqft
Property
Parking
- Total spaces: 4
- Parking features: Double Garage Detached, Off Street
- Garage spaces: 2
Features
- Levels: One
- Stories: 1
- Patio & porch: Deck
- Exterior features: Private Entrance, Private Yard, Storage
- Fencing: Fenced
- Frontage length: 18.29M 60`0"
Lot
- Size: 7,405 Square Feet
- Features: Back Lane, Back Yard, Lawn, Private, Rectangular Lot
Details
- Additional structures: Shed(s)
- Parcel number: 56476255
- Zoning: R-SD
Construction
Type & style
- Home type: SingleFamily
- Architectural style: Bungalow
- Property subtype: Single Family Residence
Materials
- Vinyl Siding
- Foundation: Concrete Perimeter
- Roof: Asphalt Shingle
Condition
- New construction: No
- Year built: 1965
Community & HOA
Community
- Features: Park, Playground, Sidewalks, Street Lights, Tennis Court(s)
- Subdivision: West End
HOA
- Has HOA: No
Location
- Region: Brooks
Financial & listing details
- Price per square foot: C$359/sqft
- Date on market: 8/11/2026
- Inclusions: N/A
Price history
Price history is unavailable.
Public tax history
Tax history is unavailable.
Climate risks
Neighborhood: T1R
Nearby schools
GreatSchools rating
No schools nearby
We couldn't find any schools near this home.

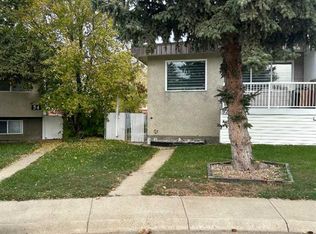

Similar homes
- C$399,0004 bd2 ba1k sqft239 2nd St E, Brooks, AB T1R 0G8For Sale
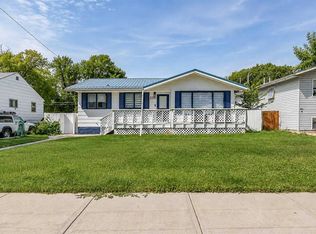 MLS ID #A2341909, Cyrstal Hancock, Associate, Real Estate Centre. courtesy of Pillar9 System
 - C$385,0004 bd3 ba1.1k sqft59 Greenbrook Dr E, Brooks, AB T1R 0J6For Sale
 MLS ID #A2309786, Cari Riste, Associate, Royal Lepage Community Realty. courtesy of Pillar9 System
 - C$375,0005 bd2 ba1.1k sqft443 3rd St E, Brooks, AB T1R 0G5For Sale
 MLS ID #A2331755, Brad Stolson, Broker, Re/Max Main Street Realty. courtesy of Pillar9 System
 - C$350,0005 bd3 ba1.1k sqft24 SE Pleasant Park Ct W, Brooks, AB T1R 1N3For Sale
 MLS ID #A2342217, Jesse Vanslyke, Associate, Cir Realty. courtesy of Pillar9 System
