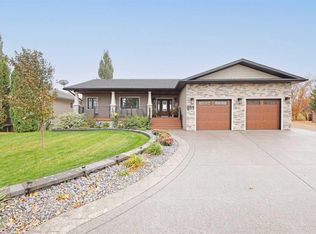
Looking for a place to call home? This charming single-family home offers 3 bedrooms, 2 bathrooms, and plenty of space to make yourself at home! Unwind in the large soaker tub, enjoy the outdoors in the oversized yard, or relax on the deck. Need extra space for projects, hobbies, or all your toys? You’ll love the impressive 28’ x 26’ garage PLUS a second garage/workshop! Tucked away in a private neighbourhood while still being close to schools and shopping, this property offers the perfect mix of comfort, convenience, and room to grow. Call to book a showing today!
For sale
C$375,000
31 E 9th St W, Brooks, AB T1R 0B7
3beds
1,187sqft
Single Family Residence
Built in 1965
10,454 Square Feet Lot
$-- Zestimate®
C$316/sqft
C$-- HOA
What's special
Large soaker tubOversized yardRelax on the deck
- 10 days
- 11
- 0
Zillow last checked:
Listing updated:
Listed by:
Kate Mclean, Associate,
Harvest Real Estate
Source: courtesy of Pillar9 System,MLS®#: A2353715 Originating MLS®#: South Central
Facts & features
Interior
Bedrooms & bathrooms
- Bedrooms: 3
- Bathrooms: 2
- Full bathrooms: 2
Other
- Level: Main
- Dimensions: 12`2" x 19`5"
Bedroom
- Level: Main
- Dimensions: 11`3" x 14`0"
Bedroom
- Level: Basement
- Dimensions: 13`11" x 10`1"
Other
- Level: Main
Other
- Level: Main
Game room
- Level: Basement
- Dimensions: 14`9" x 41`11"
Other
- Level: Main
- Dimensions: 20`9" x 10`10"
Living room
- Level: Main
- Dimensions: 20`9" x 11`7"
Heating
- Forced Air
Cooling
- None
Appliances
- Included: Dishwasher, Electric Stove, Microwave Hood Fan, Refrigerator, Washer/Dryer
- Laundry: In Basement
Features
- Separate Entrance
- Flooring: Carpet, Laminate, Linoleum
- Windows: Vinyl Windows
- Basement: Full
- Has fireplace: No
Interior area
- Total interior livable area: 1,187 sqft
Property
Parking
- Total spaces: 4
- Parking features: Double Garage Detached, Parking Pad
- Garage spaces: 2
- Has uncovered spaces: Yes
Features
- Levels: One
- Stories: 1
- Patio & porch: Deck
- Exterior features: Lighting, Private Entrance, Private Yard
- Fencing: Fenced
- Frontage length: 11.58M 38`0"
Lot
- Size: 10,454 Square Feet
- Features: Back Lane, Back Yard, Irregular Lot, Landscaped, Lawn, Private, Underground Sprinklers
Details
- Parcel number: 56474256
- Zoning: R-DS
Construction
Type & style
- Home type: SingleFamily
- Architectural style: Bungalow
- Property subtype: Single Family Residence
Materials
- Vinyl Siding
- Foundation: Concrete Perimeter
- Roof: Metal
Condition
- New construction: No
- Year built: 1965
Community & HOA
Community
- Features: Park, Playground
- Subdivision: West End
HOA
- Has HOA: No
Location
- Region: Brooks
Financial & listing details
- Price per square foot: C$316/sqft
- Date on market: 10/22/2026
- Inclusions: Pool Table
Price history
Price history is unavailable.
Public tax history
Tax history is unavailable.
Climate risks
Neighborhood: T1R
Nearby schools
GreatSchools rating
No schools nearby
We couldn't find any schools near this home.
Similar homes
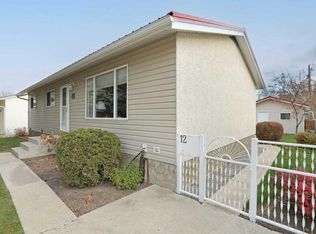
- C$375,0004 bd2 ba1k sqft31 8th St W, Brooks, AB T1R 0B5For Sale
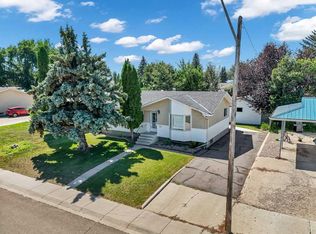 MLS ID #A2333158, Julie Jenkins, Associate, Real Estate Centre. courtesy of Pillar9 System
- C$385,5004 bd2 ba981 sqft39 E Chinook Rd W, Brooks, AB T1R 0C6For Sale
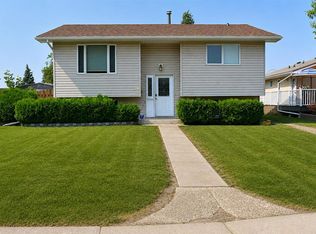 MLS ID #A2336315, Zane Shaw, Associate, Maxwell Capital Realty - Brooks. courtesy of Pillar9 System
- C$377,9003 bd2 ba1.3k sqft3 NW Lake Bevan Dr E, Brooks, AB T1R 0L3For Sale
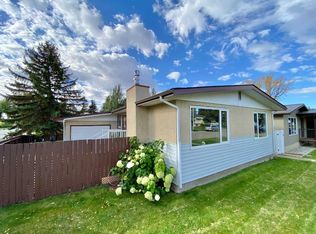 MLS ID #A2340353, Kelly Rasmussen, Associate, Royal Lepage Community Realty. courtesy of Pillar9 System
- C$350,0005 bd3 ba1.1k sqft24 SE Pleasant Park Ct W, Brooks, AB T1R 1N3For Sale
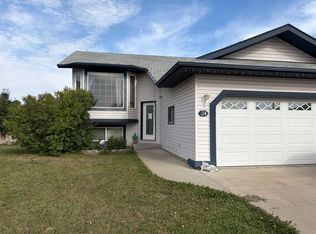 MLS ID #A2342217, Jesse Vanslyke, Associate, Cir Realty. courtesy of Pillar9 System
