West-Side Living with a Built-In Mortgage Helper! Welcome to this spacious 5-bedroom/ 3 bath home in the west end of Brooks, ideally located next to Griffin Park School and close to the seasonal arena, ball courts, downtown shopping, parks, and walking pathways. Offering over 1,400 sq. ft. of living space, this home has room for the whole family and even a few more if needed. The main floor features a west-facing kitchen with granite countertops, generous workspace, and an open dining area perfect for family meals and entertaining. Stainless steel appliances round out the near perfect kitchen design with an island workspace and large west facing windows. The large living room offers plenty of natural light from its expansive windows and a cozy gas fireplace. The large primary bedroom includeds a huge bathroom with dual vanities and a walk in shower. Downstairs, you’ll find a self-contained two-bedroom suite complete with a thoughtfully designed, full-sized kitchen—a fantastic opportunity for rental income or extended family living. Outside, mature trees create a private, welcoming setting. Enjoy the screened-in deck overlooking the yard, with a detached double garage built in 2001 providing added convenience and storage. All vinyl windows and west facing security shutters help block the sun when needed and add efficiency in the winter months. With lots of parking and lots of space, you need to come and see that you are the only thing missing. Whether you’re looking for space for your family or an opportunity to offset your mortgage, this west-side property is worth a closer look. Schedule your showing today
For sale
C$412,500
535 N 2a Ave W, Brooks, AB T1R 0B1
5beds
1,454sqft
Single Family Residence
Built in 1959
871 Square Feet Lot
$-- Zestimate®
C$284/sqft
C$-- HOA
What's special
Generous workspaceStainless steel appliancesIsland workspaceLarge west facing windowsCozy gas fireplaceLarge primary bedroomAll vinyl windows
- 3 days
- 10
- 0
Zillow last checked:
Listing updated:
Listed by:
Kelly Rasmussen, Associate,
Royal Lepage Community Realty
Source: courtesy of Pillar9 System,MLS®#: A2354283 Originating MLS®#: South Central
Facts & features
Interior
Bedrooms & bathrooms
- Bedrooms: 5
- Bathrooms: 3
- Full bathrooms: 3
Bedroom
- Level: Main
- Dimensions: 6`0" x 10`0"
Bedroom
- Level: Main
- Dimensions: 11`0" x 12`0"
Other
- Level: Main
- Dimensions: 12`0" x 12`0"
Bedroom
- Level: Lower
- Dimensions: 12`0" x 12`0"
Bedroom
- Level: Lower
- Dimensions: 13`0" x 12`0"
Other
- Level: Main
- Dimensions: 8`0" x 5`0"
Other
- Level: Main
- Dimensions: 9`0" x 7`0"
Other
- Level: Lower
- Dimensions: 5`0" x 6`0"
Other
- Level: Lower
- Dimensions: 22`0" x 22`0"
Other
- Level: Main
- Dimensions: 22`0" x 12`0"
Living room
- Level: Main
- Dimensions: 15`0" x 24`0"
Heating
- Central, Forced Air, Natural Gas
Cooling
- Central Air
Appliances
- Included: Dishwasher, Microwave Hood Fan, Range Hood, Refrigerator, Stove(s)
- Laundry: In Basement
Features
- Breakfast Bar, Built-in Features, Ceiling Fan(s), Closet Organizers, Granite Counters, No Animal Home, No Smoking Home
- Flooring: Laminate, Vinyl
- Windows: Vinyl Windows, Window Coverings
- Basement: Full
- Number of fireplaces: 2
- Fireplace features: Brick Facing, Family Room, Gas, Glass Doors, Living Room, Wood Burning
Interior area
- Total interior livable area: 1,454 sqft
- Finished area above ground: 1,454
- Finished area below ground: 1,423
Property
Parking
- Total spaces: 6
- Parking features: Double Garage Detached, Gravel, Off Street
- Garage spaces: 2
- Has uncovered spaces: Yes
Features
- Levels: One
- Stories: 1
- Entry location: Ground
- Patio & porch: Screened
- Exterior features: Private Entrance, Private Yard, Rain Gutters
- Fencing: Fenced,Partial
- Frontage length: 19.00M 62`4"
Lot
- Size: 871 Square Feet
- Dimensions: 18.3x36.57
- Features: Back Lane, Back Yard, Backs on to Park/Green Space, City Lot, Corner Lot, Few Trees, Landscaped, Lawn, Low Maintenance Landscape, Seasonal Water, Street Lighting
Details
- Parcel number: 56473548
- Zoning: R-SD
Construction
Type & style
- Home type: SingleFamily
- Architectural style: Bungalow
- Property subtype: Single Family Residence
Materials
- Vinyl Siding, Wood Frame
- Foundation: Concrete Perimeter
- Roof: Asphalt Shingle
Condition
- New construction: No
- Year built: 1959
Community & HOA
Community
- Features: Park, Playground, Sidewalks, Street Lights
- Subdivision: West End
HOA
- Has HOA: No
Location
- Region: Brooks
Financial & listing details
- Price per square foot: C$284/sqft
- Date on market: 10/23/2026
- Inclusions: TV mounts, additonal refridgerator, additioanl Dishwasher, EGDO,
Price history
Price history is unavailable.
Public tax history
Tax history is unavailable.
Climate risks
Neighborhood: T1R
Nearby schools
GreatSchools rating
No schools nearby
We couldn't find any schools near this home.

Similar homes
- C$449,0005 bd3 ba1.2k sqft12 Upland Line W, Brooks, AB T1R 1L4For Sale
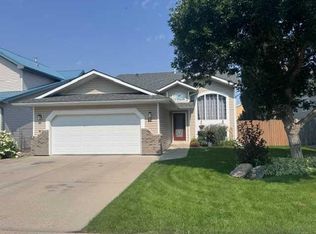 MLS ID #A2352080, Tammy Cyr, Associate, Century 21 Foothills Real Estate. courtesy of Pillar9 System
- C$390,0005 bd3 ba1.2k sqft642 W Lakewood Rd E, Brooks, AB T1R 0L2For Sale
 MLS ID #A2342762, Julie Jenkins, Associate, Real Estate Centre. courtesy of Pillar9 System
- C$375,0004 bd2 ba1k sqft31 8th St W, Brooks, AB T1R 0B5For Sale
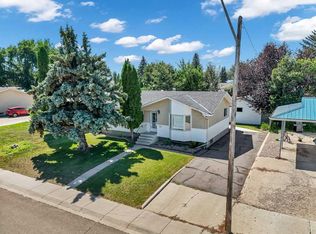 MLS ID #A2333158, Julie Jenkins, Associate, Real Estate Centre. courtesy of Pillar9 System
- C$315,0005 bd3 ba1.8k sqft47 Dr Anderson Park St NE, Brooks, AB T1R 0K5For Sale
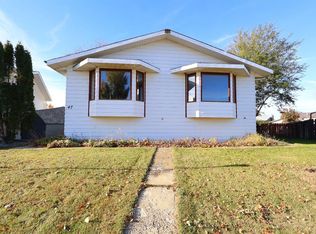 MLS ID #A2353747, Cari Riste, Associate, Royal Lepage Community Realty. courtesy of Pillar9 System
