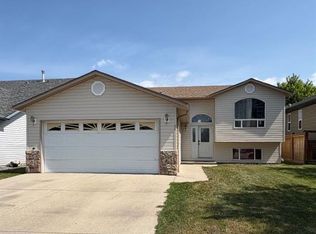
Seal the Deal on 68 Upland Street! Lets take a look at what this bright and cheery bi-level has to offer. A sunny west facing living room with large windows, a U-shaped kitchen, spacious dining area, making it a great area for family events. A primary bedroom with a 3 piece ensuite and walk-in closet, 2 additional bedrooms and a roomy 4 piece bathroom. On the lower level there are 2 bedrooms, making this a 5 bedroom home, another 4 piece bathroom, recreation room and wonderful laundry room! The back yard is sure to please with a tiered deck, gravel area, gas line for the BBQ and storage under the deck. Another great perk to this home is the brand new metal roof! Take a look at the virtual tour offered. When you like what you see call your Real Estate professional to take a look!
For sale
C$435,000
68 Upland St W, Brooks, AB T1R 1J9
5beds
1,237sqft
Single Family Residence
Built in 1999
6,098 Square Feet Lot
$-- Zestimate®
C$352/sqft
C$-- HOA
What's special
Bright and cheery bi-levelU-shaped kitchenSpacious dining areaWalk-in closetRecreation roomWonderful laundry roomGravel area
- 86 days
- 9
- 0
Zillow last checked:
Listing updated:
Listed by:
Cretia Bergquist, Associate,
Century 21 Foothills Real Estate
Source: courtesy of Pillar9 System,MLS®#: A2328665 Originating MLS®#: South Central
Originating MLS®#: South CentralFacts & features
Interior
Bedrooms & bathrooms
- Bedrooms: 5
- Bathrooms: 3
- Full bathrooms: 3
Bedroom
- Level: Main
- Dimensions: 13`9" x 10`3"
Bedroom
- Level: Main
- Dimensions: 9`11" x 10`3"
Other
- Level: Main
- Dimensions: 14`7" x 12`5"
Bedroom
- Level: Basement
- Dimensions: 13`3" x 12`11"
Bedroom
- Level: Basement
- Dimensions: 12`11" x 11`9"
Other
- Level: Main
- Dimensions: 7`1" x 9`5"
Other
- Level: Basement
- Dimensions: 8`2" x 8`1"
Other
- Level: Main
- Dimensions: 8`2" x 4`11"
Dining room
- Level: Main
- Dimensions: 14`6" x 10`4"
Foyer
- Level: Main
- Dimensions: 8`7" x 9`11"
Other
- Level: Basement
- Dimensions: 9`11" x 12`10"
Game room
- Level: Basement
- Dimensions: 14`11" x 17`9"
Kitchen
- Level: Main
- Dimensions: 14`4" x 9`3"
Laundry
- Level: Basement
- Dimensions: 8`3" x 12`9"
Living room
- Level: Main
- Dimensions: 14`3" x 15`0"
Heating
- Radiant Floor, Forced Air
Cooling
- Central Air
Appliances
- Included: Dishwasher, Refrigerator, Stove(s), Washer/Dryer
- Laundry: In Basement, Laundry Room
Features
- Central Vacuum
- Flooring: Carpet, Laminate, Linoleum
- Basement: Full
- Has fireplace: No
Interior area
- Total interior livable area: 1,237 sqft
Video & virtual tour
Property
Parking
- Total spaces: 2
- Parking features: Double Garage Attached
- Attached garage spaces: 1
Features
- Levels: Bi-Level
- Stories: 1
- Patio & porch: Deck
- Exterior features: None
- Fencing: Fenced
- Frontage length: 16.76M 55`0"
Lot
- Size: 6,098 Square Feet
- Features: Landscaped
Details
- Parcel number: 56475610
- Zoning: R-SD
Construction
Type & style
- Home type: SingleFamily
- Property subtype: Single Family Residence
Materials
- Vinyl Siding
- Foundation: Concrete Perimeter
- Roof: Metal
Condition
- New construction: No
- Year built: 1999
Community & HOA
Community
- Subdivision: Uplands
HOA
- Has HOA: No
Location
- Region: Brooks
Financial & listing details
- Price per square foot: C$352/sqft
- Date on market: 7/15/2026
- Inclusions: Fridge, Stove, Dishwasher, Washer, Dryer, 2 EGDO remotes
Price history
Price history is unavailable.
Public tax history
Tax history is unavailable.
Climate risks
Neighborhood: T1R
Nearby schools
GreatSchools rating
No schools nearby
We couldn't find any schools near this home.

Similar homes
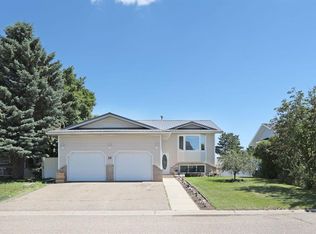
- C$482,0006 bd3 ba1.1k sqft28 Upland Cres W, Brooks, AB T1R 0P9For Sale
 MLS ID #A2306000, Rexford Asiamah, Associate, Royal Lepage Community Realty. courtesy of Pillar9 System
 - C$410,0006 bd2 ba1k sqft200 SW Upland Blvd W, Brooks, AB T1R 0R1For Sale
 MLS ID #A2337316, Line Zuniga, Associate, Maxwell Capital Realty - Brooks. courtesy of Pillar9 System
 - C$480,0005 bd3 ba1.1k sqft184 Upland Blvd W, Brooks, AB T1R 0R1For Sale
 MLS ID #A2349304, Kate Mclean, Associate, Harvest Real Estate. courtesy of Pillar9 System
 - C$389,0005 bd3 ba1.1k sqft66 SW Upland Rd W, Brooks, AB T1R 1G7For Sale
 MLS ID #A2334236, Nikki Cyr, Associate, Century 21 Foothills Real Estate. courtesy of Pillar9 System
