Welcome to your new home in Parkland! This beautiful 1,516 square-foot home is situated on a quiet corner lot with no through road along the west side, offering the perfect blend of space, comfort, and privacy for your growing family. Step inside to discover five bedrooms and three full bathrooms, conveniently situated on each level. The master suite is tucked away above the garage, while two bedrooms are located on the main floor and two more in the fully finished basement. The main floor of the home is bright, open concept with vaulted ceilings. The spacious kitchen flows into the dining and living areas—creating the perfect space for family gatherings and entertaining friends. Downstairs, you'll find a large family and recreation room, giving everyone their own place to relax, play, or enjoy movie nights together. As an added bonus, the home is wired with a sound system throughout, bringing music and entertainment to every level and, the new Galaxy High Speed Internet installed in 2024. Outside, the private backyard is fully fenced with chain-link fencing offering a secure space for the kids to enjoy and to keep your pets safe. From the dinning/kitchen area you can access the two-tier deck, ideal for summer barbecues, or just simply a quiet place to unwind from your long day. The heated double attached garage, with it's extra features being direct access into the home making it easy to bring groceries inside without braving the snow and Pet owners will appreciate the doggy door in the garage, providing direct access to the secure dog run on the east side—no need to head outside every time your pup wants a break. In the surrounding neighbourhood you’ll find a dog park, walking/bike paths that you can make way over to Lake Stafford to take a quiet walk around the lake. Recent updates include new shingles down spouts and new siding on the west side of both the house and garage, and a new microwave all in 2025. This entire home was designed for comfortable family living, inside and out. Book your private viewing today and come experience everything this Parkland property has to offer.
For sale
C$540,000
372 S Lake Stafford Dr E, Brooks, AB T1R 1P8
5beds
1,516sqft
Single Family Residence
Built in 2006
6,969 Square Feet Lot
$-- Zestimate®
C$356/sqft
C$-- HOA
What's special
Five bedrooms
- 22 days |
- 26 |
- 1 |
Zillow last checked:
Listing updated:
Listed by:
Gay Bildersheim, Associate,
Cir Realty
Source: courtesy of Pillar9 System,MLS®#: A2331710 Originating MLS®#: South Central
Originating MLS®#: South CentralFacts & features
Interior
Bedrooms & bathrooms
- Bedrooms: 5
- Bathrooms: 3
- Full bathrooms: 3
Bedroom
- Level: Main
- Dimensions: 13`0" x 9`8"
Bedroom
- Level: Main
- Dimensions: 10`10" x 9`8"
Other
- Level: Main
- Dimensions: 15`5" x 12`0"
Bedroom
- Level: Basement
- Dimensions: 10`3" x 11`2"
Bedroom
- Level: Basement
- Dimensions: 13`3" x 9`5"
Other
- Level: Main
- Dimensions: 9`3" x 5`0"
Other
- Level: Main
- Dimensions: 5`0" x 8`9"
Other
- Level: Basement
- Dimensions: 8`10" x 5`1"
Dining room
- Level: Main
- Dimensions: 14`0" x 12`0"
Foyer
- Level: Main
- Dimensions: 5`1" x 8`10"
Other
- Level: Basement
- Dimensions: 9`7" x 5`1"
Game room
- Level: Basement
- Dimensions: 27`9" x 20`2"
Kitchen
- Level: Main
- Dimensions: 16`6" x 12`5"
Laundry
- Level: Suite
- Dimensions: 9`6" x 6`0"
Living room
- Level: Main
- Dimensions: 14`11" x 13`0"
Walk in closet
- Level: Main
- Dimensions: 6`1" x 8`10"
Heating
- Forced Air, Natural Gas
Cooling
- Central Air
Appliances
- Included: See Remarks
- Laundry: Laundry Room, Main Level
Features
- Central Vacuum, Kitchen Island, Vaulted Ceiling(s), Wired for Sound
- Flooring: Carpet, Linoleum, Other
- Basement: Full
- Has fireplace: No
Interior area
- Total interior livable area: 1,516 sqft
- Finished area above ground: 1,516
- Finished area below ground: 1,046
Video & virtual tour
Property
Parking
- Total spaces: 4
- Parking features: Concrete, Double Garage Attached, Garage Door Opener, Heated Garage, Off Street, Parking Pad, Tandem
- Attached garage spaces: 2
- Has uncovered spaces: Yes
Features
- Levels: Bi-Level
- Stories: 1
- Patio & porch: Deck
- Exterior features: Dog Run, Private Yard
- Fencing: Fenced
- Frontage length: 13.86M 45`6"
Lot
- Size: 6,969 Square Feet
- Dimensions: 21.56' x 45.47' x 116.31' x 62.07' x101.05
- Features: Back Lane, Corner Lot, Dog Run Fenced In, Front Yard, Irregular Lot, Landscaped, Level
Details
- Additional structures: Shed(s)
- Parcel number: 56479117
- Zoning: R-SD
Construction
Type & style
- Home type: SingleFamily
- Property subtype: Single Family Residence
Materials
- Vinyl Siding, Wood Frame
- Foundation: Concrete Perimeter
- Roof: Asphalt Shingle
Condition
- New construction: No
- Year built: 2006
Community & HOA
Community
- Features: Park, Playground, Sidewalks
- Subdivision: Parkland
HOA
- Has HOA: No
Location
- Region: Brooks
Financial & listing details
- Price per square foot: C$356/sqft
- Date on market: 7/25/2026
- Inclusions: Black Galanz Fridge, Electric Stove, Built-in Dishwasher, Whirlpool Microwave outside exhaust new 2025, Front Load Washer & Dryer, 5-Bar Stools, All window Coverings, Central Vac w/attachements, 8 x 10 Shed, EGDO w/remote
Price history
Price history is unavailable.
Public tax history
Tax history is unavailable.
Climate risks
Neighborhood: T1R
Nearby schools
GreatSchools rating
No schools nearby
We couldn't find any schools near this home.
- C$499,0004 bd4 ba1.9k sqft75 Parkland Close E, Brooks, AB T1R0M2For Sale

- C$490,0003 bd3 ba2k sqft35 Parkland Close E, Brooks, AB T1R0M2For Sale
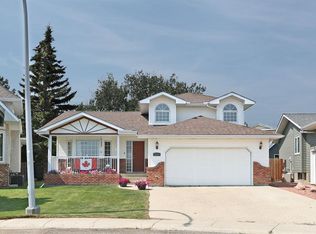
- C$495,0004 bd3 ba1.2k sqft719 Parkland Dr E, Brooks, AB T1R0M3For Sale

- C$--2 bd1 ba-- sqft613A Lakewood Rd E, Brooks, AB T1R0L2Off Market
- C$385,0004 bd3 ba1.1k sqft59 Greenbrook Dr E, Brooks, AB T1R0J6For Sale
- C$259,9003 bd2 ba1.2k sqft116 Meadow Lake Clos S, Brooks, AB T1R1G1For Sale
- C$--3 bd2 ba-- sqft16A Eastbrook Dr E, Brooks, AB T1R0H9Off Market
- C$--3 bd1 ba-- sqft16B Eastbrook Dr E, Brooks, AB T1R0H9Off Market
Similar homes
- C$490,0003 bd3 ba2k sqft35 Parkland Close E, Brooks, AB T1R 0M2For SaleMLS ID #A2332690, Tracy Hazzard, Associate, Royal Lepage Community Realty. courtesy of Pillar9 System
- C$499,0004 bd4 ba1.9k sqft75 Parkland Close E, Brooks, AB T1R 0M2For SaleMLS ID #A2306538, Amy Becker, Associate, Exp Realty. courtesy of Pillar9 System
- C$589,0006 bd3 ba1.4k sqft47 S Park Pl W, Brooks, AB T1R 1G6For Sale
 MLS ID #A2317224, Brian Reinboldt, Broker, Brooks Realty. courtesy of Pillar9 System
 - C$529,0003 bd3 ba1.6k sqft71 Park Pl W, Brooks, AB T1R 1G6For Sale
 MLS ID #A2308403, Tammy Pastachak, Associate, Cir Realty. courtesy of Pillar9 System
 - C$495,0004 bd3 ba1.2k sqft719 Parkland Dr E, Brooks, AB T1R 0M3For SaleMLS ID #A2316132, Brad Stolson, Broker, Re/Max Main Street Realty. courtesy of Pillar9 System
- C$482,0006 bd3 ba1.1k sqft28 Upland Cres W, Brooks, AB T1R 0P9For SaleMLS ID #A2306000, Rexford Asiamah, Associate, Royal Lepage Community Realty. courtesy of Pillar9 System
- C$535,0004 bd3 ba1.3k sqft27 S Laurel Pl W, Brooks, AB T1R 0E4For SaleMLS ID #A2323449, Cyrstal Hancock, Associate, Real Estate Centre. courtesy of Pillar9 System
- C$449,9004 bd3 ba1.2k sqft23 Upland Pl N, Brooks, AB T1R 1M9For SaleMLS ID #A2322577, Tracy Hazzard, Associate, Royal Lepage Community Realty. courtesy of Pillar9 System
- C$643,5005 bd3 ba1.8k sqft648 W 2nd St E, Brooks, AB T1R 0M9For SaleMLS ID #A2317106, Line Zuniga, Associate, Maxwell Capital Realty - Brooks. courtesy of Pillar9 System
- C$650,0005 bd3 ba1.3k sqft99 Greystone Close E, Brooks, AB T1R 1M1For SaleMLS ID #A2299621, Julie Jenkins, Associate, Real Estate Centre. courtesy of Pillar9 System
- C$515,0005 bd3 ba1.1k sqft44 W Upland St W, Brooks, AB T1R 1J8New ConstructionMLS ID #A2239149, Jonathan David, Broker, Pg Direct Realty Ltd.. courtesy of Pillar9 System
- C$425,0006 bd3 ba1.3k sqft12 E Upland Pl W, Brooks, AB T1R 1M9For SaleMLS ID #A2320730, Brittany Streifel, Associate, River Street Real Estate. courtesy of Pillar9 System
- C$435,0005 bd3 ba1.2k sqft68 Upland St W, Brooks, AB T1R 1J9For SaleMLS ID #A2328665, Cretia Bergquist, Associate, Century 21 Foothills Real Estate. courtesy of Pillar9 System
- C$455,0005 bd3 ba2k sqft703 N 5th Ave W, Brooks, AB T1R 0E4For SaleMLS ID #A2328065, Michelle Plach, Broker, Honestdoor Inc.. courtesy of Pillar9 System
- C$399,5004 bd2 ba1k sqft31 8th St W, Brooks, AB T1R 0B5For SaleMLS ID #A2333158, Julie Jenkins, Associate, Real Estate Centre. courtesy of Pillar9 System
- C$585,0006 bd3 ba1.7k sqft564 5th St W, Brooks, AB T1R 0B3For SaleMLS ID #A2284339, Kelly Rasmussen, Associate, Royal Lepage Community Realty. courtesy of Pillar9 System
- C$385,0004 bd3 ba1.1k sqft59 Greenbrook Dr E, Brooks, AB T1R 0J6For SaleMLS ID #A2309786, Cari Riste, Associate, Royal Lepage Community Realty. courtesy of Pillar9 System
- C$420,0004 bd2 ba1.1k sqft40 W Charlesworth Cres E, Brooks, AB T1R 0H3For SaleMLS ID #A2300054, Line Zuniga, Associate, Maxwell Capital Realty - Brooks. courtesy of Pillar9 System
- C$420,0003 bd2 ba1.6k sqft101 S Ingram Park Dr E, Brooks, AB T1R 0K3For SaleMLS ID #A2331109, Julie Jenkins, Associate, Real Estate Centre. courtesy of Pillar9 System
- C$389,9005 bd2 ba1.1k sqft443 3rd St E, Brooks, AB T1R 0G5For SaleMLS ID #A2331755, Brad Stolson, Broker, Re/Max Main Street Realty. courtesy of Pillar9 System
