
*A true gem to Behold and to be Sold* This gorgeous raised bungalow was built by the current owners, and meticulously kept ever since! 1498 sq. ft. up and 1466 sq. ft. walk out basement, provide freedom, comfort and relaxation in each and every room. Custom raised panel cabinets highlite a friendly, functional kitchen dining area. Easy access to a large adjoining deck, relax in comfort in the bright wide open living room. Primary bdrm has a full 4 pc. ensuite 2 more roomy bedrooms accompany a second full bathroom. Downstairs is as bright and cheerful as the main floor. A handsome built in shelving unit greets you at the bottom of the stairs. Turn left into the expansive light filled family room that features decorative wall shelves, a wet bar kitchenette and walk out doors to the cozy covered patio. Discover 3 more bedrooms all with big bright windows, 4 pc. bathroom, convenient laundry, storage room and stairs to access the garage.. The double garage is heated and boasts a diamond grind poly topcoat extra durable flooring. Exterior features include long lasting vinyl fencing on both sides, vinyl storage shed, concrete back fence, central A/C, natural gas lines for BBQ and future hot tub etc. This home is a perfect example of careful planning for space, style and comfort; extraordinary maintenance and pride of ownership in every detail. You will love the quiet covered backyard patio, garden spaces + underground sprinklers front and back. THis is a "Must See" on everyone's list.
For sale
C$589,000
47 S Park Pl W, Brooks, AB T1R 1G6
6beds
1,498sqft
Single Family Residence
Built in 1998
6,534 Square Feet Lot
$-- Zestimate®
C$393/sqft
C$-- HOA
What's special
Custom raised panel cabinetsDecorative wall shelvesWet bar kitchenetteConvenient laundryStorage roomVinyl storage shedQuiet covered backyard patio
- 27 days |
- 19 |
- 0 |
Zillow last checked:
Listing updated:
Listed by:
Brian Reinboldt, Broker,
Brooks Realty
Source: courtesy of Pillar9 System,MLS®#: A2317224 Originating MLS®#: South Central
Originating MLS®#: South CentralFacts & features
Interior
Bedrooms & bathrooms
- Bedrooms: 6
- Bathrooms: 3
- Full bathrooms: 3
Other
- Level: Main
- Dimensions: 12`11" x 12`8"
Bedroom
- Level: Main
- Dimensions: 11`1" x 10`5"
Bedroom
- Level: Main
- Dimensions: 11`3" x 10`4"
Bedroom
- Level: Basement
- Dimensions: 9`11" x 11`3"
Bedroom
- Level: Basement
- Dimensions: 16`0" x 11`4"
Bedroom
- Level: Basement
- Dimensions: 12`3" x 9`6"
Other
- Level: Main
- Dimensions: 11`7" x 4`11"
Other
- Level: Basement
- Dimensions: 6`0" x 5`6"
Other
- Level: Main
- Dimensions: 8`11" x 4`11"
Dining room
- Level: Main
- Dimensions: 15`5" x 10`8"
Foyer
- Level: Main
- Dimensions: 7`7" x 7`9"
Other
- Level: Basement
- Dimensions: 6`6" x 13`1"
Game room
- Level: Basement
- Dimensions: 19`11" x 30`5"
Kitchen
- Level: Main
- Dimensions: 14`10" x 11`9"
Other
- Level: Basement
- Dimensions: 7`4" x 9`1"
Living room
- Level: Main
- Dimensions: 18`3" x 13`3"
Heating
- Forced Air, Natural Gas
Cooling
- Central Air
Appliances
- Included: Dishwasher, Refrigerator, Stove(s), Washer/Dryer
- Laundry: In Basement
Features
- Bookcases, Breakfast Bar, Built-in Features, Central Vacuum, Closet Organizers, No Animal Home, No Smoking Home, Open Floorplan, Separate Entrance, Storage, Wet Bar
- Flooring: Carpet, Linoleum
- Windows: Window Coverings
- Basement: Full
- Has fireplace: No
Interior area
- Total interior livable area: 1,498 sqft
- Finished area above ground: 1,498
- Finished area below ground: 1,466
Video & virtual tour
Property
Parking
- Total spaces: 4
- Parking features: Concrete, Double Garage Attached, Garage Door Opener, Heated Garage, See Remarks
- Attached garage spaces: 2
- Has uncovered spaces: Yes
Features
- Levels: One
- Stories: 1
- Patio & porch: Deck, Patio
- Exterior features: BBQ gas line, Garden, Private Yard
- Fencing: Fenced
- Frontage length: 18.01M 59`1"
Lot
- Size: 6,534 Square Feet
- Features: Back Yard, City Lot, Landscaped
Details
- Parcel number: 56473584
- Zoning: R-SD
Construction
Type & style
- Home type: SingleFamily
- Architectural style: Bungalow
- Property subtype: Single Family Residence
Materials
- Concrete, Wood Frame
- Foundation: Concrete Perimeter
- Roof: Asphalt Shingle
Condition
- New construction: No
- Year built: 1998
Community & HOA
Community
- Features: Gated, Sidewalks, Street Lights
- Subdivision: Uplands
HOA
- Has HOA: No
Location
- Region: Brooks
Financial & listing details
- Price per square foot: C$393/sqft
- Date on market: 6/17/2026
- Inclusions: Fridge downstairs, central vac system,
Brian Reinboldt, Broker
Brian Reinboldt, Broker
(403) 793-4233
By pressing Contact Agent, you agree that the real estate professional identified above may call/text you about your search, which may involve use of automated means and pre-recorded/artificial voices. You don't need to consent as a condition of buying any property, goods, or services. Message/data rates may apply. You also agree to our Terms of Use. Zillow does not endorse any real estate professionals. We may share information about your recent and future site activity with your agent to help them understand what you're looking for in a home.
Price history
Price history is unavailable.
Public tax history
Tax history is unavailable.
Climate risks
Neighborhood: T1R
Nearby schools
GreatSchools rating
No schools nearby
We couldn't find any schools near this home.
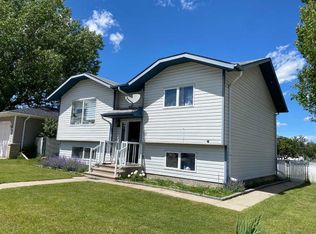
- C$385,0006 bd2 ba972 sqft52 SE Upland Dr W, Brooks, AB T1R0P8For Sale
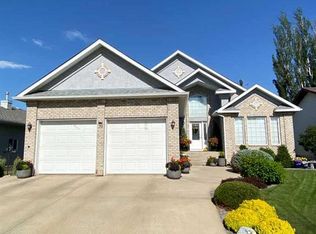
- C$529,0003 bd3 ba1.6k sqft71 Park Pl W, Brooks, AB T1R1G6For Sale

- C$699,0004 bd3 ba1.7k sqft79 Park Pl W, Brooks, AB T1R1G6For Sale
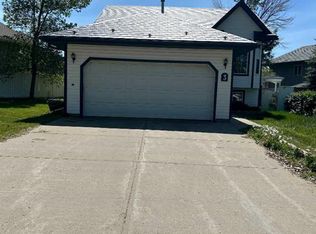
- C$430,0003 bd2 ba1k sqft3 Upland Rd N, Brooks, AB T1R0P8For Sale
- C$64,5006,969.6 Square Feet89 Upland Blvd W, Brooks, AB T1R0R3Lot/Land
- C$64,5006,534 Square Feet85 Upland Blvd NW, Brooks, AB T1R0R3Lot/Land
- C$64,5006,969.6 Square Feet97 Upland Blvd W, Brooks, AB T1R0R3Lot/Land
- C$64,5007,405.2 Square Feet93 Upland Blvd W, Brooks, AB T1R0R3Lot/Land
Similar homes
- C$529,0003 bd3 ba1.6k sqft71 Park Pl W, Brooks, AB T1R 1G6For SaleMLS ID #A2308403, Tammy Pastachak, Associate, Cir Realty. courtesy of Pillar9 System
- C$643,5005 bd3 ba1.8k sqft648 W 2nd St E, Brooks, AB T1R 0M9For Sale
 MLS ID #A2317106, Line Zuniga, Associate, Maxwell Capital Realty - Brooks. courtesy of Pillar9 System
 - C$450,0006 bd3 ba1.3k sqft12 E Upland Pl W, Brooks, AB T1R 1M9For Sale
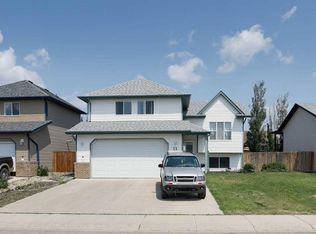 MLS ID #A2320730, Brittany Streifel, Associate, River Street Real Estate. courtesy of Pillar9 System
 - C$565,0004 bd3 ba1.3k sqft64 Prairie Meadows Rd W, Brooks, AB T1R 0E1For Sale
 MLS ID #A2322382, Kate Mclean, Associate, Harvest Real Estate. courtesy of Pillar9 System
 - C$465,9004 bd3 ba1.2k sqft23 Upland Pl N, Brooks, AB T1R 1M9For SaleMLS ID #A2322577, Tracy Hazzard, Associate, Royal Lepage Community Realty. courtesy of Pillar9 System
- C$699,0004 bd3 ba1.7k sqft79 Park Pl W, Brooks, AB T1R 1G6For SaleMLS ID #A2237500, Kelly Rasmussen, Associate, Royal Lepage Community Realty. courtesy of Pillar9 System
- C$498,5005 bd3 ba2k sqft703 N 5th Ave W, Brooks, AB T1R 0E4For SaleMLS ID #A2328065, Michelle Plach, Broker, Honestdoor Inc.. courtesy of Pillar9 System
- C$585,0006 bd3 ba1.7k sqft564 5th St W, Brooks, AB T1R 0B3For SaleMLS ID #A2284339, Kelly Rasmussen, Associate, Royal Lepage Community Realty. courtesy of Pillar9 System
- C$650,0005 bd3 ba1.3k sqft99 Greystone Close E, Brooks, AB T1R 1M1For SaleMLS ID #A2299621, Julie Jenkins, Associate, Real Estate Centre. courtesy of Pillar9 System
- C$487,9006 bd3 ba1.1k sqft3 N Prairie Meadows Rd W, Brooks, AB T1R 0C9For SaleMLS ID #A2305999, Rexford Asiamah, Associate, Royal Lepage Community Realty. courtesy of Pillar9 System
- C$515,0005 bd3 ba1.1k sqft44 W Upland St W, Brooks, AB T1R 1J8New ConstructionMLS ID #A2239149, Jonathan David, Broker, Pg Direct Realty Ltd.. courtesy of Pillar9 System
- C$457,5004 bd3 ba1.2k sqft123 E Upland Rd W, Brooks, AB T1R 0P9For SaleMLS ID #A2295511, Julie Jenkins, Associate, Real Estate Centre. courtesy of Pillar9 System
- C$535,0004 bd3 ba1.3k sqft27 S Laurel Pl W, Brooks, AB T1R 0E4For SaleMLS ID #A2323449, Cyrstal Hancock, Associate, Real Estate Centre. courtesy of Pillar9 System
- C$385,0005 bd2 ba1.1k sqft144 Upland Blvd W, Brooks, AB T1R 0R3For SaleMLS ID #A2325691, Brian Reinboldt, Broker, Brooks Realty. courtesy of Pillar9 System
- C$439,9995 bd4 ba1.4k sqft31 E 10th St W, Brooks, AB T1R 0C1For SaleMLS ID #A2328204, Kelly Rasmussen, Associate, Royal Lepage Community Realty. courtesy of Pillar9 System
- C$385,0006 bd2 ba972 sqft52 SE Upland Dr W, Brooks, AB T1R 0P8For SaleMLS ID #A2319686, Kelly Rasmussen, Associate, Royal Lepage Community Realty. courtesy of Pillar9 System
- C$469,5004 bd2 ba1.4k sqft100 Fairview Ave S, Brooks, AB T1R 0N6For SaleMLS ID #A2307364, Julie Jenkins, Associate, Real Estate Centre. courtesy of Pillar9 System
- C$410,0006 bd2 ba1.4k sqft508 S 2nd Ave W, Brooks, AB T1R 0A9For SaleMLS ID #A2315655, Tammy Cyr, Associate, Century 21 Foothills Real Estate. courtesy of Pillar9 System
- C$319,9003 bd2 ba1.2k sqft241 N Upland Blvd W, Brooks, AB T1R 0R1For SaleMLS ID #A2324618, Ryan Werre, Associate, Exp Realty. courtesy of Pillar9 System
- C$325,0003 bd2 ba1.5k sqft507 N 2nd Ave W, Brooks, AB T1R 0A9For SaleMLS ID #A2328115, Shelley Blair, Associate, Real Estate Centre. courtesy of Pillar9 System
