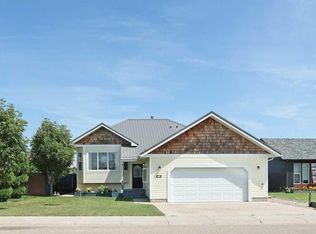
Visit REALTOR® website for additional information. This beautifully updated 4-level split offers space, comfort, and flexibility. The upper level has 3 bedrooms; the primary includes a 3-pc ensuite. The main floor features a kitchen, dining, and living area with vaulted ceilings for an open feel. The fully finished lower levels offer a family room, 2 more bedrooms, full bath, laundry, and storage. Enjoy central A/C, central vac, and a double garage with in-floor heat. All bathrooms and kitchen updated in the last 2 years with Quartz countertops. New carpet throughout (within 3 years). Large back deck, underground sprinklers, fenced yard. New shingles this spring. Recent renos make this home move-in ready for years to come. Rare chance to own this much functional space in a sought-after location!
New construction
C$515,000
44 W Upland St W, Brooks, AB T1R 1J8
5beds
1,198sqft
Single Family Residence
Built in 1999
6,098 Square Feet Lot
$-- Zestimate®
C$430/sqft
C$-- HOA
What's special
Vaulted ceilingsCentral vacIn-floor heatQuartz countertopsNew carpetLarge back deckUnderground sprinklers
- 446 days
- 18
- 1
Zillow last checked:
Listing updated:
Listed by:
Jonathan David, Broker,
Pg Direct Realty Ltd.
Source: courtesy of Pillar9 System,MLS®#: A2239149 Originating MLS®#: Calgary
Originating MLS®#: CalgaryFacts & features
Interior
Bedrooms & bathrooms
- Bedrooms: 5
- Bathrooms: 3
- Full bathrooms: 3
Other
- Level: Upper
- Dimensions: 12`11" x 11`8"
Bedroom
- Level: Upper
- Dimensions: 11`1" x 9`7"
Bedroom
- Level: Upper
- Dimensions: 11`10" x 8`11"
Bedroom
- Level: Basement
- Dimensions: 13`5" x 9`8"
Bedroom
- Level: Basement
- Dimensions: 13`6" x 10`8"
Other
- Level: Upper
- Dimensions: 7`3" x 4`10"
Other
- Level: Lower
- Dimensions: 8`0" x 7`10"
Other
- Level: Upper
- Dimensions: 5`7" x 5`6"
Eat in kitchen
- Level: Main
- Dimensions: 17`6" x 13`0"
Family room
- Level: Lower
- Dimensions: 19`7" x 18`3"
Foyer
- Level: Main
- Dimensions: 5`4" x 5`2"
Other
- Level: Basement
- Dimensions: 8`10" x 5`1"
Laundry
- Level: Lower
- Dimensions: 7`0" x 6`3"
Living room
- Level: Main
- Dimensions: 17`1" x 13`9"
Other
- Level: Main
- Dimensions: 24`1" x 16`9"
Other
- Level: Main
- Dimensions: 20`6" x 19`3"
Pantry
- Level: Main
- Dimensions: 3`7" x 3`7"
Storage
- Level: Basement
- Dimensions: 5`10" x 5`0"
Heating
- Radiant Floor, Forced Air, Hot Water
Cooling
- Central Air
Appliances
- Included: Convection Oven, Dishwasher, Double Oven, ENERGY STAR Qualified Appliances, Gas Water Heater, Microwave, Microwave Hood Fan, Washer/Dryer
- Laundry: Electric Dryer Hookup, In Basement, Laundry Room, Washer Hookup
Features
- Ceiling Fan(s), Central Vacuum, Granite Counters, No Smoking Home, Pantry, Vaulted Ceiling(s)
- Flooring: Carpet, Hardwood, Tile
- Windows: Window Coverings
- Basement: Full
- Has fireplace: No
- Fireplace features: None
- Common walls with other units/homes: No Common Walls
Interior area
- Total interior livable area: 1,198 sqft
Property
Parking
- Total spaces: 4
- Parking features: Double Garage Attached
- Attached garage spaces: 2
Features
- Levels: 4 Level Split
- Stories: 1
- Patio & porch: Pergola
- Exterior features: Private Yard, Rain Gutters
- Has spa: Yes
- Spa features: Bath
- Fencing: Fenced
- Frontage length: 17.01M 55`10"
Lot
- Size: 6,098 Square Feet
- Features: Back Lane, Back Yard, Few Trees, Front Yard, Lawn, Underground Sprinklers
Details
- Parcel number: 56475665
- Zoning: R-1
Construction
Type & style
- Home type: SingleFamily
- Property subtype: Single Family Residence
Materials
- Vinyl Siding
- Foundation: Concrete Perimeter
- Roof: Asphalt Shingle
Condition
- New construction: Yes
- Year built: 1999
Community & HOA
Community
- Features: Sidewalks, Street Lights
- Subdivision: Uplands
HOA
- Has HOA: No
Location
- Region: Brooks
Financial & listing details
- Price per square foot: C$430/sqft
- Date on market: 7/11/2025
- Inclusions: None
Price history
Price history is unavailable.
Public tax history
Tax history is unavailable.
Climate risks
Neighborhood: T1R
Nearby schools
GreatSchools rating
No schools nearby
We couldn't find any schools near this home.

Similar homes
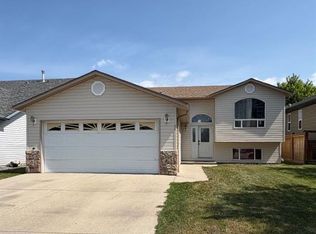
- C$482,0006 bd3 ba1.1k sqft28 Upland Cres W, Brooks, AB T1R 0P9For Sale
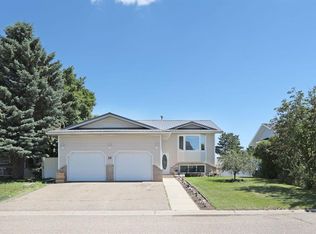 MLS ID #A2306000, Rexford Asiamah, Associate, Royal Lepage Community Realty. courtesy of Pillar9 System
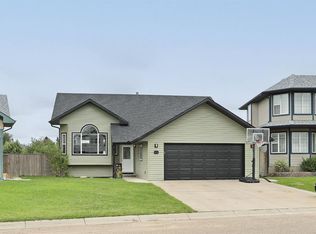
 - C$389,0005 bd3 ba1.1k sqft66 SW Upland Rd W, Brooks, AB T1R 1G7For Sale
 MLS ID #A2334236, Nikki Cyr, Associate, Century 21 Foothills Real Estate. courtesy of Pillar9 System
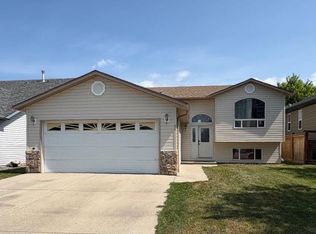
 - C$449,9004 bd3 ba1.2k sqft23 Upland Pl N, Brooks, AB T1R 1M9For Sale
 MLS ID #A2322577, Tracy Hazzard, Associate, Royal Lepage Community Realty. courtesy of Pillar9 System
 - C$389,0005 bd3 ba1.1k sqft66 Upland Rd W, Brooks, AB T1R 1G7For Sale
 Century 21 Canada
