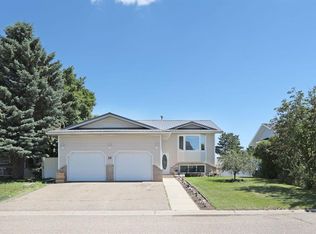
Experience refined living in this exceptional 4 bedroom, 3 bathroom home, where quality, pride of ownership and distinctive character are evident from the moment you arrive. Immaculately cared for and attentively designed, the spacious property offers beautifully finished and elegant living spaces. Architectural details and custom touches throughout create a warm and sophisticated atmosphere that truly sets this home apart. Pride of ownership is showcased throughout. Upon entering view the stylish mantle and surround of the gas fireplace, matched with views of the pond from the large living room window. (Amazing Sunrises!) Primary bedroom can accommodate a king size bedroom and includes a shower ensuite. The refined design continues in the basement. Take your quiet in the basement library reading area or find the hidden sewing/hobby room.. Extra extra large family room features an electric décor fireplace. Outdoors, the inviting backyard retreat features a peaceful patio deck covered by a pergola and surrounded by well-planned landscaping; perfect for relaxing or entertaining. At the front of the home, enjoy stunning pond views and the glow of the morning sun. Homes with this level of care, charm, and timeless appeal rarely come available. Book your viewing today, this home needs to be seen to be fully appreciated.
For sale
C$495,000
719 Parkland Dr E, Brooks, AB T1R 0M3
4beds
1,287sqft
Single Family Residence
Built in 1991
4,791 Square Feet Lot
$-- Zestimate®
C$385/sqft
C$-- HOA
What's special
Shower ensuiteBasement library reading areaInviting backyard retreatWell-planned landscaping
- 71 days |
- 3 |
- 0 |
Zillow last checked:
Listing updated:
Listed by:
Brad Stolson, Broker,
Re/Max Main Street Realty
Source: courtesy of Pillar9 System,MLS®#: A2316132 Originating MLS®#: South Central
Originating MLS®#: South CentralFacts & features
Interior
Bedrooms & bathrooms
- Bedrooms: 4
- Bathrooms: 3
- Full bathrooms: 3
Other
- Level: Main
- Dimensions: 11`4" x 14`6"
Bedroom
- Level: Main
- Dimensions: 9`3" x 13`0"
Bedroom
- Level: Main
- Dimensions: 8`11" x 12`8"
Bedroom
- Level: Basement
- Dimensions: 13`3" x 10`1"
Other
- Level: Main
- Dimensions: 0`0" x 0`0"
Other
- Level: Main
Other
- Level: Main
- Dimensions: 0`0" x 0`0"
Heating
- Forced Air, Natural Gas
Cooling
- None
Appliances
- Included: Dishwasher, Dryer, Stove(s), Washer
- Laundry: Lower Level
Features
- Bookcases, Built-in Features, Ceiling Fan(s), Crown Molding, Pantry
- Flooring: Carpet, Ceramic Tile, Laminate
- Windows: Window Coverings
- Basement: Full
- Number of fireplaces: 1
- Fireplace features: Gas, Living Room, Mantle
Interior area
- Total interior livable area: 1,287 sqft
- Finished area above ground: 1,287
- Finished area below ground: 1,168
Property
Parking
- Total spaces: 4
- Parking features: Double Garage Attached, Driveway, Garage Door Opener, Heated Garage
- Attached garage spaces: 2
- Has uncovered spaces: Yes
Features
- Levels: One
- Stories: 1
- Patio & porch: Deck, Pergola
- Exterior features: Fire Pit, Private Yard
- Fencing: Fenced
- Frontage length: 15.24M 50`0"
Lot
- Size: 4,791 Square Feet
- Features: Back Lane, Back Yard, Creek/River/Stream/Pond, Front Yard, Landscaped, Rectangular Lot
Details
- Parcel number: 56473797
- Zoning: SFD
Construction
Type & style
- Home type: SingleFamily
- Architectural style: Bungalow
- Property subtype: Single Family Residence
Materials
- Stucco, Wood Frame
- Roof: Asphalt Shingle
Condition
- New construction: No
- Year built: 1991
Community & HOA
Community
- Features: Sidewalks, Street Lights
- Subdivision: Parkland
HOA
- Has HOA: No
Location
- Region: Brooks
Financial & listing details
- Price per square foot: C$385/sqft
- Date on market: 6/8/2026
- Inclusions: Fridge, stove, dishwasher, washer, dryer, existing window coverings, garage door opener and remote, existing ceiling fans, hood fan
Price history
Price history is unavailable.
Public tax history
Tax history is unavailable.
Climate risks
Neighborhood: T1R
Nearby schools
GreatSchools rating
No schools nearby
We couldn't find any schools near this home.
- C$490,0003 bd3 ba2k sqft35 Parkland Close E, Brooks, AB T1R0M2For Sale
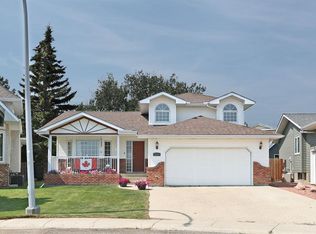
- C$499,0004 bd4 ba1.9k sqft75 Parkland Close E, Brooks, AB T1R0M2For Sale

- C$540,0005 bd3 ba1.5k sqft372 S Lake Stafford Dr E, Brooks, AB T1R1P8For Sale
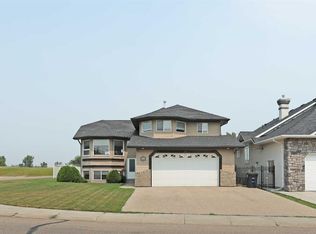
- C$--2 bd1 ba-- sqft613A Lakewood Rd E, Brooks, AB T1R0L2Off Market
- C$385,0004 bd3 ba1.1k sqft59 Greenbrook Dr E, Brooks, AB T1R0J6For Sale
- C$--3 bd2 ba-- sqft16A Eastbrook Dr E, Brooks, AB T1R0H9Off Market
- C$--3 bd1 ba-- sqft16B Eastbrook Dr E, Brooks, AB T1R0H9Off Market
- C$1,8303 bd1 ba940 sqft8 Greenbrook Cres E #B, Brooks, AB T1R0J7For Rent
Similar homes
- C$540,0005 bd3 ba1.5k sqft372 S Lake Stafford Dr E, Brooks, AB T1R 1P8For SaleMLS ID #A2331710, Gay Bildersheim, Associate, Cir Realty. courtesy of Pillar9 System
- C$415,0006 bd2 ba1k sqft200 SW Upland Blvd W, Brooks, AB T1R 0R1For Sale
 MLS ID #A2337316, Line Zuniga, Associate, Maxwell Capital Realty - Brooks. courtesy of Pillar9 System
 - C$404,9004 bd3 ba1.3k sqft99 NW McNab Park St E, Brooks, AB T1R 0K6For Sale
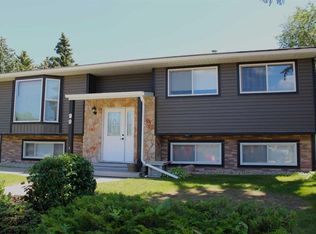 MLS ID #A2326951, Jesse Vanslyke, Associate, Cir Realty. courtesy of Pillar9 System
 - C$482,0006 bd3 ba1.1k sqft28 Upland Cres W, Brooks, AB T1R 0P9For Sale
 MLS ID #A2306000, Rexford Asiamah, Associate, Royal Lepage Community Realty. courtesy of Pillar9 System
 - C$515,0005 bd3 ba1.1k sqft44 W Upland St W, Brooks, AB T1R 1J8New ConstructionMLS ID #A2239149, Jonathan David, Broker, Pg Direct Realty Ltd.. courtesy of Pillar9 System
- C$535,0004 bd3 ba1.3k sqft27 S Laurel Pl W, Brooks, AB T1R 0E4For SaleMLS ID #A2323449, Cyrstal Hancock, Associate, Real Estate Centre. courtesy of Pillar9 System
- C$385,0004 bd3 ba1.1k sqft59 Greenbrook Dr E, Brooks, AB T1R 0J6For SaleMLS ID #A2309786, Cari Riste, Associate, Royal Lepage Community Realty. courtesy of Pillar9 System
- C$---- bd-- ba-- sqft31 E 10th St W, Brooks, AB T1R 0C1Off Market
- C$449,9004 bd3 ba1.2k sqft23 Upland Pl N, Brooks, AB T1R 1M9For SaleMLS ID #A2322577, Tracy Hazzard, Associate, Royal Lepage Community Realty. courtesy of Pillar9 System
- C$389,9005 bd2 ba1.1k sqft443 3rd St E, Brooks, AB T1R 0G5For SaleMLS ID #A2331755, Brad Stolson, Broker, Re/Max Main Street Realty. courtesy of Pillar9 System
- C$259,9003 bd2 ba1.2k sqft116 Meadow Lake Clos S, Brooks, AB T1R 1G1For SaleMLS ID #A2336057, Mike Matz, Associate, Royal Lepage Community Realty. courtesy of Pillar9 System
- C$529,0003 bd3 ba1.6k sqft71 Park Pl W, Brooks, AB T1R 1G6For SaleMLS ID #A2308403, Tammy Pastachak, Associate, Cir Realty. courtesy of Pillar9 System
- C$399,5004 bd2 ba1k sqft31 8th St W, Brooks, AB T1R 0B5For SaleMLS ID #A2333158, Julie Jenkins, Associate, Real Estate Centre. courtesy of Pillar9 System
- C$420,0004 bd2 ba1.1k sqft40 W Charlesworth Cres E, Brooks, AB T1R 0H3For SaleMLS ID #A2300054, Line Zuniga, Associate, Maxwell Capital Realty - Brooks. courtesy of Pillar9 System
- C$420,0003 bd2 ba1.6k sqft101 S Ingram Park Dr E, Brooks, AB T1R 0K3For SaleMLS ID #A2331109, Julie Jenkins, Associate, Real Estate Centre. courtesy of Pillar9 System
- C$375,0004 bd3 ba1.2k sqft116 S McNab Park St E, Brooks, AB T1R 0K6For SaleMLS ID #A2314493, Amy Becker, Associate, Exp Realty. courtesy of Pillar9 System
- C$392,0005 bd4 ba1k sqft1708 S 2nd Ave E, Brooks, AB T1R 1K3For SaleMLS ID #A2331049, Kelly Rasmussen, Associate, Royal Lepage Community Realty. courtesy of Pillar9 System
- C$643,5005 bd3 ba1.8k sqft648 W 2nd St E, Brooks, AB T1R 0M9For SaleMLS ID #A2317106, Line Zuniga, Associate, Maxwell Capital Realty - Brooks. courtesy of Pillar9 System
- C$435,0005 bd3 ba1.2k sqft68 Upland St W, Brooks, AB T1R 1J9For SaleMLS ID #A2328665, Cretia Bergquist, Associate, Century 21 Foothills Real Estate. courtesy of Pillar9 System
- C$425,0006 bd3 ba1.3k sqft12 E Upland Pl W, Brooks, AB T1R 1M9For SaleMLS ID #A2320730, Brittany Streifel, Associate, River Street Real Estate. courtesy of Pillar9 System
