Space, Flexibility & Opportunity on Brooks’ Desirable East Side! Welcome to a home designed to grow with you. Ideally located on the sought-after east side of Brooks, this spacious five-bedroom, four-bathroom home is just minutes from the baseball complex, college campus, the new French school, and the golf course—making it an excellent choice for families, investors, or anyone looking for versatile living space. The main level features three generous bedrooms, including a comfortable primary retreat complete with its own private ensuite, along with a well-appointed main bathroom. Bright and functional living spaces create the perfect setting for everyday family life. Downstairs, you’ll find exceptional flexibility. A self-contained guest area offers a bedroom, a spacious bonus/office room, and a full bathroom—ideal for extended family, visitors, or independent living. In addition, a separate bedroom with its own ensuite provides even more options for guests, a home office, or a private space for older children. Whether you’re accommodating family, generating supplemental income, or simply planning for the future, this layout offers possibilities that are hard to find. Outside, you’ll appreciate the low-maintenance metal roof, an inviting east-facing deck for enjoying your morning coffee, a covered patio for relaxing or entertaining, a fully fenced yard with a convenient vehicle gate, and a durable metal storage shed for all your tools and outdoor equipment. If you’re searching for a home with room to grow, space to share, and the flexibility to adapt to your changing needs, this East Brooks property is one you won’t want to miss.
For sale
C$392,000
1708 S 2nd Ave E, Brooks, AB T1R 1K3
5beds
1,066sqft
Single Family Residence
Built in 2006
5,227 Square Feet Lot
$-- Zestimate®
C$368/sqft
C$-- HOA
What's special
Spacious five-bedroom four-bathroom homeWell-appointed main bathroomLow-maintenance metal roofInviting east-facing deckDurable metal storage shed
- 5 hours |
- 2 |
- 0 |
Zillow last checked:
Listing updated:
Listed by:
Kelly Rasmussen, Associate,
Royal Lepage Community Realty
Source: courtesy of Pillar9 System,MLS®#: A2331049 Originating MLS®#: South Central
Originating MLS®#: South CentralFacts & features
Interior
Bedrooms & bathrooms
- Bedrooms: 5
- Bathrooms: 4
- Full bathrooms: 4
Bedroom
- Level: Main
- Dimensions: 8`3" x 9`7"
Bedroom
- Level: Main
- Dimensions: 12`8" x 8`9"
Other
- Level: Main
- Dimensions: 11`6" x 13`0"
Bedroom
- Level: Lower
- Dimensions: 9`8" x 14`0"
Bedroom
- Level: Lower
- Dimensions: 15`8" x 10`8"
Other
- Level: Main
- Dimensions: 8`0" x 4`11"
Other
- Level: Lower
- Dimensions: 5`0" x 6`4"
Other
- Level: Main
- Dimensions: 8`9" x 5`2"
Other
- Level: Lower
- Dimensions: 7`0" x 5`0"
Other
- Level: Main
- Dimensions: 4`7" x 10`5"
Other
- Level: Lower
- Dimensions: 12`7" x 22`0"
Other
- Level: Main
- Dimensions: 10`9" x 20`3"
Living room
- Level: Main
- Dimensions: 11`0" x 11`9"
Office
- Level: Lower
- Dimensions: 8`7" x 10`9"
Heating
- Forced Air, Natural Gas
Cooling
- Wall/Window Unit(s)
Appliances
- Included: Dishwasher, Electric Range, Electric Stove, ENERGY STAR Qualified Refrigerator, Refrigerator, Washer/Dryer Stacked
- Laundry: Common Area
Features
- Ceiling Fan(s), Closet Organizers, High Ceilings, No Smoking Home
- Flooring: Laminate
- Windows: Vinyl Windows
- Basement: Full
- Has fireplace: No
Interior area
- Total interior livable area: 1,066 sqft
- Finished area above ground: 1,066
- Finished area below ground: 1,033
Property
Parking
- Total spaces: 3
- Parking features: Off Street, On Street, Parking Pad
- Has uncovered spaces: Yes
Features
- Levels: One
- Stories: 1
- Entry location: Ground
- Patio & porch: Deck, Front Porch
- Exterior features: Garden, Private Yard, Rain Gutters, Storage
- Fencing: Cross Fenced,Fenced
- Frontage length: 13.11M 43`0"
Lot
- Size: 5,227 Square Feet
- Features: Back Lane, Back Yard, City Lot, Few Trees, Front Yard, Fruit Trees/Shrub(s), Landscaped, Level, Private, Rectangular Lot, Yard Lights
Details
- Parcel number: 56477948
- Zoning: R-HD
Construction
Type & style
- Home type: SingleFamily
- Architectural style: Bungalow
- Property subtype: Single Family Residence
Materials
- Silent Floor Joists, Vinyl Siding, Wood Frame
- Foundation: Concrete Perimeter
- Roof: Metal
Condition
- New construction: No
- Year built: 2006
Community & HOA
Community
- Features: Golf, Park, Playground, Sidewalks, Street Lights
- Subdivision: Meadowbrook
HOA
- Has HOA: No
Location
- Region: Brooks
Financial & listing details
- Price per square foot: C$368/sqft
- Date on market: 7/22/2026
- Inclusions: TV wall mount
Kelly Rasmussen, Associate
Kelly Rasmussen, Associate
(403) 409-3711
By pressing Contact Agent, you agree that the real estate professional identified above may call/text you about your search, which may involve use of automated means and pre-recorded/artificial voices. You don't need to consent as a condition of buying any property, goods, or services. Message/data rates may apply. You also agree to our Terms of Use. Zillow does not endorse any real estate professionals. We may share information about your recent and future site activity with your agent to help them understand what you're looking for in a home.
Price history
Price history is unavailable.
Public tax history
Tax history is unavailable.
Climate risks
Neighborhood: T1R
Nearby schools
GreatSchools rating
No schools nearby
We couldn't find any schools near this home.
- C$369,0006 bd3 ba12k sqft220 W 16th St E, Brooks, AB T1R1K3For Sale

- C$164,0001 bd1 ba558 sqft204 NE 17th St E #306, Brooks, AB T1R1R1For Sale

- C$--1 bd1 ba-- sqft235D 17th St E, Brooks, AB T1R1R1Off Market
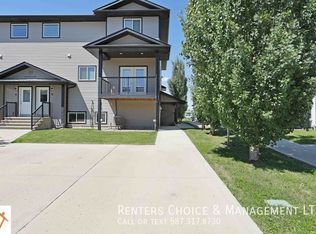
- C$320,0003 bd2 ba1.2k sqft307 16th St E, Brooks, AB T1R1K4For Sale

- C$--3 bd3 ba-- sqft315 16th St E, Brooks, AB T1R1K4Off Market
- C$282,0004 bd2 ba1k sqft312 W 17th St E, Brooks, AB T1R1R2For Sale
- C$--3 bd3 ba-- sqft315F 16th St E, Brooks, AB T1R1K5Off Market
- C$--2 bd1 ba-- sqft315D 16th St E, Brooks, AB T1R1K5Off Market
Similar homes
- C$385,0004 bd3 ba1.1k sqft59 Greenbrook Dr E, Brooks, AB T1R 0J6For Sale
 MLS ID #A2309786, Cari Riste, Associate, Royal Lepage Community Realty. courtesy of Pillar9 System
 - C$430,0004 bd3 ba1.3k sqft99 NW McNab Park St E, Brooks, AB T1R 0K6For Sale
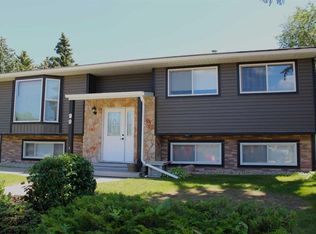 MLS ID #A2326951, Jesse Vanslyke, Associate, Cir Realty. courtesy of Pillar9 System
 - C$385,0006 bd2 ba972 sqft52 SE Upland Dr W, Brooks, AB T1R 0P8For Sale
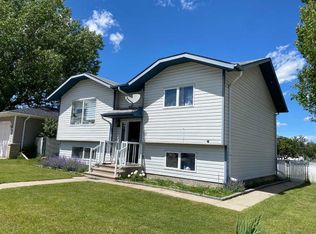 MLS ID #A2319686, Kelly Rasmussen, Associate, Royal Lepage Community Realty. courtesy of Pillar9 System
 - C$375,0004 bd3 ba1.2k sqft116 S McNab Park St E, Brooks, AB T1R 0K6For Sale
 MLS ID #A2314493, Amy Becker, Associate, Exp Realty. courtesy of Pillar9 System
 - C$439,9995 bd4 ba1.4k sqft31 E 10th St W, Brooks, AB T1R 0C1For SaleMLS ID #A2328204, Kelly Rasmussen, Associate, Royal Lepage Community Realty. courtesy of Pillar9 System
- C$355,0005 bd3 ba1k sqft44 SE Wildrose Cres W, Brooks, AB T1R 0A4For SaleMLS ID #A2283220, Brian Reinboldt, Broker, Brooks Realty. courtesy of Pillar9 System
- C$385,0005 bd2 ba1.1k sqft144 Upland Blvd W, Brooks, AB T1R 0R3For SaleMLS ID #A2325691, Brian Reinboldt, Broker, Brooks Realty. courtesy of Pillar9 System
- C$395,0004 bd2 ba1k sqft52 S Marshall Dr W, Brooks, AB T1R 0C5For SaleMLS ID #A2324065, Tracy Hazzard, Associate, Royal Lepage Community Realty. courtesy of Pillar9 System
- C$395,0004 bd2 ba984 sqft65 Eastbrook Dr E, Brooks, AB T1R 0H8For SaleMLS ID #A2313681, Kate Mclean, Associate, Harvest Real Estate. courtesy of Pillar9 System
- C$320,0003 bd2 ba1.2k sqft307 16th St E, Brooks, AB T1R 1K4For SaleMLS ID #A2310535, Rhonda Bellamy, Associate, Century 21 Maximum. courtesy of Pillar9 System
- C$360,0004 bd2 ba1.1k sqft808 S 2nd Ave W, Brooks, AB T1R 0B6For SaleMLS ID #A2327657, Cyrstal Hancock, Associate, Real Estate Centre. courtesy of Pillar9 System
- C$410,0006 bd2 ba1.4k sqft508 2nd Ave W, Brooks, AB T1R 0A9For SaleCentury 21 Canada
- C$495,0004 bd3 ba1.2k sqft719 Parkland Dr E, Brooks, AB T1R 0M3For SaleMLS ID #A2316132, Brad Stolson, Broker, Re/Max Main Street Realty. courtesy of Pillar9 System
- C$282,0004 bd2 ba1k sqft312 W 17th St E, Brooks, AB T1R 1R2For SaleMLS ID #A2325741, Cyrstal Hancock, Associate, Real Estate Centre. courtesy of Pillar9 System
- C$439,9004 bd3 ba1.5k sqft65 Parkland Way E, Brooks, AB T1R 0M6For SaleCentury 21 Canada
- C$439,9004 bd3 ba1.5k sqft65 W Parkland Way E, Brooks, AB T1R 0M6For SaleMLS ID #A2320710, Cretia Bergquist, Associate, Century 21 Foothills Real Estate. courtesy of Pillar9 System
- C$465,9004 bd3 ba1.2k sqft23 Upland Pl N, Brooks, AB T1R 1M9For SaleMLS ID #A2322577, Tracy Hazzard, Associate, Royal Lepage Community Realty. courtesy of Pillar9 System
- C$434,9004 bd2 ba1.1k sqft40 W Charlesworth Cres E, Brooks, AB T1R 0H3For SaleMLS ID #A2300054, Line Zuniga, Associate, Maxwell Capital Realty - Brooks. courtesy of Pillar9 System
- C$369,0002 bd2 ba1.3k sqft680 Cassils Rd W #204, Brooks, AB T1R 1H7For SaleCentury 21 Canada
- C$450,0006 bd3 ba1.3k sqft12 E Upland Pl W, Brooks, AB T1R 1M9For SaleMLS ID #A2320730, Brittany Streifel, Associate, River Street Real Estate. courtesy of Pillar9 System
